
4928 Flame Way, Indianapolis, IN 46254
Local realty services provided by:CENTURY 21 Scheetz
4928 Flame Way,Indianapolis, IN 46254
$170,000
- 4 Beds
- 3 Baths
- 1,968 sq. ft.
- Single family
- Pending
Listed by: alexandria heygood
Office: highgarden real estate
MLS#:22112782
Source:IN_MIBOR
Price summary
- Price:$170,000
- Price per sq. ft.:$86.38
About this home
Fantastic opportunity for investors, rehabbers, or buyers looking for a home with great potential! This 4-bedroom, 2.5-bath property is being sold cash only and as-is, offering the perfect chance to bring your vision and updates to life. With a spacious layout and plenty of room to customize, this home provides a fantastic opportunity for someone looking to renovate, build equity, or create their dream home. Whether you're an experienced investor searching for your next project or a homeowner looking for a chance to personalize a home, this property is full of possibilities.
Contact an agent
Home facts
- Year built:1998
- Listing ID #:22112782
- Added:1 day(s) ago
- Updated:July 24, 2026 at 07:49 AM
Rooms and interior
- Bedrooms:4
- Total bathrooms:3
- Full bathrooms:2
- Half bathrooms:1
- Dining Description:Dining Combo/Kitchen
- Kitchen Description:Electric Cooktop
- Living area:1,968 sq. ft.
Heating and cooling
- Cooling:Central Electric
- Heating:Forced Air
- Central air:Yes
Structure and exterior
- Year built:1998
- Building area:1,968 sq. ft.
- Lot area:0.15 Acres
- Construction Materials:Vinyl Siding
- Foundation Description:Crawl Space
Utilities
- Water:Public Water
Finances and disclosures
- Price:$170,000
- Price per sq. ft.:$86.38
Parking
- Garage:Yes
- Garage spaces:1
New listings near 4928 Flame Way
- Open Sat, 11am to 1pmNew
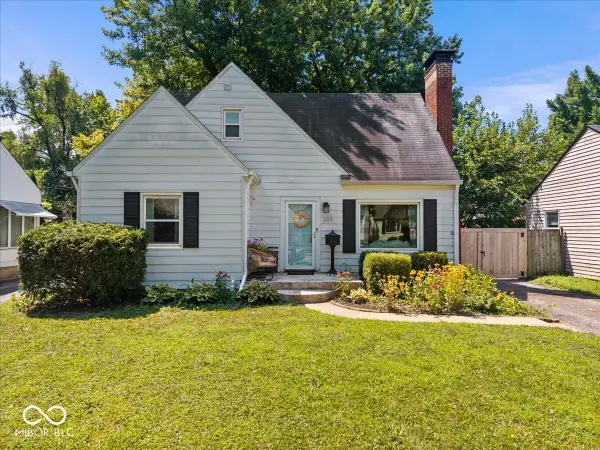 $315,000Active3 beds 2 baths1,662 sq. ft.
2515 E 58th Street, Indianapolis, IN 46220
MLS# 22114962Listed by: KELLER WILLIAMS INDPLS METRO N - New
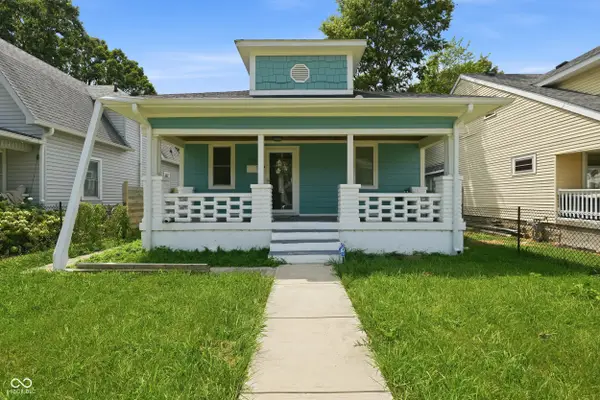 $195,000Active3 beds 2 baths1,178 sq. ft.
1326 N Lasalle Street, Indianapolis, IN 46201
MLS# 22115941Listed by: EXP REALTY, LLC - New
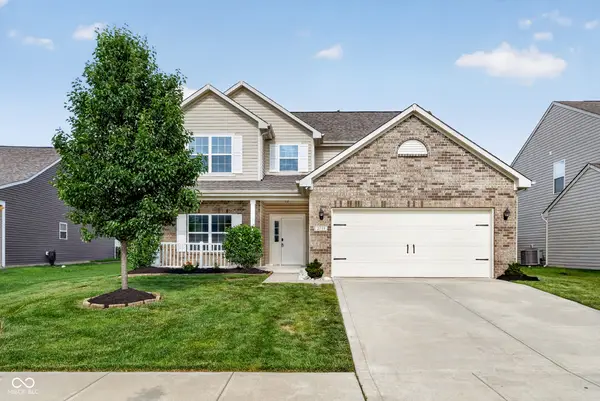 $305,000Active4 beds 3 baths2,340 sq. ft.
2715 Cabin Hill Road, Indianapolis, IN 46229
MLS# 22116182Listed by: UNITED REAL ESTATE INDPLS - New
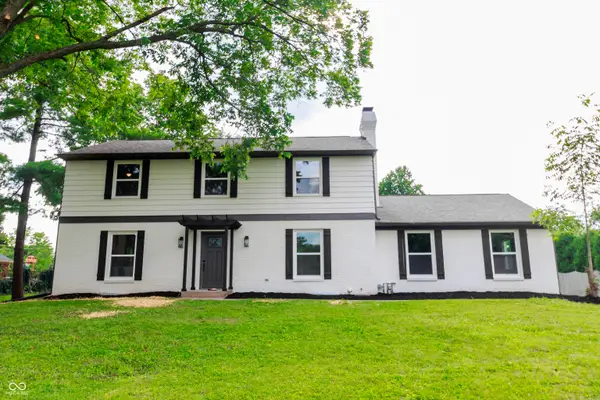 $365,000Active4 beds 3 baths2,928 sq. ft.
5414 N Arlington Avenue, Indianapolis, IN 46226
MLS# 22116183Listed by: UNITED REAL ESTATE INDPLS - New
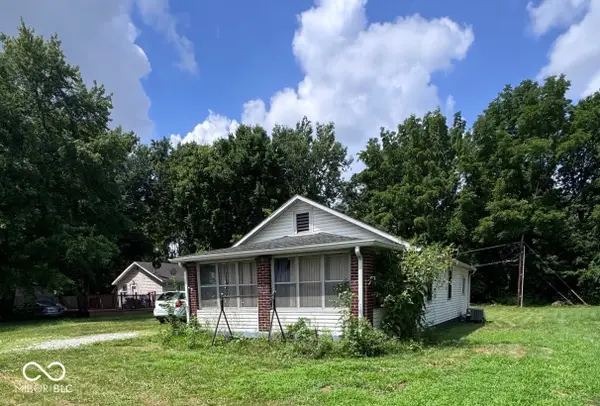 $129,900Active2 beds 1 baths935 sq. ft.
2338 S Rybolt Avenue, Indianapolis, IN 46241
MLS# 22113156Listed by: COMPASS INDIANA, LLC - New
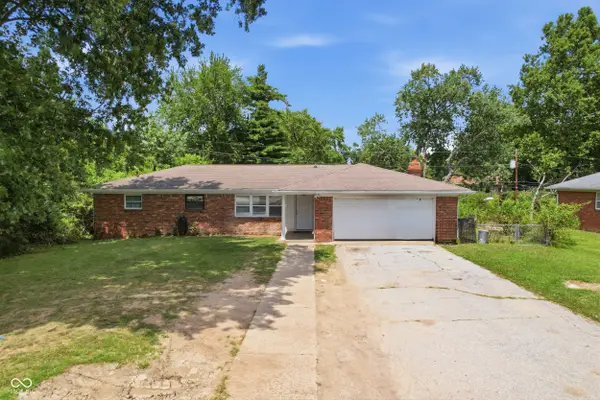 $230,000Active4 beds 2 baths1,464 sq. ft.
6932 W 10th Street, Indianapolis, IN 46214
MLS# 22115129Listed by: RE/MAX ADVANCED REALTY - New
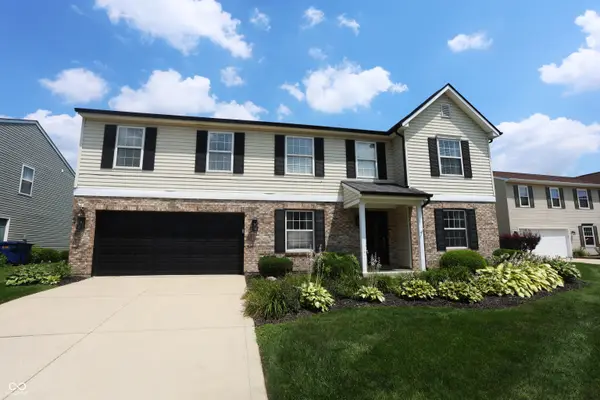 $380,000Active4 beds 3 baths2,478 sq. ft.
6277 Mercyside Court, Indianapolis, IN 46236
MLS# 22116055Listed by: @PROPERTIES - New
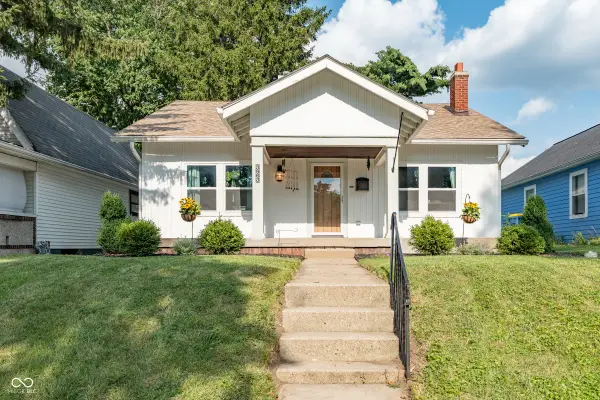 $285,000Active3 beds 2 baths1,464 sq. ft.
3963 Winthrop Avenue, Indianapolis, IN 46205
MLS# 22112154Listed by: EXP REALTY, LLC - Open Sat, 12 to 3pmNew
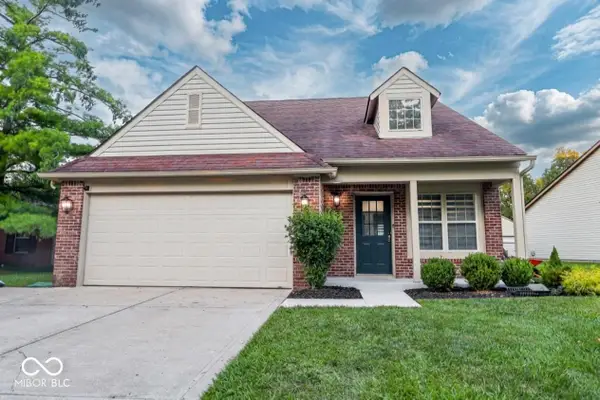 $320,000Active3 beds 3 baths1,760 sq. ft.
5537 Story Court, Indianapolis, IN 46221
MLS# 22115879Listed by: EXP REALTY, LLC - New
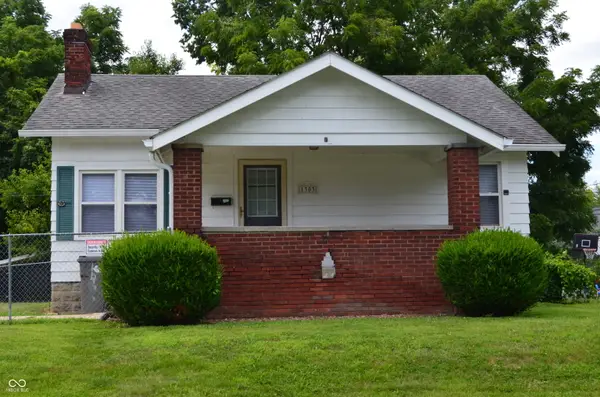 $199,000Active2 beds 1 baths814 sq. ft.
1303 E Castle Avenue, Indianapolis, IN 46227
MLS# 22115849Listed by: REALTY WORLD-HARBERT COMPANY


Protect your home and budget from life's surprises with an Assurant Home Warranty, backed by a partner that supports you through every step of homeownership. Explore Plans.
©2026 Century 21 Real Estate LLC. All rights reserved. CENTURY 21®, the CENTURY 21 Logo and C21® are service marks owned by Century 21 Real Estate LLC. Century 21 Real Estate LLC fully supports the principles of the Fair Housing Act and the Equal Opportunity Act. Each office is independently owned and operated. Listing information is deemed reliable but not guaranteed accurate.