
6277 Mercyside Court, Indianapolis, IN 46236
Local realty services provided by:CENTURY 21 Scheetz
6277 Mercyside Court,Indianapolis, IN 46236
$370,000
- 4 Beds
- 3 Baths
- 2,878 sq. ft.
- Single family
- Active
Listed by: jamie blackburn
Office: @properties
MLS#:22116055
Source:IN_MIBOR | Licensed in Indiana
Price summary
- Price:$370,000
- Price per sq. ft.:$128.56
About this home
Welcome Home to the Best-Kept Secret in Indy Tucked away on a peaceful cul-de-sac in one of Lawrence Township true gems. This beautifully maintained home is the kind of place that makes you exhale the moment you walk in. Sunlight pours throughout the open layout where everyday life and easy entertaining share the same space - perfect for any occasion. The well-appointed kitchen provides ample cabinet and counter space, flowing seamlessly into the dining and living areas. Generous 4 bedrooms, 2.5 baths offer comfortable retreats, with a 2nd floor primary suite providing a private wing to unwind. When you step outside, the backyard is an open canvas - perfect for Sunday grilling with a yard full of family and friends, evening lounging or gardening. And the location? A rare fine. You're just steps from Fort Harrison State Park and the Fort Ben Cultural Campus, with Downtown Lawrence's growing restaurant scene, cafes, shopping, and year-round events within walking distance. Quick access to I-465 puts downtown Indianapolis, Fishers, Carmel, and major employers within easy reach - so you get small-town charm without sacrificing the commute. Whether this is your first home, your next step up, or the one you've been waiting to call forever, this home will deliver. Reach out today to schedule your private showing - homes like this do not sit long....
Contact an agent
Home facts
- Year built:1999
- Subdivision & Development:Kensington Farms
- Listing ID #:22116055
- Added:47 day(s) ago
- Updated:September 10, 2026 at 03:48 AM
Rooms and interior
- Bedrooms:4
- Total bathrooms:3
- Full bathrooms:2
- Half bathrooms:1
- Dining Description:Dining Combo/Family Room, Dining Combo/Kitchen
- Kitchen Description:Dishwasher, Disposal, Microwave, Oven, Refrigerator
- Living area:2,878 sq. ft.
Heating and cooling
- Cooling:Central Electric
- Heating:Electric, Forced Air
- Central air:Yes
Structure and exterior
- Year built:1999
- Building area:2,878 sq. ft.
- Lot area:0.24 Acres
- Construction Materials:Brick, Vinyl With Brick, Wood Siding
- Foundation Description:Slab
Utilities
- Water:Public Water
Finances and disclosures
- Price:$370,000
- Price per sq. ft.:$128.56
Features and amenities
- Appliances:Microwave, Refrigerator
Parking
- Garage:Yes
- Garage spaces:2
New listings near 6277 Mercyside Court
- New
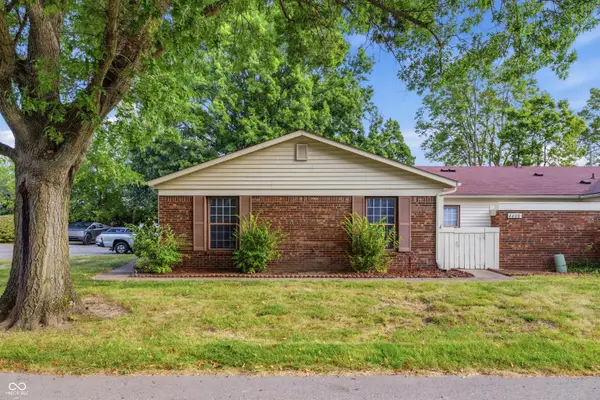 $149,900Active2 beds 2 baths1,061 sq. ft.
4408 Clovelly Court, Indianapolis, IN 46254
MLS# 22125019Listed by: F.C. TUCKER REAL ESTATE EXPERTS - New
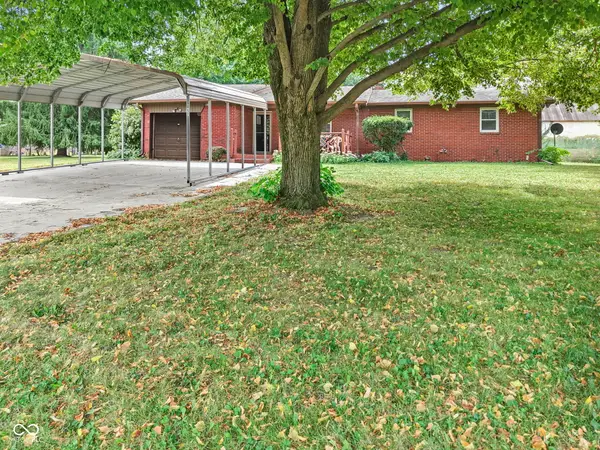 $385,000Active3 beds 2 baths1,341 sq. ft.
917 W Hanna Avenue, Indianapolis, IN 46217
MLS# 22125199Listed by: F.C. TUCKER COMPANY - New
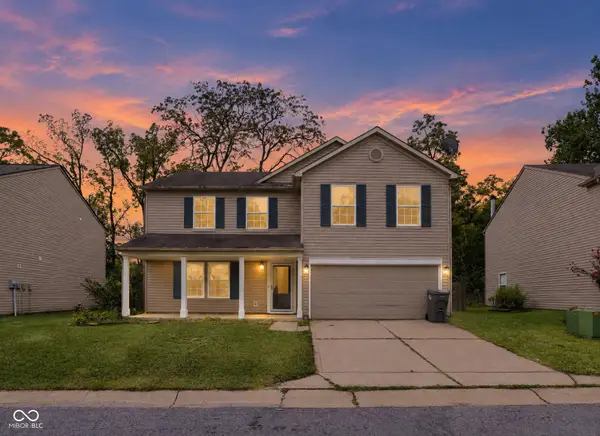 $294,900Active4 beds 3 baths2,202 sq. ft.
4120 Waterthrush Drive, Indianapolis, IN 46254
MLS# 22125298Listed by: OFFERPAD BROKERAGE, LLC - New
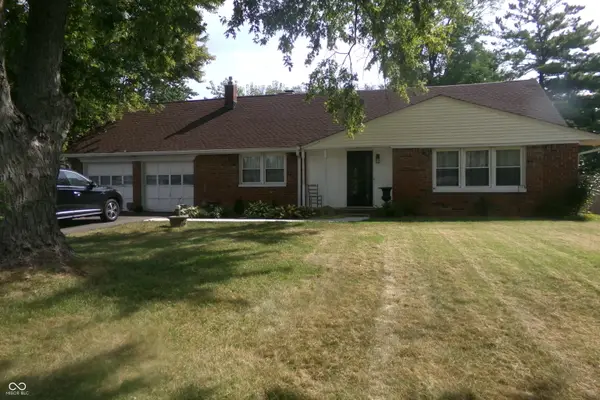 $325,000Active4 beds 2 baths2,226 sq. ft.
2945 S Kenmore Road, Indianapolis, IN 46203
MLS# 22124955Listed by: ARSENAULT GROUP REALTY, INC. - New
 $370,000Active2 beds 4 baths1,634 sq. ft.
2127 N College Avenue, Indianapolis, IN 46202
MLS# 22124464Listed by: REDFIN CORPORATION - New
 $409,000Active5 beds 3 baths2,801 sq. ft.
10120 Bitternut Run Lane, Indianapolis, IN 46259
MLS# 22125268Listed by: BLUE FLAG REALTY INC - New
 $274,900Active3 beds 2 baths1,530 sq. ft.
4908 Bonnie Brae Street, Indianapolis, IN 46228
MLS# 22124606Listed by: AMR REAL ESTATE LLC - New
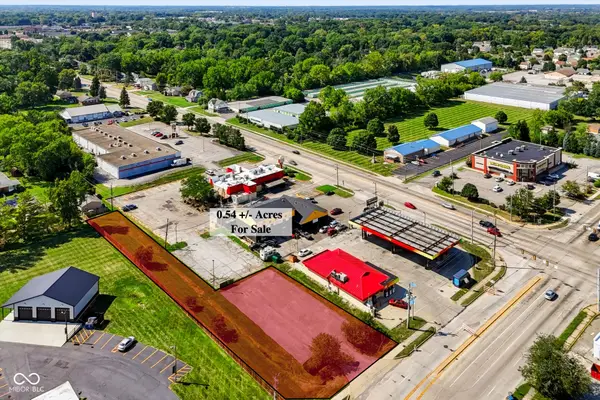 $250,000Active0.54 Acres
10 Lynhurst South Drive, Indianapolis, IN 46224
MLS# 22124988Listed by: KELLER WILLIAMS INDY METRO PARTNERS - New
 $228,000Active3 beds 3 baths1,476 sq. ft.
2538 Mingo Lane, Indianapolis, IN 46217
MLS# 22125212Listed by: SCOTT ESTATES - New
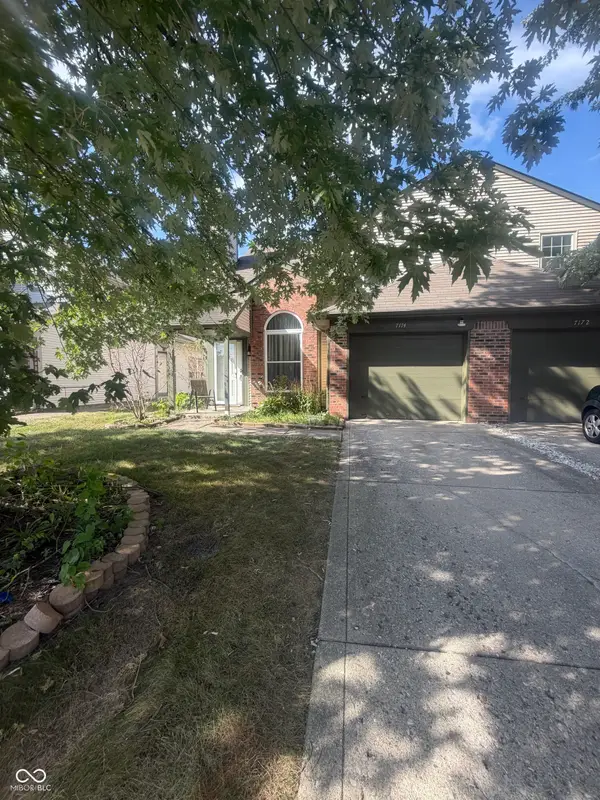 $169,900Active2 beds 2 baths1,191 sq. ft.
7174 N Eagle Cove Drive, Indianapolis, IN 46254
MLS# 22125241Listed by: PATHWAY PROPERTIES SALES AND LEASING, LLC


Protect your home and budget from life's surprises with an Assurant Home Warranty, backed by a partner that supports you through every step of homeownership. Explore Plans.
©2026 Century 21 Real Estate LLC. All rights reserved. CENTURY 21®, the CENTURY 21 Logo and C21® are service marks owned by Century 21 Real Estate LLC. Century 21 Real Estate LLC fully supports the principles of the Fair Housing Act and the Equal Opportunity Act. Each office is independently owned and operated. Listing information is deemed reliable but not guaranteed accurate.