5640 W Thompson Road, Indianapolis, IN 46221
Local realty services provided by:CENTURY 21 Scheetz
Listed by: sherri walstrom
Office: carpenter, realtors
MLS#:22122500
Source:IN_MIBOR
Price summary
- Price:$375,000
- Price per sq. ft.:$113.02
About this home
Welcome home to this charming three bedroom brick ranch nestled on .77 acres, offering the perfect blend of space, comfort, and a peaceful country feel while still being conveniently close to schools, shopping, restaurants, and a short drive to Indianapolis. The fenced backyard is ideal for pets, play, and outdoor entertaining, with a covered porch complete with a porch swing, enclosed back porch, and spacious patio providing plenty of ways to enjoy the outdoors. Inside, you'll find a welcoming kitchen featuring beautiful quartz countertops, with all appliances staying with the home. The primary suite offers a walk-in closet and private bathroom with double sinks and a walk-in shower. With 3 full bathrooms, including one with a relaxing Jacuzzi tub, there's plenty of convenience for family and guests. The full basement expands your living space with a cozy family room featuring an electric fireplace, a separate recreation room, and a bonus room that would make a fantastic home office, workout room, hobby space, or additional flex area. The spacious utility room provides abundant storage. Outside, you'll appreciate the attached 2-car garage, plus a detached 2-car garage and storage shed-providing an abundance of room for vehicles, hobbies, equipment, and storage. With generous indoor and outdoor living space, a beautiful lot, and a location that offers both convenience and tranquility, this property is a wonderful place to call home!...
Contact an agent
Home facts
- Year built:1960
- Subdivision & Development:No Subdivision
- Listing ID #:22122500
- Added:5 day(s) ago
- Updated:September 01, 2026 at 03:39 PM
Rooms and interior
- Bedrooms:3
- Total bathrooms:3
- Full bathrooms:3
- Dining Description:Dining Combo/Kitchen
- Kitchen Description:Dishwasher, Disposal, Electric Oven, Microwave, Refrigerator, Trash Compactor
- Basement:Yes
- Basement Description:Basement
- Living area:2,521 sq. ft.
Heating and cooling
- Cooling:Central Electric
- Heating:Electric, Forced Air, Heat Pump
- Central air:Yes
Structure and exterior
- Year built:1960
- Building area:2,521 sq. ft.
- Lot area:0.77 Acres
- Lot Features:Mature Trees, Not In Subdivision
- Architectural Style:Ranch
- Construction Materials:Brick
- Exterior Features:Barn Mini
- Foundation Description:Block
Schools
- High school:Decatur Central High School
- Middle school:Decatur Middle School
- Elementary school:Valley Mills Elementary School
Utilities
- Water:Public Water
Finances and disclosures
- Price:$375,000
- Price per sq. ft.:$113.02
Features and amenities
- Appliances:Microwave, Refrigerator, Washer
- Laundry features:Dryer, Washer
Parking
- Garage:Yes
- Garage spaces:4
New listings near 5640 W Thompson Road
- New
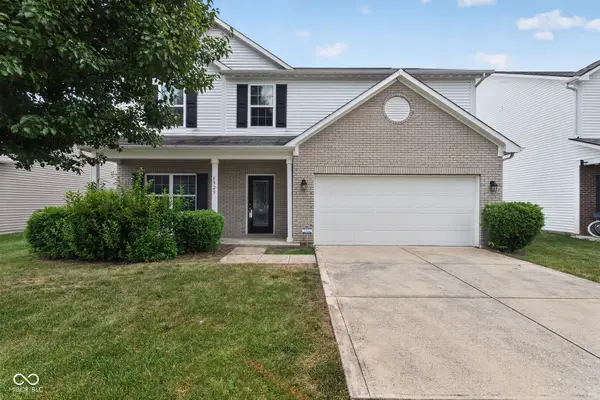 $349,900Active4 beds 3 baths2,480 sq. ft.
5923 Edelle Drive, Indianapolis, IN 46237
MLS# 22120704Listed by: EXP REALTY, LLC - New
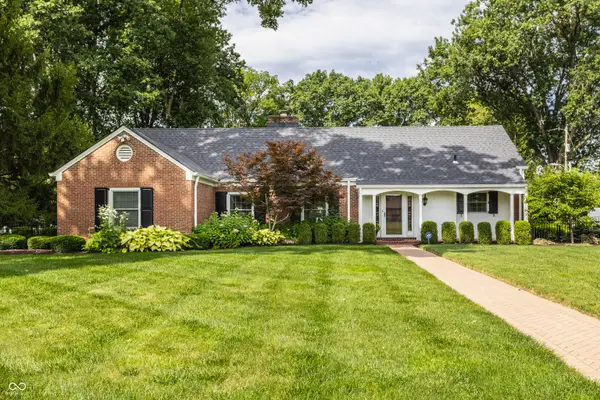 $1,700,000Active5 beds 5 baths4,521 sq. ft.
7480 N Illinois Street, Indianapolis, IN 46260
MLS# 22121252Listed by: F.C. TUCKER COMPANY - New
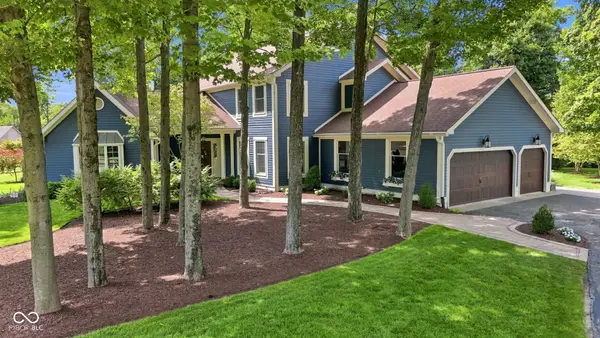 $735,000Active4 beds 4 baths4,252 sq. ft.
9118 Sand Key Lane, Indianapolis, IN 46256
MLS# 22121591Listed by: F.C. TUCKER COMPANY - New
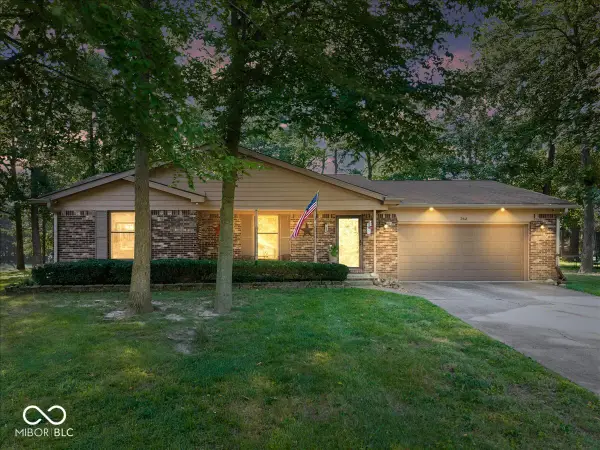 $289,900Active3 beds 2 baths1,479 sq. ft.
3941 Meridee Drive, Indianapolis, IN 46237
MLS# 22122037Listed by: RE/MAX ADVANCED REALTY - New
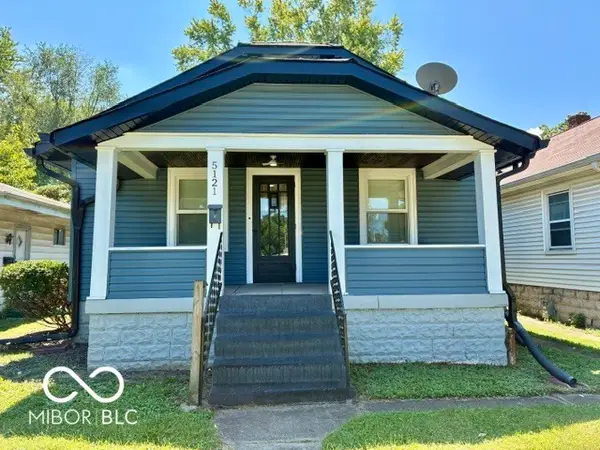 $159,900Active2 beds 1 baths936 sq. ft.
5121 Brookville Road, Indianapolis, IN 46219
MLS# 22122383Listed by: CARPENTER, REALTORS - New
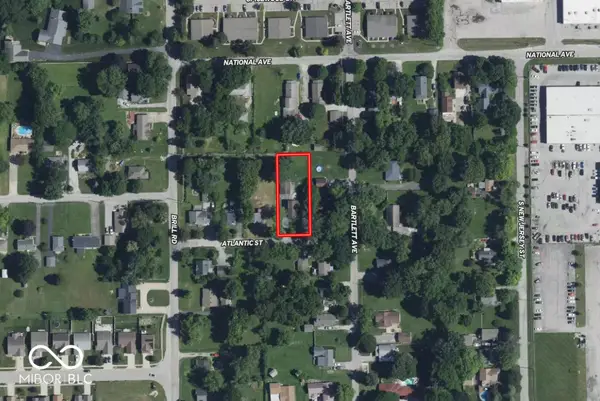
 $50,000Active0.07 Acres
316 Atlantic Street, Indianapolis, IN 46227
MLS# 22122878Listed by: CENTURY 21 SCHEETZ - New
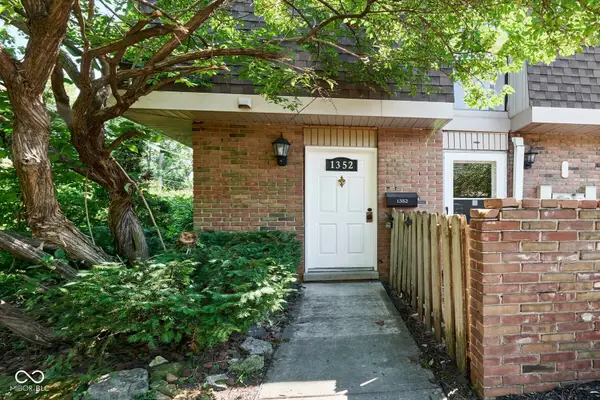 $179,900Active2 beds 2 baths1,216 sq. ft.
1352 Tishman Lane, Indianapolis, IN 46260
MLS# 22123075Listed by: ENCORE SOTHEBY'S INTERNATIONAL - New
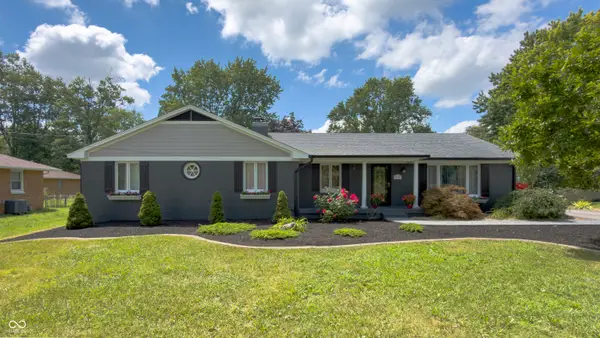 $345,000Active3 beds 4 baths4,394 sq. ft.
9805 E 10th Street, Indianapolis, IN 46229
MLS# 22123341Listed by: HIGHGARDEN REAL ESTATE - New
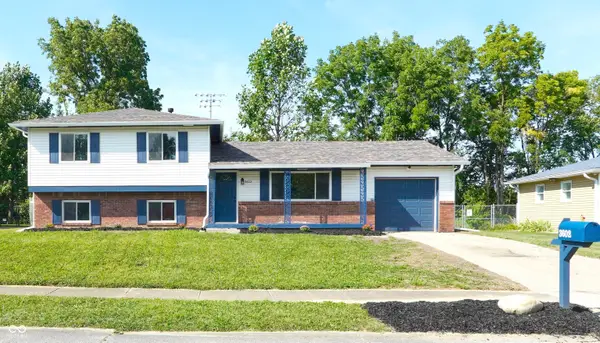 $269,000Active4 beds 2 baths1,816 sq. ft.
3602 Redwood Drive, Indianapolis, IN 46227
MLS# 22123376Listed by: KELLER WILLIAMS INDY METRO PARTNERS - New
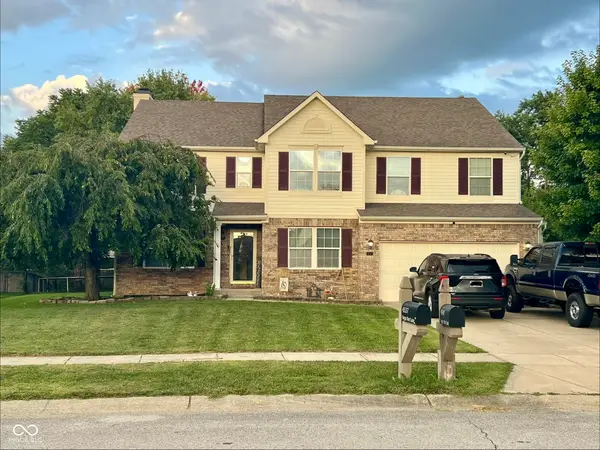 $359,900Active4 beds 3 baths2,851 sq. ft.
4537 Sugar Bay Lane, Indianapolis, IN 46237
MLS# 22123392Listed by: FATHOM REALTY


Protect your home and budget from life's surprises with an Assurant Home Warranty, backed by a partner that supports you through every step of homeownership. Explore Plans.
©2026 Century 21 Real Estate LLC. All rights reserved. CENTURY 21®, the CENTURY 21 Logo and C21® are service marks owned by Century 21 Real Estate LLC. Century 21 Real Estate LLC fully supports the principles of the Fair Housing Act and the Equal Opportunity Act. Each office is independently owned and operated. Listing information is deemed reliable but not guaranteed accurate.