
5719 Apple Branch Court, Indianapolis, IN 46237
Local realty services provided by:CENTURY 21 Scheetz
Listed by: tricia kincaid, ashley sparks
Office: indianapolis homes realty group
MLS#:22115511
Source:IN_MIBOR | Licensed in Indiana
Price summary
- Price:$299,000
- Price per sq. ft.:$146.93
About this home
Tucked away on a quiet cul-de-sac in the Woodland Trace subdivision, this beautifully maintained home offers over 2,000 square feet of thoughtfully designed living space in Franklin Township. Step inside to discover 9-foot ceilings on the main floor and luxury vinyl plank flooring throughout the home, creating a seamless, modern look. The open-concept layout is ideal for everyday living and entertaining, highlighted by an updated kitchen featuring quartz countertops, a large center island, abundant cabinetry, and the kitchen sink with a reverse osmosis system. All kitchen appliances, plus the washer/dryer, garage refrigerator and deep freezer are included, making your move even easier. Upstairs, the spacious loft offers versatility as a second living area, home office or fitness space. The generous primary suite features a walk-in closet and an ensuite bath with dual sinks and a garden tub/shower combination. Two additional bedrooms and another full bath complete the upper level. Enjoy peaceful mornings and relaxing evenings on the expansive 300 sqft deck overlooking mature trees that create a private backyard setting with ample room for a playset or pool. The premium 6-foot privacy fence, constructed with durable 2x8 wood for lasting quality, enhances the outdoor space, perfect for entertaining, pets, or simply unwinding. Recent improvements provide added peace of mind, including a new roof(2023), furnace and central air(approx. 6 years old), and brand new water heater. The oversized two-car garage with a bump-out offers valuable storage or workspace, while the fully decked attic, spanning the length of the home and accessible by an aluminum pull-down ladder, provides exceptional storage space. Residents of Woodland Trace enjoy a community pool, playground and access to walking trails. Located within Franklin Township Community Schools. Minutes from shopping, dining, and interstate access....
Contact an agent
Home facts
- Year built:2002
- Subdivision & Development:Woodland Trace
- Listing ID #:22115511
- Added:45 day(s) ago
- Updated:September 07, 2026 at 03:11 PM
Rooms and interior
- Bedrooms:3
- Total bathrooms:3
- Full bathrooms:2
- Half bathrooms:1
- Dining Description:Dining Combo/Kitchen
- Kitchen Description:Dishwasher, Electric Oven, Free-Standing Freezer, Microwave Hood, Refrigerator
- Living area:2,035 sq. ft.
Heating and cooling
- Cooling:Central Electric
- Central air:Yes
Structure and exterior
- Year built:2002
- Building area:2,035 sq. ft.
- Lot area:0.25 Acres
- Lot Features:Cul-De-Sac, Mature Trees, Sidewalks
- Construction Materials:Vinyl Siding
- Exterior Features:Barn Mini
- Foundation Description:Slab
Utilities
- Water:Public Water
Finances and disclosures
- Price:$299,000
- Price per sq. ft.:$146.93
Features and amenities
- Appliances:Refrigerator, Washer, Water Softener Owned
- Laundry features:Dryer, Washer
- Amenities:Attic Access, Attic Pull Down Stairs
- Pool features:Pool
Parking
- Parking description:Garage Door Opener
- Garage:Yes
- Garage spaces:2
New listings near 5719 Apple Branch Court
- New
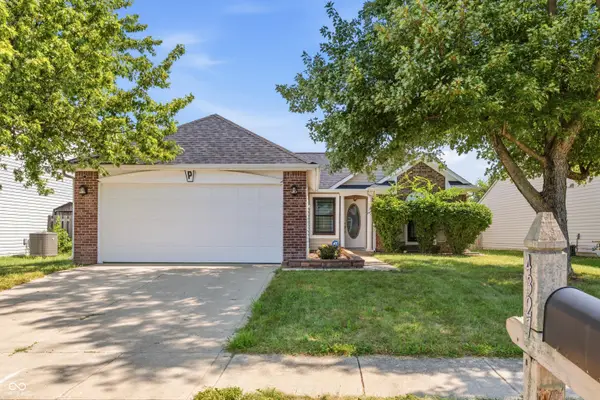 $245,000Active3 beds 2 baths1,132 sq. ft.
4327 Strawflower Drive, Indianapolis, IN 46203
MLS# 22123301Listed by: WHITE STAG REALTY, LLC - New
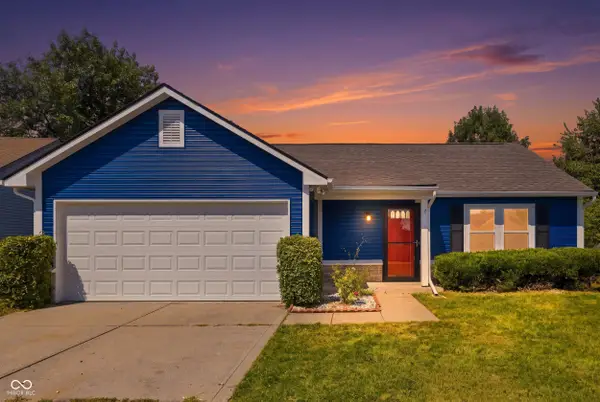 $235,000Active2 beds 2 baths948 sq. ft.
3026 Briarchase Court, Indianapolis, IN 46268
MLS# 22124698Listed by: KELLER WILLIAMS INDY METRO PARTNERS - New
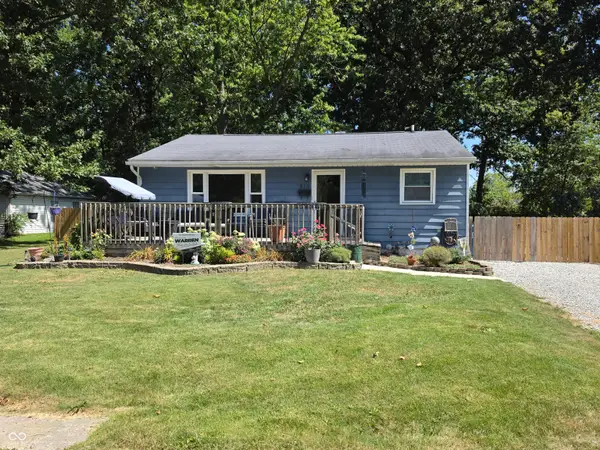 $216,500Active5 beds 1 baths1,785 sq. ft.
915 Belmar Avenue, Indianapolis, IN 46219
MLS# 22124694Listed by: RUSSELL REAL ESTATE, LLC - New
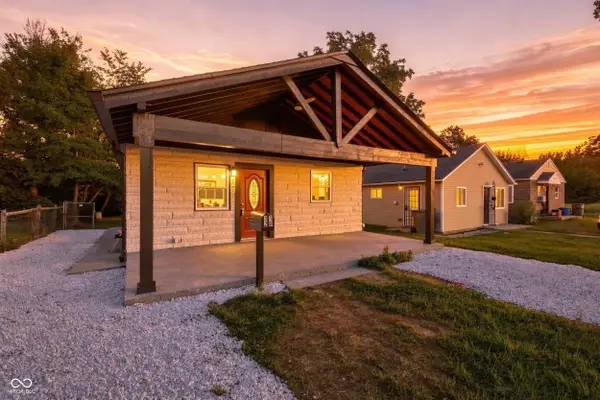 $230,000Active5 beds 2 baths1,750 sq. ft.
3128 Adams Street, Indianapolis, IN 46218
MLS# 22124695Listed by: KELLER WILLIAMS INDY METRO PARTNERS - New
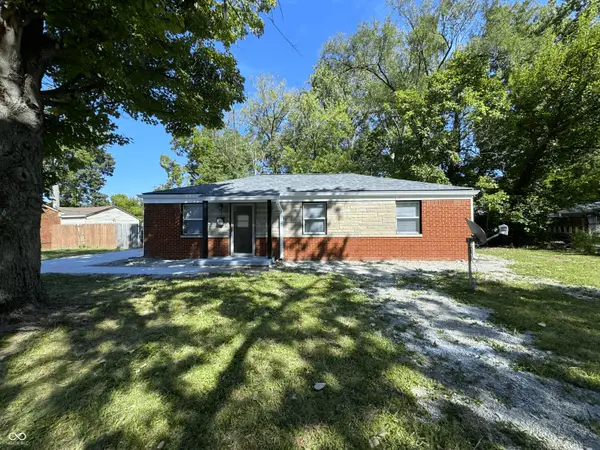 $185,000Active3 beds 2 baths1,025 sq. ft.
4209 Lesley Avenue, Indianapolis, IN 46226
MLS# 22124705Listed by: CROSSROADS LINK REALTY - New
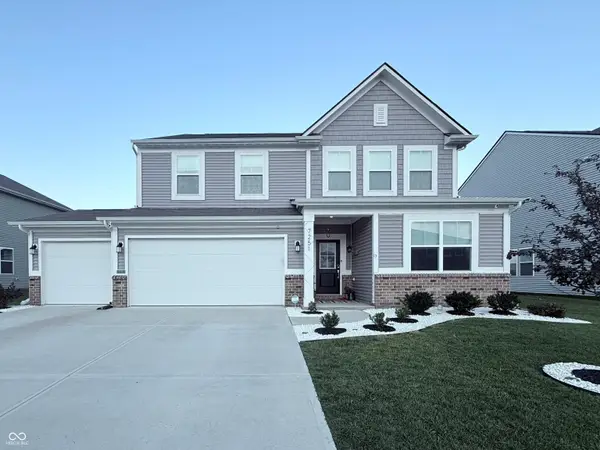 $418,000Active5 beds 4 baths3,100 sq. ft.
7251 Darley Lane, Indianapolis, IN 46259
MLS# 22122466Listed by: REAL BROKER, LLC - New
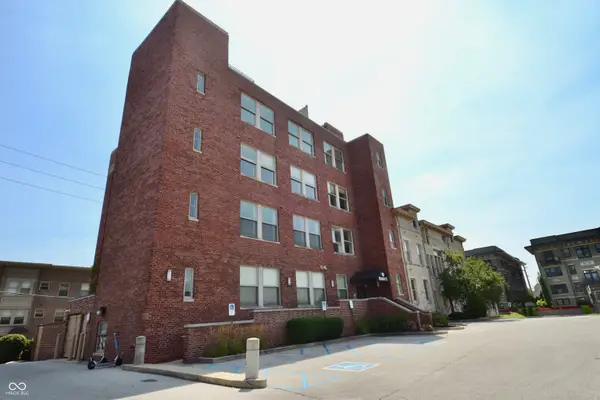 $235,000Active1 beds 2 baths1,127 sq. ft.
2105 N Meridian Street #202, Indianapolis, IN 46202
MLS# 22124655Listed by: INDY HOUSE AND HOME - New
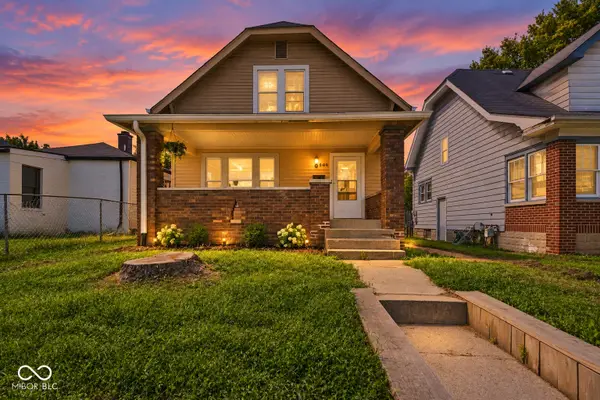 $169,999Active3 beds 1 baths1,617 sq. ft.
436 N Alton Avenue, Indianapolis, IN 46222
MLS# 22124676Listed by: EPIQUE INC - New
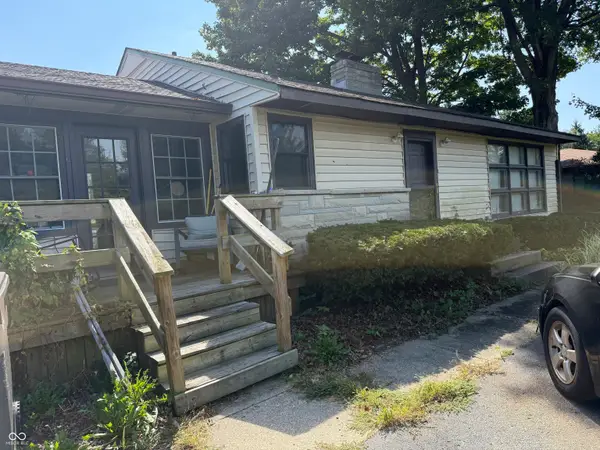 $150,000Active3 beds 1 baths1,020 sq. ft.
3341 E Edgewood Avenue, Indianapolis, IN 46227
MLS# 22124680Listed by: BERKSHIRE HATHAWAY HOME - New
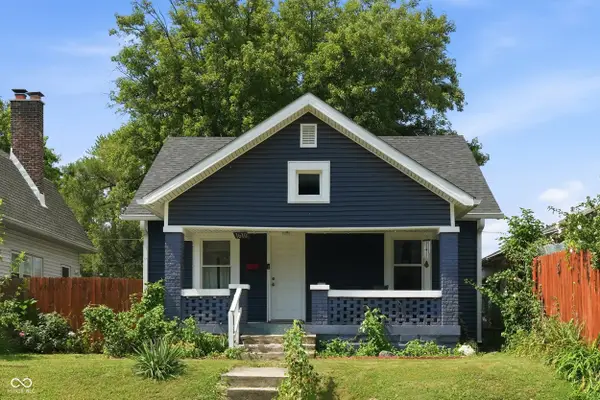 $180,000Active1 beds 1 baths746 sq. ft.
1610 S Randolph Street, Indianapolis, IN 46203
MLS# 22123804Listed by: F.C. TUCKER COMPANY


Protect your home and budget from life's surprises with an Assurant Home Warranty, backed by a partner that supports you through every step of homeownership. Explore Plans.
©2026 Century 21 Real Estate LLC. All rights reserved. CENTURY 21®, the CENTURY 21 Logo and C21® are service marks owned by Century 21 Real Estate LLC. Century 21 Real Estate LLC fully supports the principles of the Fair Housing Act and the Equal Opportunity Act. Each office is independently owned and operated. Listing information is deemed reliable but not guaranteed accurate.