
5866 N Olney Street, Indianapolis, IN 46220
Local realty services provided by:CENTURY 21 Scheetz
5866 N Olney Street,Indianapolis, IN 46220
$390,700
- 4 Beds
- 3 Baths
- - sq. ft.
- Single family
- Sold
Listed by: logan sanford, james wilson
Office: real broker, llc.
MLS#:22115199
Source:IN_MIBOR | Licensed in Indiana
Sorry, we are unable to map this address
Price summary
- Price:$390,700
About this home
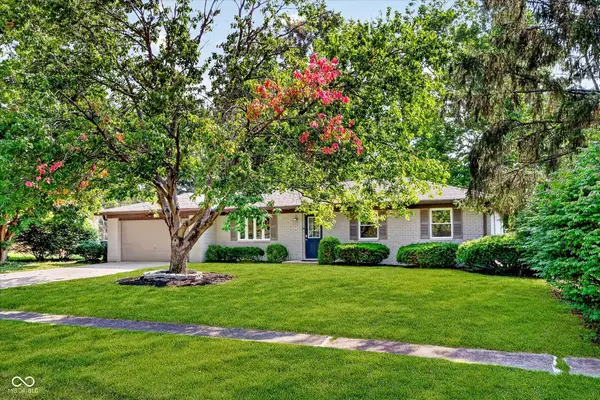
Welcome home to this beautifully updated northside ranch offering the perfect blend of character, comfort, and modern convenience! Nestled on a spacious, mature lot in the highly desirable Brockton neighborhood. This 4-bedroom home features timeless original refinished hardwood floors, three separate living spaces, and a finished basement complete with a dry bar and versatile 4th bedroom that provides flexibility to make it a home gym, office space, guest room or playroom. The renovated kitchen shines with quartz countertops, maple cabinetry, stainless steel appliances, and stylish updates throughout. Updated bathrooms, newer mechanicals, fresh finishes, and thoughtful improvements make this home truly move-in ready. Step outside and enjoy your own private backyard retreat featuring a large deck with pergola and sundown lighting, firepit area, storage shed, updated landscaping, and a fully fenced yard perfect for entertaining or relaxing. Have peace of mind with updates including new roof (2026), improved HVAC system/new thermostat (2024), dishwasher/induction stove (2024), custom full walk in closet conversion in middle bedroom (2023), water heater (2022), sewer line (2022), SS appliances (2019), furnace (2019), vinyl windows with lifetime warranty (2014) and much more! The home boasts an oversized 2 car garage with a bump out and abundant storage. Located within walking distance to the Nickel Plate Trail and a prime location near Broad Ripple, Glendale, Nora and everyday conveniences of grocery, shopping, parks and more. Don't miss your chance to make this gem your own!...
Contact an agent
Home facts
- Year built:1965
- Subdivision & Development:Brockton
- Listing ID #:22115199
- Added:55 day(s) ago
- Updated:September 17, 2026 at 07:01 AM
Rooms and interior
- Bedrooms:4
- Total bathrooms:3
- Full bathrooms:2
- Half bathrooms:1
- Dining Description:Formal Dining Room
- Kitchen Description:Dishwasher, Disposal, Electric Oven, Microwave, Range Hood, Refrigerator
- Basement:Yes
- Basement Description:Basement, Egress Window(s), Storage Space
Heating and cooling
- Cooling:Central Electric, Heat Pump
- Heating:Forced Air, Heat Pump
- Central air:Yes
Structure and exterior
- Year built:1965
- Lot Features:Curbs, Mature Trees, Street Lights
- Architectural Style:Ranch
- Construction Materials:Brick
- Exterior Features:Fire Pit, Storage Shed
- Foundation Description:Block, Concrete Perimeter
Utilities
- Water:Public Water
Finances and disclosures
- Price:$390,700
Features and amenities
- Appliances:Microwave, Refrigerator, Smoke Alarm, Washer, Water Heater
- Laundry features:Dryer, Laundry in Unit, Washer
- Amenities:Attic Access, Attic Pull Down Stairs, Sump Pump, Supplemental Storage
Parking
- Parking description:Garage Door Opener, Guest Street Parking
- Garage:Yes
- Garage spaces:2
New listings near 5866 N Olney Street
- New
 $399,900Active5 beds 4 baths3,000 sq. ft.
4571 Devon Drive, Indianapolis, IN 46226
MLS# 22125890Listed by: HIGHGARDEN REAL ESTATE - New
 $210,000Active3 beds 3 baths1,536 sq. ft.
4125 Rainbow View Drive, Indianapolis, IN 46221
MLS# 22126538Listed by: OPENDOOR BROKERAGE LLC - New
 $240,000Active2 beds 1 baths1,020 sq. ft.
1466 S Worth Avenue, Indianapolis, IN 46241
MLS# 22123393Listed by: MATLOCK REALTY GROUP - New
 $239,900Active3 beds 2 baths1,140 sq. ft.
2701 Ethel Avenue, Indianapolis, IN 46208
MLS# 22126099Listed by: KELLER WILLIAMS INDY METRO NE - New
 $105,000Active3 beds 1 baths1,896 sq. ft.
3506 Farnsworth, Indianapolis, IN 46241
MLS# 22126239Listed by: F.C. TUCKER COMPANY - New
 $169,000Active2 beds 1 baths1,579 sq. ft.
1534 N Lasalle Street N, Indianapolis, IN 46201
MLS# 22126469Listed by: BETTER HOMES AND GARDENS, FIRS - New
 $450,000Active3 beds 3 baths2,576 sq. ft.
2915 N Mitthoefer Road, Indianapolis, IN 46229
MLS# 22126515Listed by: F.C. TUCKER COMPANY - New
 $234,900Active4 beds 3 baths2,124 sq. ft.
3913 Candle Berry Drive, Indianapolis, IN 46235
MLS# 22126526Listed by: LIVING IT UP REAL ESTATE - New
 $240,000Active4 beds 3 baths2,088 sq. ft.
2344 Layton Park Drive, Indianapolis, IN 46239
MLS# 22079128Listed by: CRM PROPERTIES, INC. - New
 $349,900Active3 beds 2 baths1,456 sq. ft.
7973 Dartmouth Road, Indianapolis, IN 46260
MLS# 22116478Listed by: KELLER WILLIAMS INDY METRO NE


Protect your home and budget from life's surprises with an Assurant Home Warranty, backed by a partner that supports you through every step of homeownership. Explore Plans.
©2026 Century 21 Real Estate LLC. All rights reserved. CENTURY 21®, the CENTURY 21 Logo and C21® are service marks owned by Century 21 Real Estate LLC. Century 21 Real Estate LLC fully supports the principles of the Fair Housing Act and the Equal Opportunity Act. Each office is independently owned and operated. Listing information is deemed reliable but not guaranteed accurate.