
5923 Edelle Drive, Indianapolis, IN 46237
Local realty services provided by:CENTURY 21 Scheetz
5923 Edelle Drive,Indianapolis, IN 46237
$349,900
- 4 Beds
- 3 Baths
- 2,480 sq. ft.
- Single family
- Active
Listed by: kelly johnson
Office: exp realty, llc.
MLS#:22120704
Source:IN_MIBOR
Price summary
- Price:$349,900
- Price per sq. ft.:$141.09
About this home
Great home with neutral tones throughout. The heart of this home, the kitchen, is equipped with sleek stainless steel appliances, providing both style and functionality for culinary endeavors. Adjacent to this, the living room offers a comforting ambiance, centered around a cozy fireplace, perfect for relaxation and gatherings. The bathrooms are thoughtfully designed, with one featuring a double vanity for added convenience and another boasting a spacious walk-in shower, offering a spa-like experience. Additional features include a dedicated laundry room upstairs for practical living and both a patio and a porch, extending your living space outdoors for enjoyment and entertaining. This property presents an exceptional opportunity for those seeking a blend of comfort and convenience; inquire today to schedule your private viewing.
Contact an agent
Home facts
- Year built:2013
- Subdivision & Development:Pine Lake Estates
- Listing ID #:22120704
- Added:1 day(s) ago
- Updated:September 02, 2026 at 03:43 AM
Rooms and interior
- Bedrooms:4
- Total bathrooms:3
- Full bathrooms:2
- Half bathrooms:1
- Dining Description:Dining Combo/Kitchen, Formal Dining Room, Separate Room
- Kitchen Description:Dishwasher, Disposal, Electric Cooktop, Electric Oven, Microwave, Refrigerator
- Living area:2,480 sq. ft.
Heating and cooling
- Cooling:Central Electric
- Heating:Electric, Forced Air
- Central air:Yes
Structure and exterior
- Year built:2013
- Building area:2,480 sq. ft.
- Lot area:0.2 Acres
- Construction Materials:Vinyl With Brick
- Foundation Description:Slab
Schools
- Elementary school:New Bethel Elementary
Utilities
- Water:Public Water
Finances and disclosures
- Price:$349,900
- Price per sq. ft.:$141.09
Features and amenities
- Appliances:Microwave, Refrigerator
- Amenities:Attic Access
Parking
- Garage:Yes
- Garage spaces:2
New listings near 5923 Edelle Drive
- New
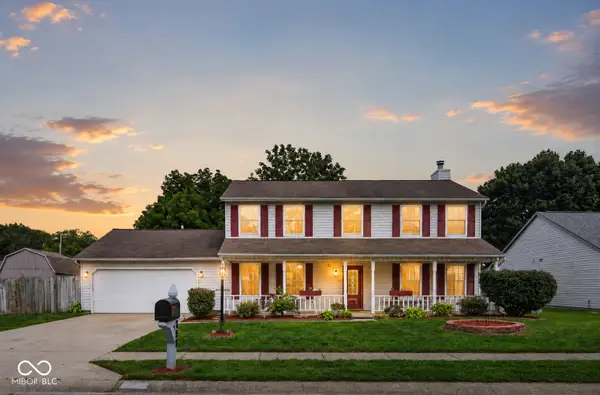 $309,900Active5 beds 3 baths2,184 sq. ft.
727 Arbor Woods, Indianapolis, IN 46241
MLS# 22123864Listed by: WEST & MAIN REAL ESTATE - New
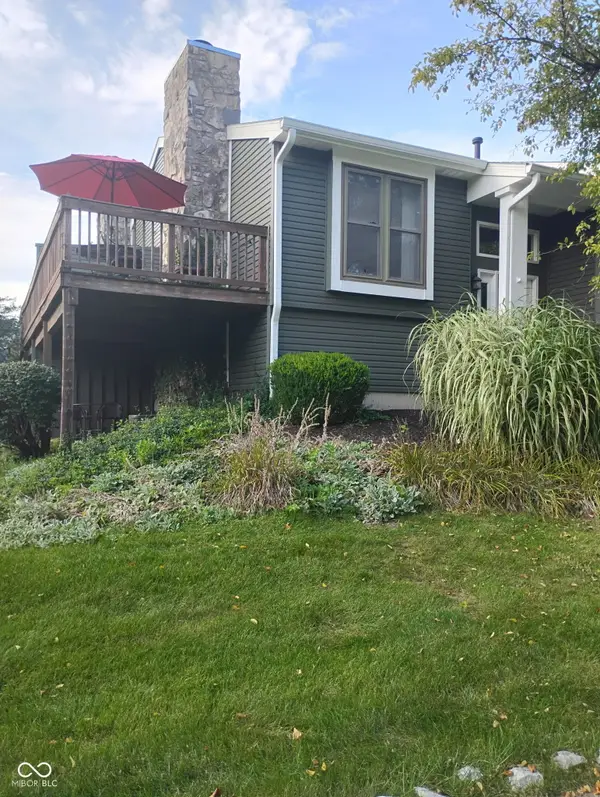 $279,900Active2 beds 2 baths2,056 sq. ft.
9485 Bay Vista West, Indianapolis, IN 46250
MLS# 22123878Listed by: NAGRA REALTY INC - New
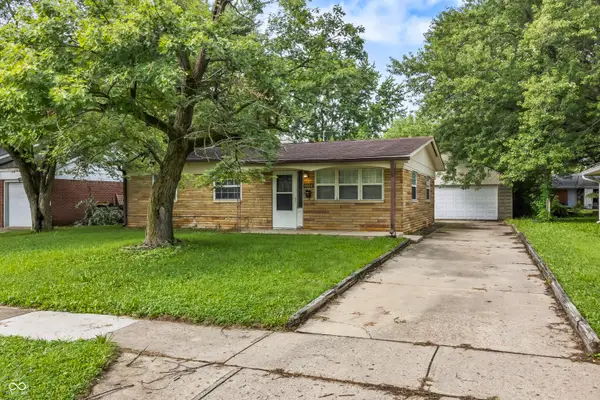 $163,000Active3 beds 1 baths1,064 sq. ft.
5020 N Richardt Avenue, Indianapolis, IN 46226
MLS# 22123463Listed by: CARPENTER, REALTORS - New
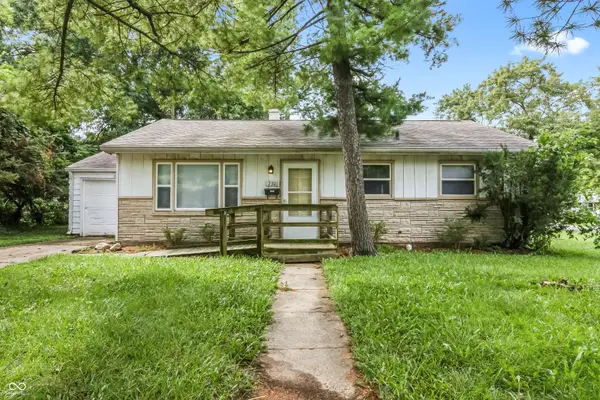 $151,000Active3 beds 1 baths864 sq. ft.
7301 Westchester Drive, Indianapolis, IN 46226
MLS# 22123483Listed by: CARPENTER, REALTORS - New
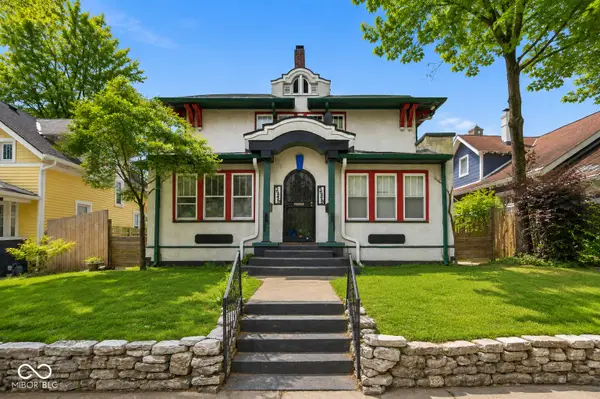 $450,000Active-- beds -- baths
3946 N College Avenue, Indianapolis, IN 46205
MLS# 22123722Listed by: F.C. TUCKER COMPANY - New
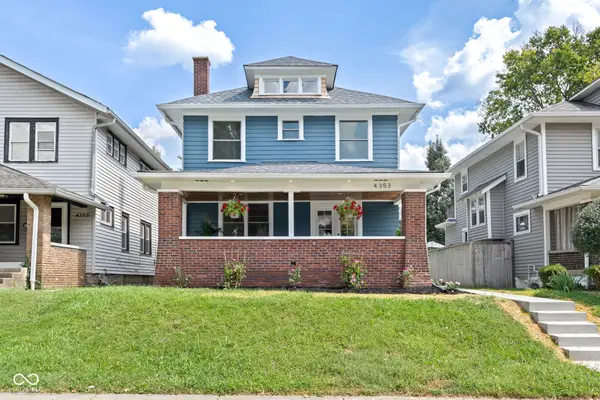 $395,000Active3 beds 3 baths1,680 sq. ft.
4353 Carrollton Avenue, Indianapolis, IN 46205
MLS# 22123834Listed by: LIBERTY REAL ESTATE, LLC. - New
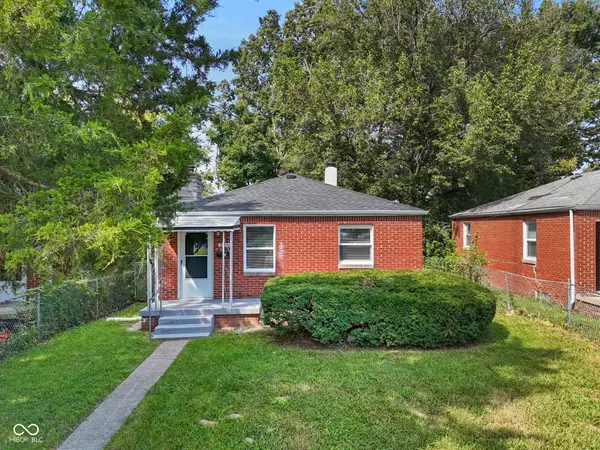 $190,000Active2 beds 2 baths1,173 sq. ft.
226 S Gladstone Avenue, Indianapolis, IN 46201
MLS# 22123839Listed by: THE MODGLIN GROUP - New
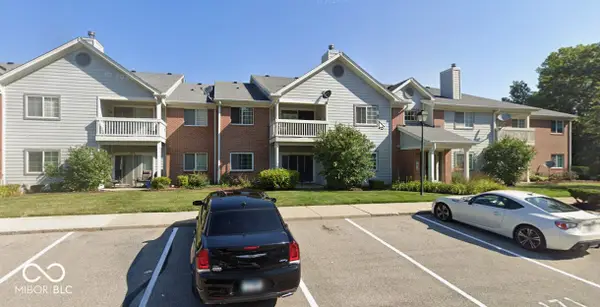 $165,000Active2 beds 2 baths1,072 sq. ft.
8110 Brookmont Court #101, Indianapolis, IN 46278
MLS# 22123807Listed by: EXP REALTY LLC - New
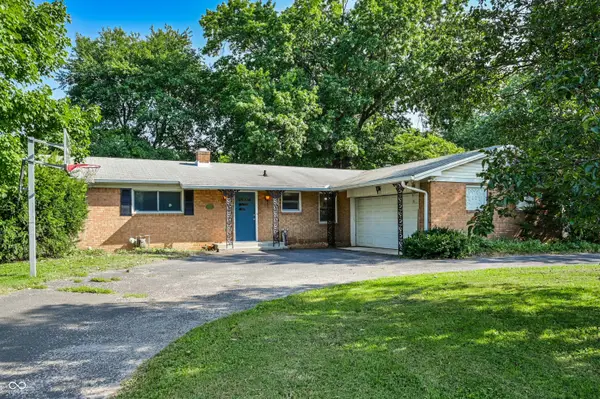 $250,000Active3 beds 2 baths1,724 sq. ft.
3404 E 50th Street, Indianapolis, IN 46205
MLS# 22123846Listed by: @PROPERTIES - New
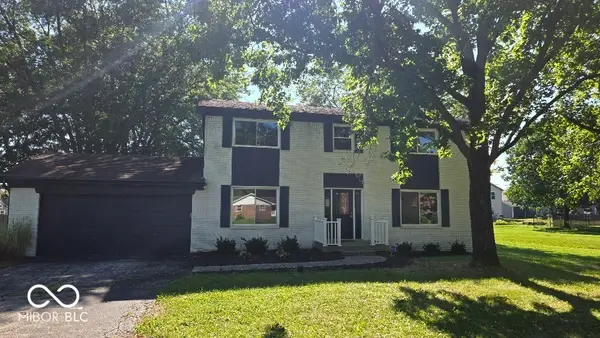 $289,900Active4 beds 3 baths1,924 sq. ft.
4155 Senour Road, Indianapolis, IN 46239
MLS# 22118076Listed by: WITTE REALTY GROUP LLC


Protect your home and budget from life's surprises with an Assurant Home Warranty, backed by a partner that supports you through every step of homeownership. Explore Plans.
©2026 Century 21 Real Estate LLC. All rights reserved. CENTURY 21®, the CENTURY 21 Logo and C21® are service marks owned by Century 21 Real Estate LLC. Century 21 Real Estate LLC fully supports the principles of the Fair Housing Act and the Equal Opportunity Act. Each office is independently owned and operated. Listing information is deemed reliable but not guaranteed accurate.