
6073 Dewey Avenue, Indianapolis, IN 46219
Local realty services provided by:CENTURY 21 Scheetz
6073 Dewey Avenue,Indianapolis, IN 46219
$212,500
- 2 Beds
- 1 Baths
- 921 sq. ft.
- Single family
- Pending
Listed by: ryan boyd, mina kadhum
Office: trueblood real estate
MLS#:22115801
Source:IN_MIBOR | Licensed in Indiana
Price summary
- Price:$212,500
- Price per sq. ft.:$115.36
About this home
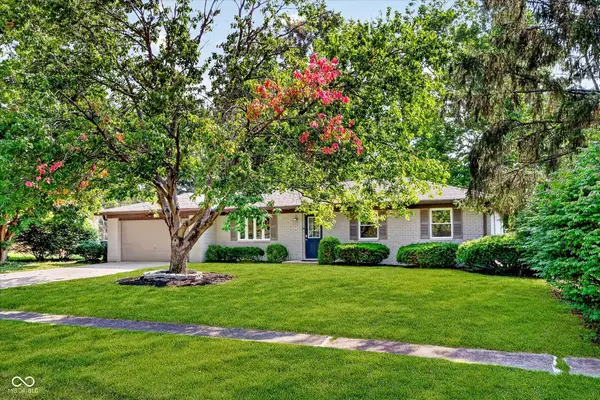
Step into renewed historic charm with this uniquely renovated Craftsman bungalow located in the coveted Irvington area. Inside, you're welcomed by refinished original hardwood floors, striking decorative paneled walls and ceilings, custom architectural ceiling trim, and refreshed original built-in cabinetry. At the heart of the home lies a chef-inspired kitchen outfitted with custom soft-close cabinetry, sleek quartz countertops, custom designer lighting, a dedicated wet bar, and a full suite of stainless steel appliances. The bathroom serves as a true showstopper, wall paneling, and intricate tile work. Step outside onto the wooden deck overlooking the backyard that also includes and a two-car garage, offering quick access to the Pennsy Trail, Ellenberger Park, and local Irvington eateries. **This home qualifies for specialized community lending programs offering 100% financing options with no private mortgage insurance (PMI) and substantial lender closing cost credits for eligible buyers. Ask the listing agent for program guidelines and lender details.**...
Contact an agent
Home facts
- Year built:1928
- Subdivision & Development:James Murdocks
- Listing ID #:22115801
- Added:55 day(s) ago
- Updated:September 17, 2026 at 07:39 AM
Rooms and interior
- Bedrooms:2
- Total bathrooms:1
- Full bathrooms:1
- Dining Description:Dining Combo/Kitchen
- Kitchen Description:Dishwasher, Disposal, Electric Oven, Microwave, Refrigerator
- Basement:Yes
- Basement Description:Basement, Unfinished
- Living area:921 sq. ft.
Heating and cooling
- Cooling:Central Electric
- Heating:Forced Air
- Central air:Yes
Structure and exterior
- Year built:1928
- Building area:921 sq. ft.
- Lot area:0.16 Acres
- Architectural Style:Craftsman
- Construction Materials:Vinyl With Brick
- Foundation Description:Block
Utilities
- Water:Public Water
Finances and disclosures
- Price:$212,500
- Price per sq. ft.:$115.36
Features and amenities
- Appliances:Microwave, Refrigerator, Water Heater
- Amenities:Attic Access, Wet Bar, Wood Work Painted
Parking
- Garage:Yes
- Garage spaces:2
New listings near 6073 Dewey Avenue
- New
 $399,900Active5 beds 4 baths3,000 sq. ft.
4571 Devon Drive, Indianapolis, IN 46226
MLS# 22125890Listed by: HIGHGARDEN REAL ESTATE - New
 $210,000Active3 beds 3 baths1,536 sq. ft.
4125 Rainbow View Drive, Indianapolis, IN 46221
MLS# 22126538Listed by: OPENDOOR BROKERAGE LLC - New
 $240,000Active2 beds 1 baths1,020 sq. ft.
1466 S Worth Avenue, Indianapolis, IN 46241
MLS# 22123393Listed by: MATLOCK REALTY GROUP - New
 $239,900Active3 beds 2 baths1,140 sq. ft.
2701 Ethel Avenue, Indianapolis, IN 46208
MLS# 22126099Listed by: KELLER WILLIAMS INDY METRO NE - New
 $105,000Active3 beds 1 baths1,896 sq. ft.
3506 Farnsworth, Indianapolis, IN 46241
MLS# 22126239Listed by: F.C. TUCKER COMPANY - New
 $169,000Active2 beds 1 baths1,579 sq. ft.
1534 N Lasalle Street N, Indianapolis, IN 46201
MLS# 22126469Listed by: BETTER HOMES AND GARDENS, FIRS - New
 $450,000Active3 beds 3 baths2,576 sq. ft.
2915 N Mitthoefer Road, Indianapolis, IN 46229
MLS# 22126515Listed by: F.C. TUCKER COMPANY - New
 $234,900Active4 beds 3 baths2,124 sq. ft.
3913 Candle Berry Drive, Indianapolis, IN 46235
MLS# 22126526Listed by: LIVING IT UP REAL ESTATE - New
 $240,000Active4 beds 3 baths2,088 sq. ft.
2344 Layton Park Drive, Indianapolis, IN 46239
MLS# 22079128Listed by: CRM PROPERTIES, INC. - New
 $349,900Active3 beds 2 baths1,456 sq. ft.
7973 Dartmouth Road, Indianapolis, IN 46260
MLS# 22116478Listed by: KELLER WILLIAMS INDY METRO NE


Protect your home and budget from life's surprises with an Assurant Home Warranty, backed by a partner that supports you through every step of homeownership. Explore Plans.
©2026 Century 21 Real Estate LLC. All rights reserved. CENTURY 21®, the CENTURY 21 Logo and C21® are service marks owned by Century 21 Real Estate LLC. Century 21 Real Estate LLC fully supports the principles of the Fair Housing Act and the Equal Opportunity Act. Each office is independently owned and operated. Listing information is deemed reliable but not guaranteed accurate.