
651 E 86th Street, Indianapolis, IN 46240
Local realty services provided by:CENTURY 21 Scheetz
651 E 86th Street,Indianapolis, IN 46240
$349,000
- 3 Beds
- 1 Baths
- 1,224 sq. ft.
- Single family
- Pending
Listed by: mary wernke, christian payne
Office: encore sotheby's international
MLS#:22108170
Source:IN_MIBOR | Licensed in Indiana
Price summary
- Price:$349,000
- Price per sq. ft.:$158.2
About this home
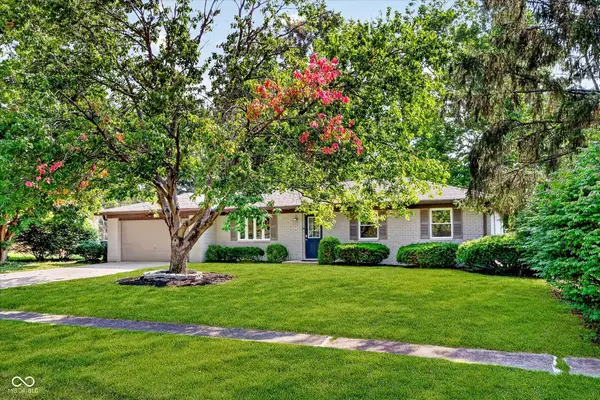
Timeless character and valuable opportunity unite in this charming 3 bedroom Washington Township residence. Set on a green, 1/3 acre lot this classic home brings together updated, comfortable living. The inviting main level features a spacious living room with a brick fireplace and natural light shining through a gorgeous bay window. An updated kitchen offers everything you need with custom white cabinetry and trim, a tiled backsplash, stainless steel appliances, and ample storage/prep area. 2 generously sized bedrooms and an updated full bathroom on the main floor give you easy one-level living, combined with the versatility of a 3rd bedroom upstairs. A large basement offers potential for future improvement by finishing into an additional bedroom, bathroom, or living area. This lower level is excellent for storage/workout/laundry, and is equipped with a sump pump and perimeter drain system. Enjoy beautiful landscaping that frames a newer backyard patio, a two-car garage, and a custom concrete driveway that connects in from Broadway Street. Conveniently located in a sought-after northside Indianapolis neighborhood close to top shopping, dining, schools, healthcare, and parks, 651 E. 86th is ready for you....
Contact an agent
Home facts
- Year built:1946
- Subdivision & Development:Park Ave Heights
- Listing ID #:22108170
- Added:90 day(s) ago
- Updated:September 17, 2026 at 07:43 AM
Rooms and interior
- Bedrooms:3
- Total bathrooms:1
- Full bathrooms:1
- Dining Description:Dining Combo/Kitchen
- Kitchen Description:Dishwasher, Disposal, Electric Oven, Microwave, Range Hood
- Basement:Yes
- Basement Description:Basement, Full, Storage Space
- Living area:1,224 sq. ft.
Heating and cooling
- Cooling:Central Electric
- Heating:Forced Air
- Central air:Yes
Structure and exterior
- Year built:1946
- Building area:1,224 sq. ft.
- Lot area:0.33 Acres
- Lot Features:Corner Lot
- Construction Materials:Vinyl With Brick
- Foundation Description:Block
Schools
- High school:North Central High School
- Middle school:Northview Middle School
- Elementary school:Spring Mill Elementary School
Utilities
- Water:Public Water
Finances and disclosures
- Price:$349,000
- Price per sq. ft.:$158.2
Features and amenities
- Appliances:Microwave
Parking
- Parking description:Finished Garage, Guest Street Parking
- Garage:Yes
- Garage spaces:2
New listings near 651 E 86th Street
- New
 $399,900Active5 beds 4 baths3,000 sq. ft.
4571 Devon Drive, Indianapolis, IN 46226
MLS# 22125890Listed by: HIGHGARDEN REAL ESTATE - New
 $210,000Active3 beds 3 baths1,536 sq. ft.
4125 Rainbow View Drive, Indianapolis, IN 46221
MLS# 22126538Listed by: OPENDOOR BROKERAGE LLC - New
 $240,000Active2 beds 1 baths1,020 sq. ft.
1466 S Worth Avenue, Indianapolis, IN 46241
MLS# 22123393Listed by: MATLOCK REALTY GROUP - New
 $239,900Active3 beds 2 baths1,140 sq. ft.
2701 Ethel Avenue, Indianapolis, IN 46208
MLS# 22126099Listed by: KELLER WILLIAMS INDY METRO NE - New
 $105,000Active3 beds 1 baths1,896 sq. ft.
3506 Farnsworth, Indianapolis, IN 46241
MLS# 22126239Listed by: F.C. TUCKER COMPANY - New
 $169,000Active2 beds 1 baths1,579 sq. ft.
1534 N Lasalle Street N, Indianapolis, IN 46201
MLS# 22126469Listed by: BETTER HOMES AND GARDENS, FIRS - New
 $450,000Active3 beds 3 baths2,576 sq. ft.
2915 N Mitthoefer Road, Indianapolis, IN 46229
MLS# 22126515Listed by: F.C. TUCKER COMPANY - New
 $234,900Active4 beds 3 baths2,124 sq. ft.
3913 Candle Berry Drive, Indianapolis, IN 46235
MLS# 22126526Listed by: LIVING IT UP REAL ESTATE - New
 $240,000Active4 beds 3 baths2,088 sq. ft.
2344 Layton Park Drive, Indianapolis, IN 46239
MLS# 22079128Listed by: CRM PROPERTIES, INC. - New
 $349,900Active3 beds 2 baths1,456 sq. ft.
7973 Dartmouth Road, Indianapolis, IN 46260
MLS# 22116478Listed by: KELLER WILLIAMS INDY METRO NE


Protect your home and budget from life's surprises with an Assurant Home Warranty, backed by a partner that supports you through every step of homeownership. Explore Plans.
©2026 Century 21 Real Estate LLC. All rights reserved. CENTURY 21®, the CENTURY 21 Logo and C21® are service marks owned by Century 21 Real Estate LLC. Century 21 Real Estate LLC fully supports the principles of the Fair Housing Act and the Equal Opportunity Act. Each office is independently owned and operated. Listing information is deemed reliable but not guaranteed accurate.