
6854 Elden Drive, Indianapolis, IN 46221
Local realty services provided by:CENTURY 21 Scheetz
6854 Elden Drive,Indianapolis, IN 46221
$344,900
- 4 Beds
- 3 Baths
- 2,053 sq. ft.
- Single family
- Pending
Listed by: frances williams
Office: drh realty of indiana, llc.
MLS#:22112449
Source:IN_MIBOR | Licensed in Indiana
Price summary
- Price:$344,900
- Price per sq. ft.:$168
About this home
D.R. Horton, America's Builder, presents the Bellamy plan. This open concept, two-story home features 4 large bedrooms and 2.5 baths. The main level living area offers solid surface flooring throughout for easy maintenance. The home features a turnback staircase situated away from the foyer for convenience and privacy, as well as a wonderful study that can be used as the perfect office space! The kitchen offers beautiful cabinetry, a large pantry and a built-in island with ample seating space, perfect for entertaining. The oversized, upstairs bedroom is the star of the home and features a deluxe bath with ample storage in the walk-in closet. The remaining 3 bedrooms and laundry room round out the rest of the upper level. All D.R. Horton Indianapolis homes include our America's Smart Home Technology which allows you to monitor and control your home from your couch or from 500 miles away and connect to your home with your smartphone, tablet or computer. Home life can be hands-free. It's never been easier to settle into a new routine. Photos representative of plan only and may vary as built....
Contact an agent
Home facts
- Year built:2026
- Subdivision & Development:Cardinal Grove
- Listing ID #:22112449
- Added:67 day(s) ago
- Updated:September 13, 2026 at 07:29 AM
Rooms and interior
- Bedrooms:4
- Total bathrooms:3
- Full bathrooms:2
- Half bathrooms:1
- Dining Description:Breakfast Room
- Kitchen Description:Dishwasher, Disposal, Gas Oven, Microwave Hood, Refrigerator
- Living area:2,053 sq. ft.
Heating and cooling
- Cooling:Central Electric
- Central air:Yes
Structure and exterior
- Year built:2026
- Building area:2,053 sq. ft.
- Lot area:0.17 Acres
- Construction Materials:Vinyl With Stone
- Foundation Description:Slab
Schools
- High school:Decatur Central High School
- Middle school:Decatur Middle School
- Elementary school:Blue Academy
Utilities
- Water:Public Water
Finances and disclosures
- Price:$344,900
- Price per sq. ft.:$168
Features and amenities
- Appliances:Refrigerator
- Amenities:Wood Work Painted
- Smart home:Yes
Parking
- Garage:Yes
- Garage spaces:2
New listings near 6854 Elden Drive
- New
 $349,900Active4 beds 3 baths2,110 sq. ft.
4601 Common Vista Circle, Indianapolis, IN 46220
MLS# 22125585Listed by: CARPENTER, REALTORS - New
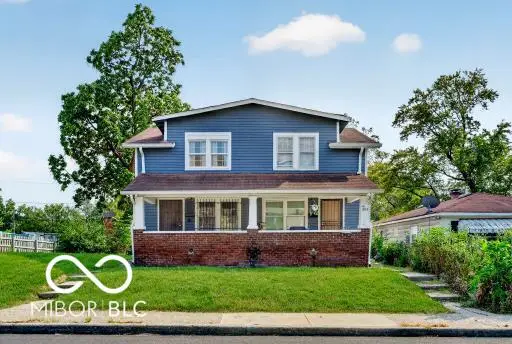 $255,000Active-- beds -- baths
1011 W 29th Street W, Indianapolis, IN 46208
MLS# 22125807Listed by: L&P PROPERTIES, LLC - New
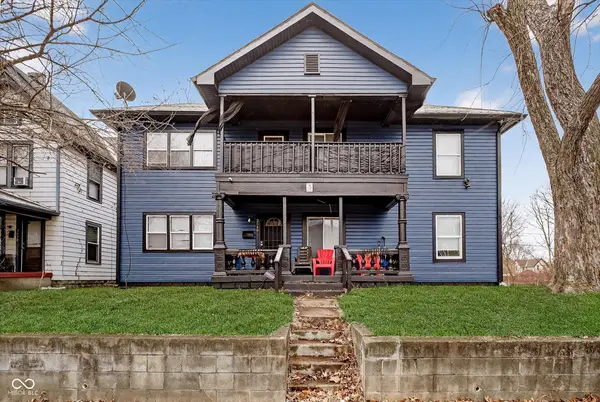 $286,400Active-- beds -- baths
2640 Guilford Avenue, Indianapolis, IN 46205
MLS# 22125826Listed by: COMPASS INDIANA, LLC - New
 $185,000Active-- beds -- baths
3025 E Michigan Street, Indianapolis, IN 46201
MLS# 22125660Listed by: KELLER WILLIAMS INDY METRO PARTNERS - New
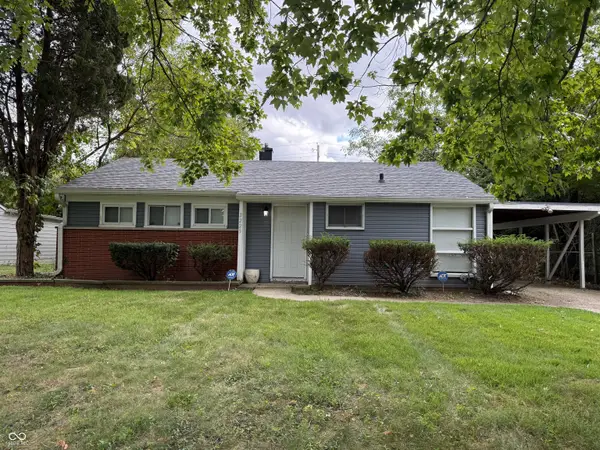 $119,900Active2 beds 1 baths944 sq. ft.
3225 E 42nd Street, Indianapolis, IN 46205
MLS# 22125814Listed by: PMI INDIANAPOLIS - New
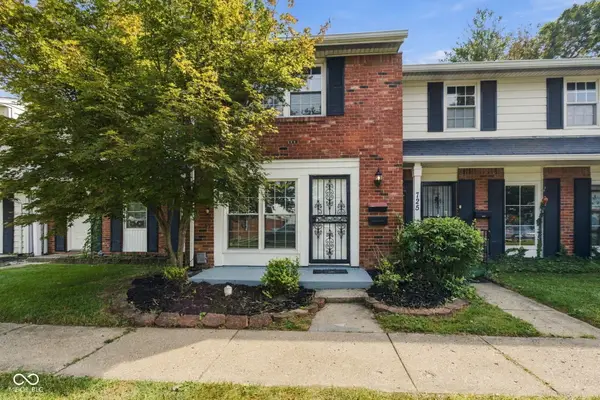 $119,900Active2 beds 2 baths1,020 sq. ft.
727 Southfield Court, Indianapolis, IN 46227
MLS# 22125821Listed by: EPIQUE INC - New
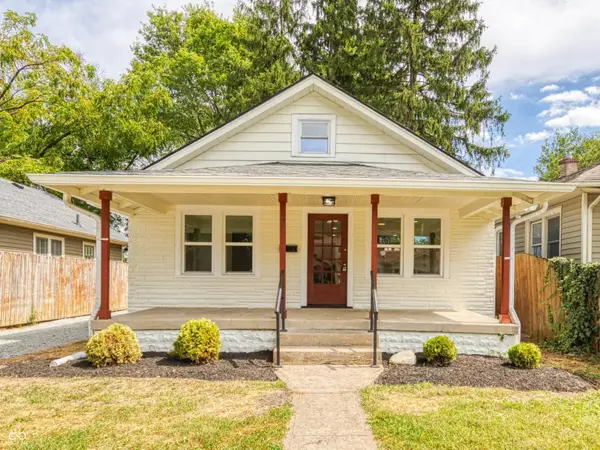 $285,000Active3 beds 2 baths1,480 sq. ft.
5153 Kingsley Drive, Indianapolis, IN 46205
MLS# 22120387Listed by: REAL BROKER, LLC - New
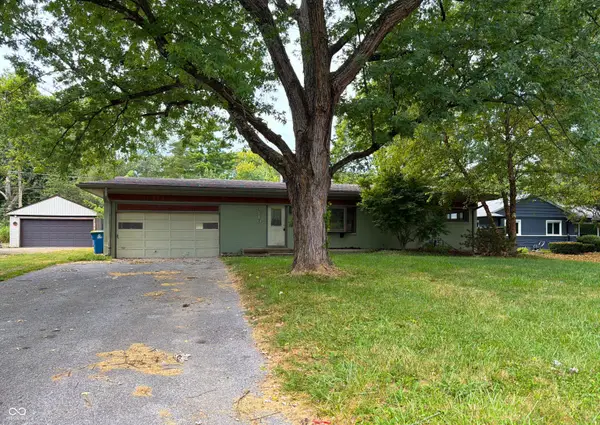 $289,500Active4 beds 2 baths2,296 sq. ft.
6410 N Oxford Street, Indianapolis, IN 46220
MLS# 22125696Listed by: KELLER WILLIAMS INDY METRO PARTNERS - New
 $215,000Active4 beds 1 baths1,320 sq. ft.
7429 E 50th Street, Indianapolis, IN 46226
MLS# 22125216Listed by: KEY REALTY INDIANA - New
 $169,000Active3 beds 1 baths1,248 sq. ft.
368 S Taft Avenue, Indianapolis, IN 46241
MLS# 22125512Listed by: TRUSTED REALTY PARTNERS OF IND


Protect your home and budget from life's surprises with an Assurant Home Warranty, backed by a partner that supports you through every step of homeownership. Explore Plans.
©2026 Century 21 Real Estate LLC. All rights reserved. CENTURY 21®, the CENTURY 21 Logo and C21® are service marks owned by Century 21 Real Estate LLC. Century 21 Real Estate LLC fully supports the principles of the Fair Housing Act and the Equal Opportunity Act. Each office is independently owned and operated. Listing information is deemed reliable but not guaranteed accurate.