
7148 E 65th Street, Indianapolis, IN 46256
Local realty services provided by:CENTURY 21 Scheetz
7148 E 65th Street,Indianapolis, IN 46256
$409,900
- 4 Beds
- 3 Baths
- 2,474 sq. ft.
- Single family
- Active
Listed by:
 Ann Dashiell(317) 844 - 5111CENTURY 21 Scheetz
Office: century 21 scheetz
MLS#:22115139
Source:IN_MIBOR
Price summary
- Price:$409,900
- Price per sq. ft.:$163.7
About this home
Welcome to this beautiful home in the Avalon Hills neighborhood, where spacious living, thoughtful updates, and a peaceful natural setting come together to create the perfect place to call home. This 4-bedroom, 2.5-bath two-story home is perfectly situated on a generous third-acre lot, offering plenty of room to relax, play, and entertain. Featuring four spacious bedrooms this home offers a layout designed for both everyday living and privacy. The upstairs has been freshly painted in several rooms and features brand-new carpet on the stairs and throughout the second floor, creating a fresh, welcoming feel. You'll also appreciate the great closet space and abundant storage throughout the upper level. The partial basement provides endless possibilities-whether you envision a home gym, playroom, or a media room, or simply additional storage, it's ready to fit your lifestyle. The great room is the perfect place to unwind, where you can open the sliding glass door and enjoy the refreshing breeze while taking in peaceful views of the backyard. Step outside to your own private retreat. The fully fenced backyard is a true oasis featuring a huge deck, beautiful mature landscaping, and large shade trees that create a picturesque setting for relaxing or entertaining. The expansive yard offers plenty of room for pets, play, or gardening and is home to an abundance of local wildlife, making it easy to enjoy nature right from your own backyard. Although you're just minutes from shopping, dining, parks, schools, and everyday conveniences, this home truly feels like a peaceful sanctuary. The recently replaced concrete driveway enhances the home's curb appeal while providing generous additional parking space for family and guests. Offering the perfect blend of space, comfort, thoughtful updates, and an incredible outdoor setting, this exceptional home is ready to welcome its next owners. Schedule your showing today and experience everything this wonderful home has to offer!...
Contact an agent
Home facts
- Year built:1972
- Listing ID #:22115139
- Added:4 day(s) ago
- Updated:July 28, 2026 at 03:14 PM
Rooms and interior
- Bedrooms:4
- Total bathrooms:3
- Full bathrooms:2
- Half bathrooms:1
- Flooring:Hardwood Floors
- Dining Description:Formal Dining Room
- Kitchen Description:Dishwasher, Disposal, Gas Oven, Microwave Hood, Refrigerator
- Basement:Yes
- Basement Description:Basement
- Living area:2,474 sq. ft.
Heating and cooling
- Cooling:Central Electric
- Heating:Forced Air
- Central air:Yes
Structure and exterior
- Year built:1972
- Building area:2,474 sq. ft.
- Lot area:0.34 Acres
- Lot Features:Mature Trees, Sidewalks
- Construction Materials:Brick, Vinyl Siding
- Foundation Description:Block, Crawl Space
Schools
- High school:Lawrence Central High School
- Middle school:Fall Creek Valley Middle School
- Elementary school:Crestview Elementary School
Utilities
- Water:Public Water
Finances and disclosures
- Price:$409,900
- Price per sq. ft.:$163.7
Features and amenities
- Appliances:Refrigerator, Smoke Alarm, Water Softener Owned
- Amenities:Attic Access, Sump Pump
Parking
- Garage:Yes
- Garage spaces:2
New listings near 7148 E 65th Street
- New
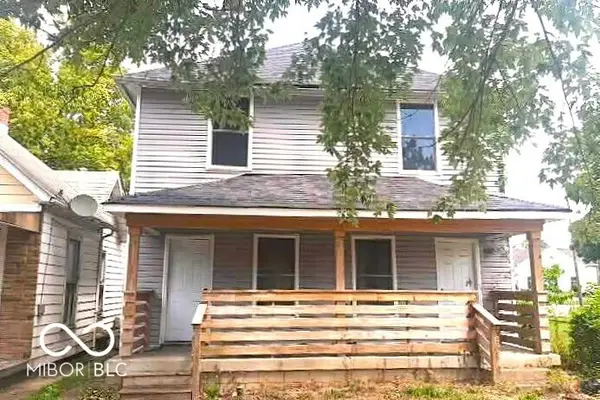 $69,999Active2 beds 1 baths958 sq. ft.
908 Roache Street, Indianapolis, IN 46208
MLS# 22116774Listed by: DIVERSE PROPERTY SOLUTIONS IND - New
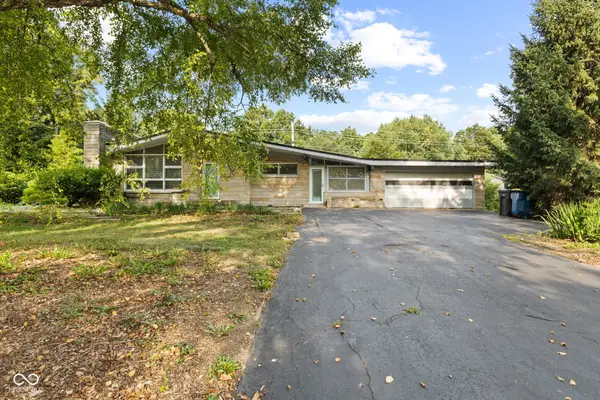 $155,000Active2 beds 2 baths2,027 sq. ft.
3530 Highwoods Drive N, Indianapolis, IN 46222
MLS# 22116590Listed by: COLDWELL BANKER STILES - New
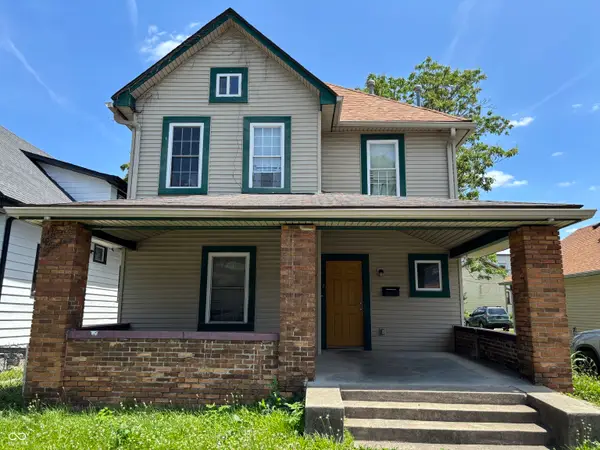 $182,000Active3 beds 2 baths2,672 sq. ft.
2433 N Kenwood Avenue, Indianapolis, IN 46208
MLS# 22116616Listed by: RIZE COMMERCIAL REALTY LLC - New
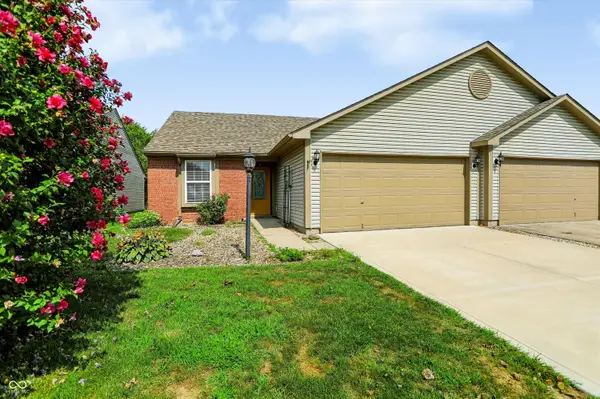 $225,000Active2 beds 2 baths1,177 sq. ft.
7246 Registry Drive, Indianapolis, IN 46217
MLS# 22116622Listed by: INDIANA REALTY PROS, INC. - New
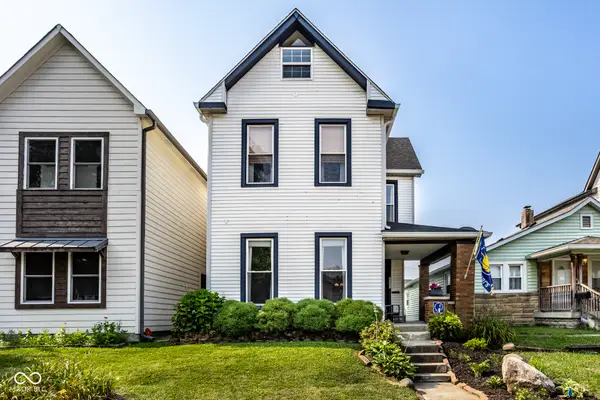 $325,000Active3 beds 2 baths2,144 sq. ft.
317 Parkway Avenue, Indianapolis, IN 46225
MLS# 22116643Listed by: COMPASS INDIANA, LLC - New
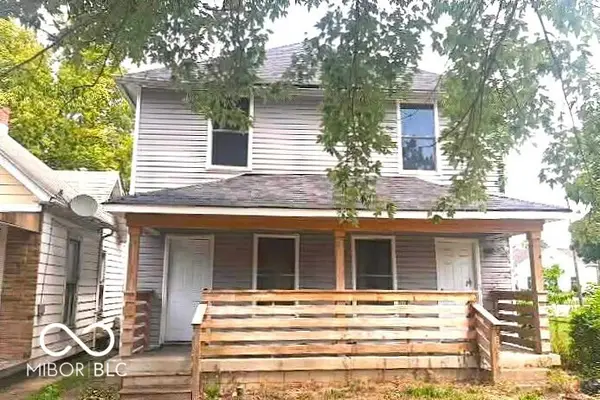 $69,999Active2 beds 1 baths958 sq. ft.
906 Roache Street, Indianapolis, IN 46208
MLS# 22116741Listed by: DIVERSE PROPERTY SOLUTIONS IND - Open Sun, 1 to 3pmNew
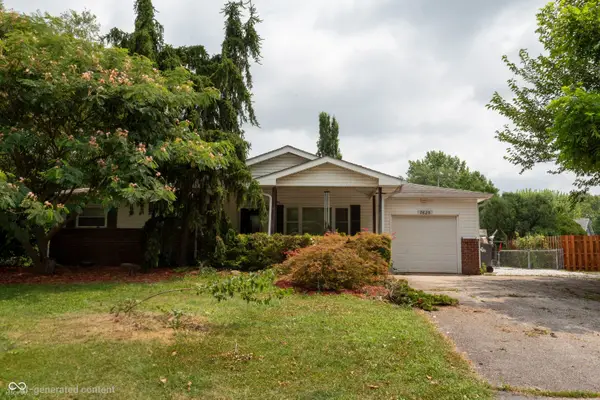 $240,000Active3 beds 2 baths975 sq. ft.
7625 Brehob Road, Indianapolis, IN 46217
MLS# 22114735Listed by: BERKSHIRE HATHAWAY HOME - New
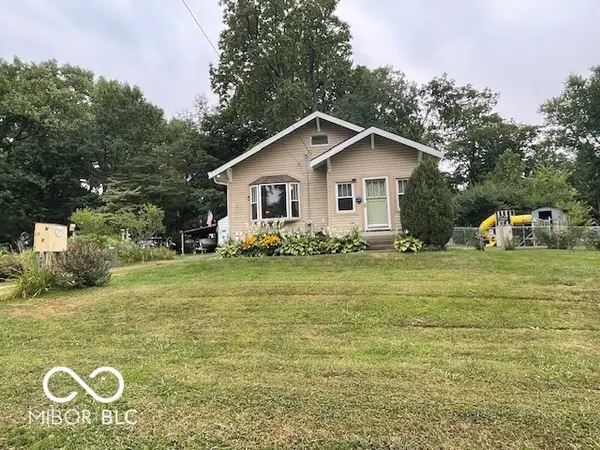 $222,500Active2 beds 1 baths1,163 sq. ft.
1405 E Brunswick Avenue, Indianapolis, IN 46227
MLS# 22116755Listed by: PREMIER AGENT NETWORK - New
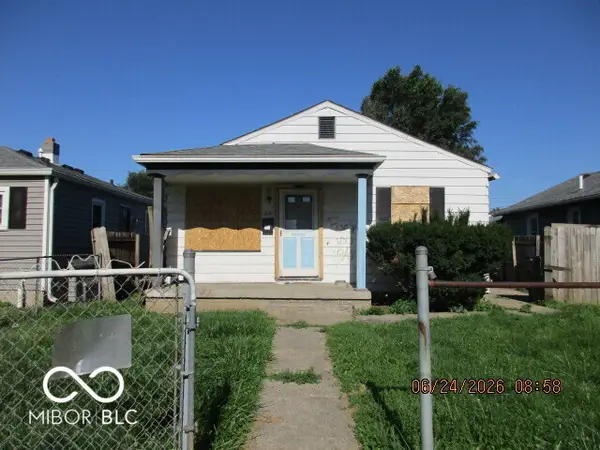 $43,000Active3 beds 1 baths864 sq. ft.
1636 N Alton Avenue, Indianapolis, IN 46222
MLS# 22116780Listed by: DOLLENS REAL ESTATE, INC - New
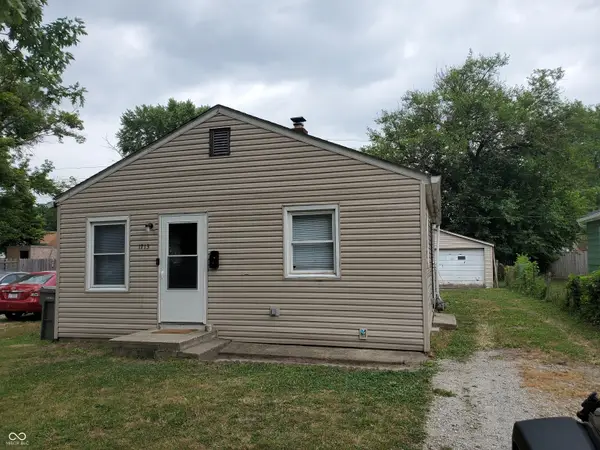 $129,000Active2 beds 1 baths900 sq. ft.
1713 Kildare Avenue, Indianapolis, IN 46218
MLS# 22116792Listed by: FINNEY GROUP REALTY LLC


Protect your home and budget from life's surprises with an Assurant Home Warranty, backed by a partner that supports you through every step of homeownership. Explore Plans.
©2026 Century 21 Real Estate LLC. All rights reserved. CENTURY 21®, the CENTURY 21 Logo and C21® are service marks owned by Century 21 Real Estate LLC. Century 21 Real Estate LLC fully supports the principles of the Fair Housing Act and the Equal Opportunity Act. Each office is independently owned and operated. Listing information is deemed reliable but not guaranteed accurate.