
7335 Rainbow Lane N, Indianapolis, IN 46236
Local realty services provided by:CENTURY 21 Scheetz
7335 Rainbow Lane N,Indianapolis, IN 46236
$359,900
- 3 Beds
- 2 Baths
- 1,470 sq. ft.
- Single family
- Active
Listed by: angela apley
Office: carpenter, realtors
MLS#:22115358
Source:IN_MIBOR
Price summary
- Price:$359,900
- Price per sq. ft.:$244.83
About this home
Discover a meticulously maintained single-family residence, constructed in 1960, offering 1470 square feet of sophisticated living at 7335 Rainbow LN N, INDIANAPOLIS, IN, USA. This attractive property, presented in great condition, embodies a refined aesthetic and functional design. The kitchen, designed with an open-plan concept, seamlessly integrates with the living room, fostering an environment ideal for both daily living and entertaining. It features modern stainless steel appliances and a peninsula, enhancing both utility and social interaction. Accommodation includes three thoughtfully appointed bedrooms. The two full bathrooms are designed for comfort and efficiency, with one offering a double vanity and a walk-in shower. Additional features of this property include a dedicated laundry room for convenience and an attached garage, providing secure parking and storage. The single-story ranch architectural style offers ease of access and a cohesive flow throughout the home, situated on a generous 45,999 square foot lot. 1.06 Acres! Lots of room to run and play or build on. We invite you to experience the distinctive charm and practical elegance of this residence firsthand. A special added bonus is the roof is a new....
Contact an agent
Home facts
- Year built:1960
- Listing ID #:22115358
- Added:1 day(s) ago
- Updated:July 23, 2026 at 03:41 AM
Rooms and interior
- Bedrooms:3
- Total bathrooms:2
- Full bathrooms:2
- Dining Description:Dining Combo/Kitchen
- Kitchen Description:Dishwasher, Electric Oven, Microwave, Refrigerator
- Living area:1,470 sq. ft.
Heating and cooling
- Cooling:Central Electric
- Central air:Yes
Structure and exterior
- Year built:1960
- Building area:1,470 sq. ft.
- Lot area:1.06 Acres
- Lot Features:Mature Trees, Not In Subdivision
- Architectural Style:Ranch
- Construction Materials:Brick
- Exterior Features:Fire Pit, Gas Grill, Storage Shed
- Foundation Description:Crawl Space
Schools
- High school:Lawrence North High School
- Middle school:Fall Creek Valley Middle School
- Elementary school:Sunnyside Elementary School
Utilities
- Water:Well
Finances and disclosures
- Price:$359,900
- Price per sq. ft.:$244.83
Features and amenities
- Appliances:Microwave, Refrigerator, Smoke Alarm, Washer
- Laundry features:Dryer, Washer
- Amenities:Sump Pump
Parking
- Garage:Yes
- Garage spaces:2
New listings near 7335 Rainbow Lane N
- New
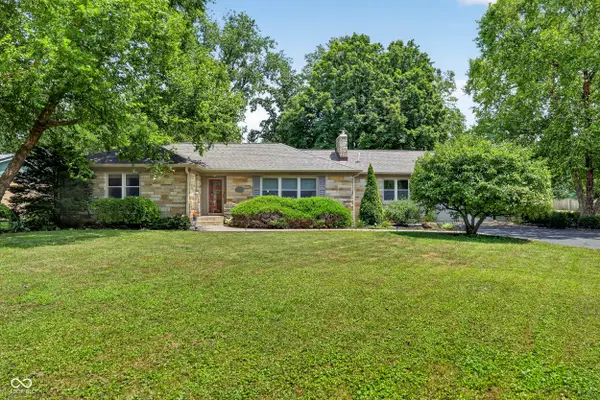 $360,000Active3 beds 2 baths1,732 sq. ft.
8501 N College, Indianapolis, IN 46240
MLS# 22110853Listed by: F.C. TUCKER COMPANY - New
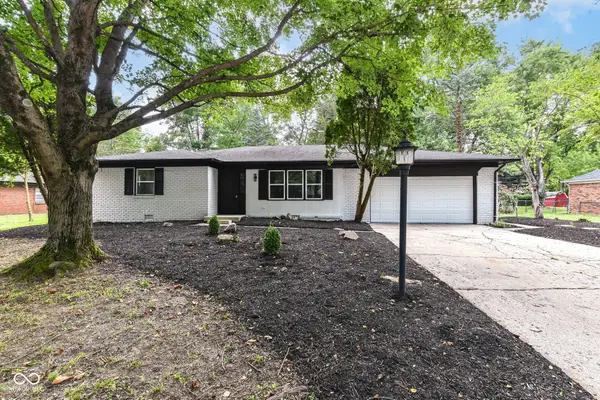 $408,450Active3 beds 2 baths2,134 sq. ft.
8846 Holliday Drive, Indianapolis, IN 46260
MLS# 22115657Listed by: @HOME INDIANA - New
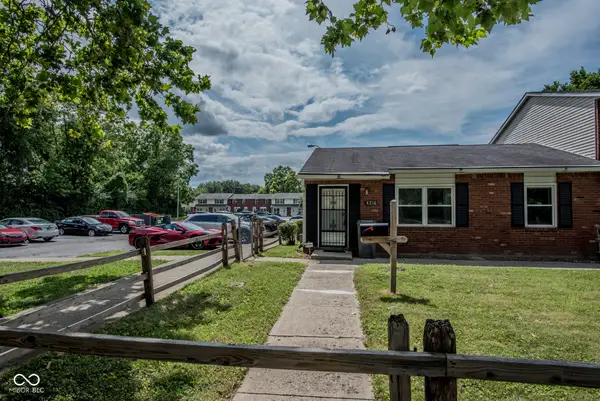 $125,000Active2 beds 1 baths930 sq. ft.
4216 Moller Road, Indianapolis, IN 46254
MLS# 22115872Listed by: INTEGRITY REAL ESTATE - New
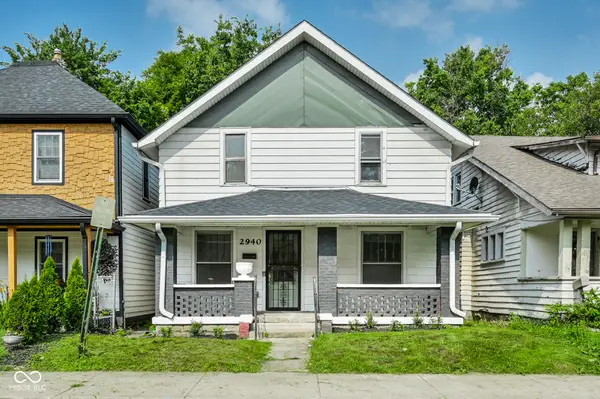 $265,000Active4 beds 3 baths1,768 sq. ft.
2940 Highland Place, Indianapolis, IN 46208
MLS# 22110101Listed by: @PROPERTIES - New
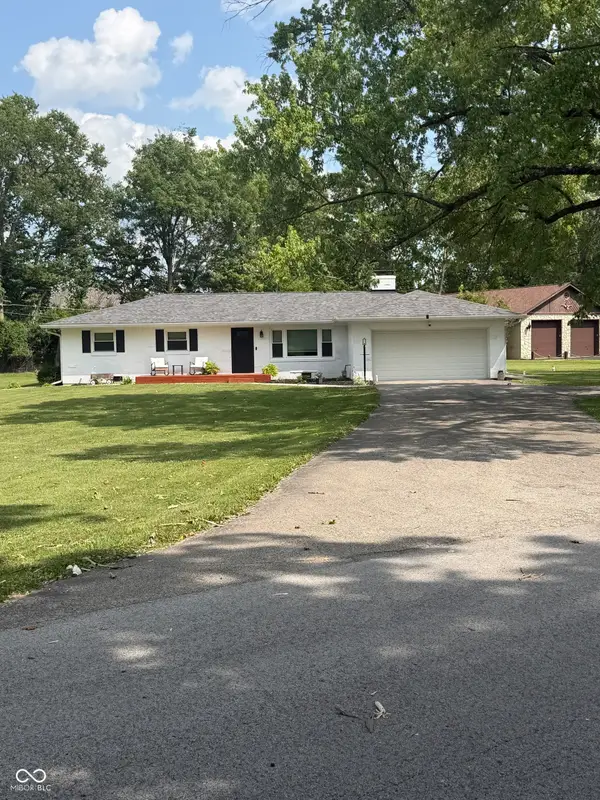 $359,900Active3 beds 2 baths1,470 sq. ft.
7335 Rainbow Lane N, Indianapolis, IN 46236
MLS# 22115358Listed by: CARPENTER, REALTORS - New
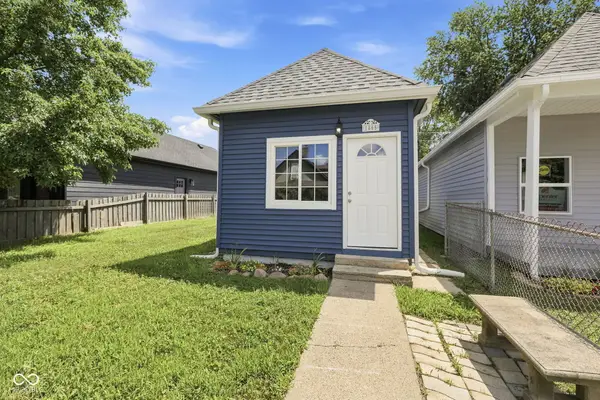 $150,000Active1 beds 1 baths552 sq. ft.
1863&1865 Orleans Street, Indianapolis, IN 46203
MLS# 22115850Listed by: CARPENTER, REALTORS - New
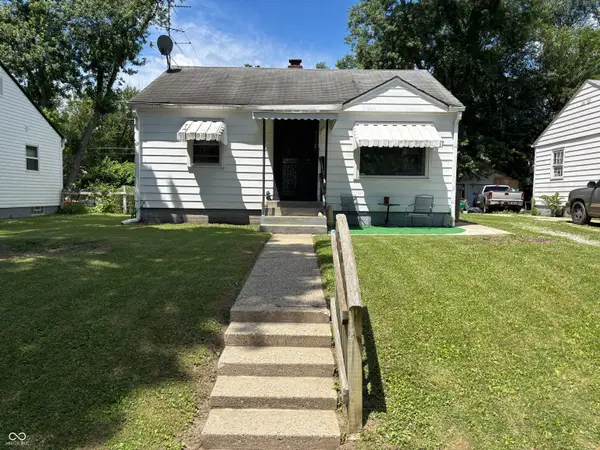 $89,000Active2 beds 1 baths837 sq. ft.
3352 Wallace Avenue, Indianapolis, IN 46218
MLS# 22115867Listed by: RIZE COMMERCIAL REALTY LLC - New
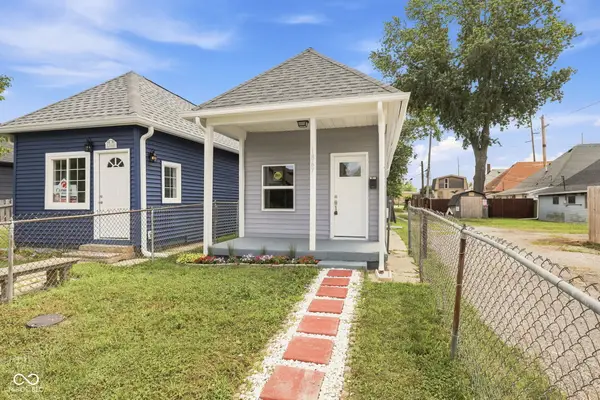 $125,000Active1 beds 1 baths552 sq. ft.
1867 Orleans Street, Indianapolis, IN 46203
MLS# 22115868Listed by: CARPENTER, REALTORS - New
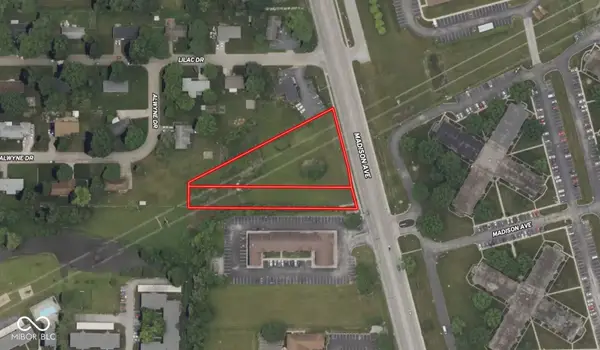 $248,999Active0.95 Acres
8600 Madison Avenue, Indianapolis, IN 46227
MLS# 22115869Listed by: PLATLABS, LLC 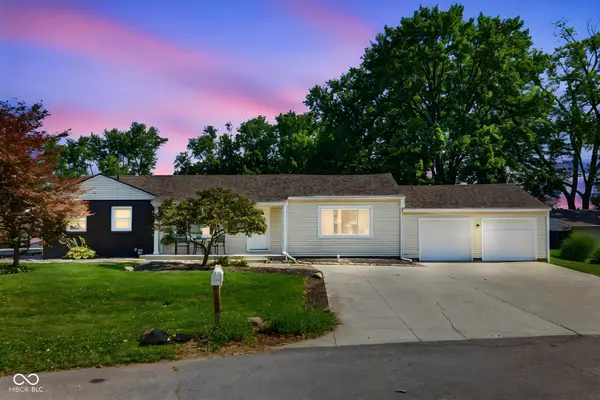 $300,000Active3 beds 2 baths1,908 sq. ft.
650 Arthur Drive, Carmel, IN 46280
MLS# 22102876Listed by: F.C. TUCKER COMPANY


Protect your home and budget from life's surprises with an Assurant Home Warranty, backed by a partner that supports you through every step of homeownership. Explore Plans.
©2026 Century 21 Real Estate LLC. All rights reserved. CENTURY 21®, the CENTURY 21 Logo and C21® are service marks owned by Century 21 Real Estate LLC. Century 21 Real Estate LLC fully supports the principles of the Fair Housing Act and the Equal Opportunity Act. Each office is independently owned and operated. Listing information is deemed reliable but not guaranteed accurate.