
7655 Randue Court, Indianapolis, IN 46278
Local realty services provided by:CENTURY 21 Scheetz
Listed by: james smock
Office: f.c. tucker company
MLS#:22115136
Source:IN_MIBOR | Licensed in Indiana
Price summary
- Price:$899,900
- Price per sq. ft.:$146.56
About this home
Welcome to this truly move-in-ready, high-end luxury ranch home nestled in a quiet cul-de-sac within the highly desirable Normandy Farms neighborhood. Fully updated with meticulous attention to detail, this incredible 5-bedroom, 3.5-bath residence features a modern open floor plan designed for effortless daily living and grand entertaining. At the heart of the home is a gourmet chef's kitchen complete with a massive center island which flows seamlessly into a sun-drenched flex room-perfect for a cozy reading sanctuary or casual breakfast nook. The kitchen includes high-end appliances like a Wolf 6-Burner Gas Oven/Range with Wall Pot-Filler, Sub Zero Built-In Fridge and More! The Coffee Bar nook includes a Warming Drawer as every detail is thought of! There's just enough tech to make living easy like a Digital Touch Shower Controller and Heated Floors in the Primary Bath! The fully finished walk-out basement doubles your entertainment space with a private home movie theater, a secondary fireplace, and spacious guest quarters. Step outside to your personal outdoor oasis, featuring a tree-lined private backyard (enjoyed from a huge main level deck or the covered patio below), exquisite lush landscaping, and a huge fenced-in garden. There is loads of storage space throughout along with a heated & finished 3-car tandem garage!...
Contact an agent
Home facts
- Year built:1995
- Subdivision & Development:Normandy Farms
- Listing ID #:22115136
- Added:51 day(s) ago
- Updated:September 13, 2026 at 03:00 PM
Rooms and interior
- Bedrooms:5
- Total bathrooms:4
- Full bathrooms:3
- Half bathrooms:1
- Flooring:Hardwood Floors
- Dining Description:Breakfast Room, Formal Dining Room
- Kitchen Description:Dishwasher, Disposal, Double Oven, Gas Cooktop, Gas Oven, Microwave, Oven, Range Hood, Refrigerator, Warming Drawer
- Basement:Yes
- Basement Description:Basement, Ceiling - 9+ feet, Egress Window(s), Finished, Full, Storage Space, Walk-Out Access
- Living area:6,140 sq. ft.
Heating and cooling
- Cooling:Central Electric
- Heating:Forced Air, Radiant Floor
- Central air:Yes
Structure and exterior
- Year built:1995
- Building area:6,140 sq. ft.
- Lot area:0.84 Acres
- Lot Features:Cul-De-Sac
- Architectural Style:Ranch
- Construction Materials:Brick
- Exterior Features:Fire Pit, Lighting, Sprinkler System, Water Feature Fountain
- Foundation Description:Concrete Perimeter, Full
Schools
- High school:Pike High School
- Middle school:Lincoln Middle School
- Elementary school:Eagle Creek Elementary School
Utilities
- Water:Public Water
Finances and disclosures
- Price:$899,900
- Price per sq. ft.:$146.56
Features and amenities
- Appliances:Gas Cooktop, Microwave, Refrigerator, Smoke Alarm, Water Softener Owned
- Amenities:Attic Pull Down Stairs, Radon System, Sump Pump
Parking
- Parking description:Finished Garage, Garage Door Opener, Keyless Entry, Service Door
- Garage:Yes
- Garage spaces:3
New listings near 7655 Randue Court
- New
 $290,000Active3 beds 2 baths1,292 sq. ft.
1610 Southview Drive, Indianapolis, IN 46227
MLS# 22125805Listed by: 1 PERCENT LISTS INDIANA REAL ESTATE - New
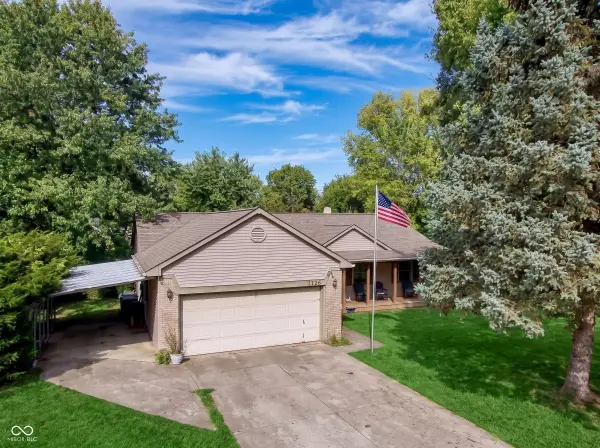 $309,900Active3 beds 2 baths1,601 sq. ft.
7238 Hearthstone, Indianapolis, IN 46227
MLS# 22125836Listed by: CIRCLE 8, LLC - New
 $225,000Active2 beds 2 baths1,129 sq. ft.
2315 Cardinal Drive, Indianapolis, IN 46227
MLS# 22125761Listed by: RE/MAX ADVANCED REALTY - New
 $1,350,000Active5 beds 5 baths6,269 sq. ft.
12295 Ridgeside Road, Indianapolis, IN 46256
MLS# 22124424Listed by: KELLER WILLIAMS INDPLS METRO N - Open Sun, 12 to 2pmNew
 $349,900Active4 beds 3 baths2,110 sq. ft.
4601 Common Vista Circle, Indianapolis, IN 46220
MLS# 22125585Listed by: CARPENTER, REALTORS - New
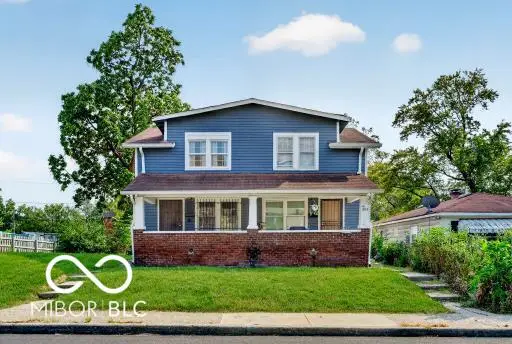 $255,000Active-- beds -- baths
1011 W 29th Street W, Indianapolis, IN 46208
MLS# 22125807Listed by: L&P PROPERTIES, LLC - New
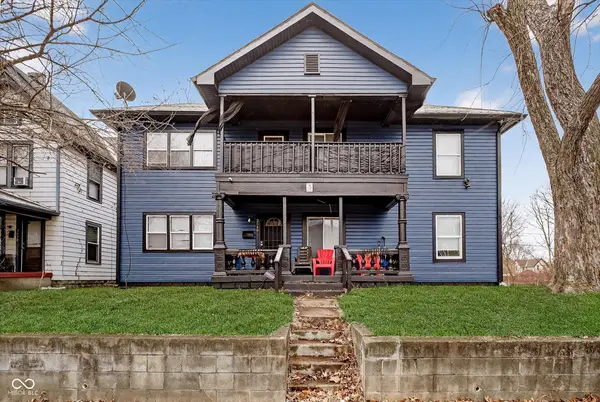 $286,400Active-- beds -- baths
2640 Guilford Avenue, Indianapolis, IN 46205
MLS# 22125826Listed by: COMPASS INDIANA, LLC - New
 $185,000Active-- beds -- baths
3025 E Michigan Street, Indianapolis, IN 46201
MLS# 22125660Listed by: KELLER WILLIAMS INDY METRO PARTNERS - New
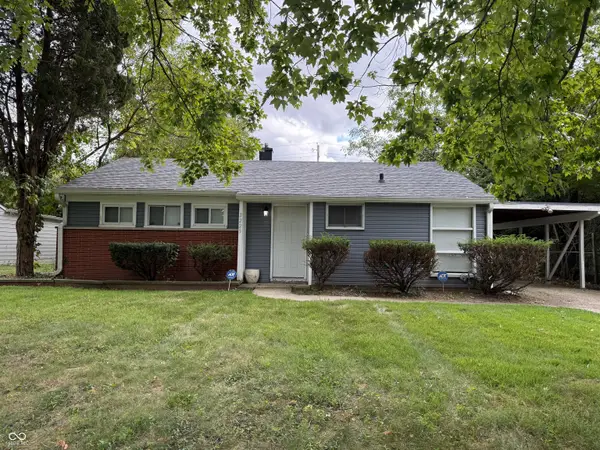 $119,900Active2 beds 1 baths944 sq. ft.
3225 E 42nd Street, Indianapolis, IN 46205
MLS# 22125814Listed by: PMI INDIANAPOLIS - New
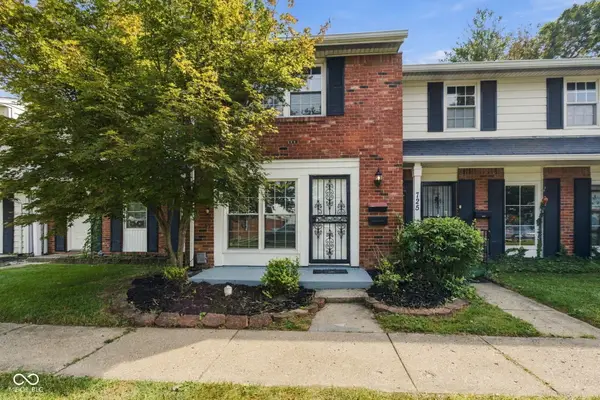 $119,900Active2 beds 2 baths1,020 sq. ft.
727 Southfield Court, Indianapolis, IN 46227
MLS# 22125821Listed by: EPIQUE INC


Protect your home and budget from life's surprises with an Assurant Home Warranty, backed by a partner that supports you through every step of homeownership. Explore Plans.
©2026 Century 21 Real Estate LLC. All rights reserved. CENTURY 21®, the CENTURY 21 Logo and C21® are service marks owned by Century 21 Real Estate LLC. Century 21 Real Estate LLC fully supports the principles of the Fair Housing Act and the Equal Opportunity Act. Each office is independently owned and operated. Listing information is deemed reliable but not guaranteed accurate.