
8744 W 86th Street, Indianapolis, IN 46278
Local realty services provided by:CENTURY 21 Scheetz
Listed by: shelly walters-cifelli
Office: f.c. tucker company
MLS#:22096853
Source:IN_MIBOR | Licensed in Indiana
Price summary
- Price:$769,000
- Price per sq. ft.:$187.93
About this home
Price dropped by $56,000. Seller also offering Buy Down on Interest Rate. Own a piece of Indianapolis history w/this Beautiful Colonial inspired home. 2.2 acres w/mesmerizing views from all windows on back of the home overlooking a luscious forest. Fishback Creek at bottom of canyon,Kayak to Eagle Creek from your own property. Home was built by an IN Governor for his Mother in 1927. Garage was the first garage in Indianapolis. Lovingly called the White House, this Home has enjoyed wonderful stewards by its past & current homeowners. All upgrades have been thoughtfully carried out ensuring that the home's character & integrity was kept in place. Original Hardwood floors completely refurbished (2026) (lifetime warranty). Main level Oak Floors/Upper Level center cut pine. Wood stairwell original. Kitchen tastefully updated & shares DR both of which overlook spectacular views w/floor to ceiling windows along entire exterior wall. Refrigerator '25, Dishwasher '24, Electrolux Stove. Other fun original finds throughout home: glass door knobs, light fixtures, wood ceiling in DR, exterior wrought iron fence, doorbell, porch benches, Upper level bath tile work. 2 Bedrooms on lower level offer versatility for Main Floor Primary or In-Laws suite. Homeowners have meticulously maintained the home: Main floor painted 25,Gutter Guards 24, tiled front porch 23, Dual zone HVAC 23, Water Heater 23, upper level painted 23, All windows replaced 19. Roof & gutters 19, Paver walkway to Covered porch new, Laundry Room area newly remodeled, new electrical panel. Sauna stays. Basement w/Family room, 2 huge Storage areas. 2 Car garage built in '18 w/tons of storage in floored attic. Room for another garage if desired. Property completely fenced in. Beautiful grounds w/picket fencing, original wrought iron fence, paver paths, back paver patio w/firepit, hot tub stays, new back deck with unbelievable views. Full inspection of home as well as water test and septic inspection....
Contact an agent
Home facts
- Year built:1927
- Subdivision & Development:No Subdivision
- Listing ID #:22096853
- Added:121 day(s) ago
- Updated:September 13, 2026 at 03:01 PM
Rooms and interior
- Bedrooms:4
- Total bathrooms:3
- Full bathrooms:2
- Half bathrooms:1
- Flooring:Hardwood Floors
- Dining Description:Dining Combo/Kitchen
- Kitchen Description:Dishwasher, Gas Oven, Microwave, Microwave Hood, Refrigerator
- Basement:Yes
- Basement Description:Basement, Finished, Finished Ceiling, Full, Storage Space
- Living area:4,092 sq. ft.
Heating and cooling
- Cooling:Central Electric
- Heating:Baseboard, Electric, Forced Air
- Central air:Yes
Structure and exterior
- Year built:1927
- Building area:4,092 sq. ft.
- Lot area:2.02 Acres
- Lot Features:Mature Trees, Not In Subdivision, Wooded
- Architectural Style:Colonial
- Construction Materials:Brick
- Exterior Features:Fire Pit, Storage Shed
- Foundation Description:Block, Full
Schools
- High school:Pike High School
- Elementary school:Fishback Creek Public Academy
Utilities
- Water:Well
Finances and disclosures
- Price:$769,000
- Price per sq. ft.:$187.93
Features and amenities
- Appliances:Microwave, Refrigerator, Washer
- Laundry features:Dryer, Washer
- Amenities:Sump Pump, Wood Work Painted
Parking
- Parking description:Finished Garage
- Garage:Yes
- Garage spaces:2
New listings near 8744 W 86th Street
- New
 $290,000Active3 beds 2 baths1,292 sq. ft.
1610 Southview Drive, Indianapolis, IN 46227
MLS# 22125805Listed by: 1 PERCENT LISTS INDIANA REAL ESTATE - New
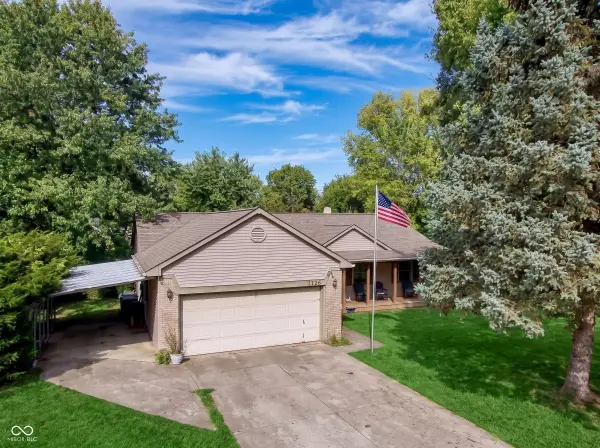 $309,900Active3 beds 2 baths1,601 sq. ft.
7238 Hearthstone, Indianapolis, IN 46227
MLS# 22125836Listed by: CIRCLE 8, LLC - New
 $225,000Active2 beds 2 baths1,129 sq. ft.
2315 Cardinal Drive, Indianapolis, IN 46227
MLS# 22125761Listed by: RE/MAX ADVANCED REALTY - New
 $1,350,000Active5 beds 5 baths6,269 sq. ft.
12295 Ridgeside Road, Indianapolis, IN 46256
MLS# 22124424Listed by: KELLER WILLIAMS INDPLS METRO N - Open Sun, 12 to 2pmNew
 $349,900Active4 beds 3 baths2,110 sq. ft.
4601 Common Vista Circle, Indianapolis, IN 46220
MLS# 22125585Listed by: CARPENTER, REALTORS - New
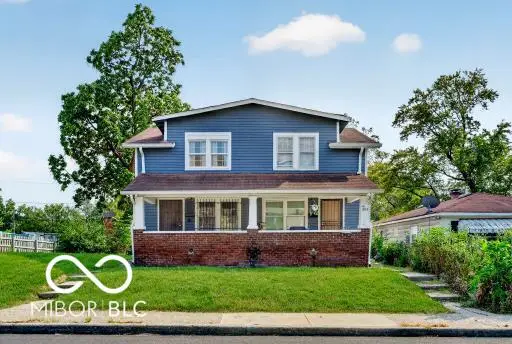 $255,000Active-- beds -- baths
1011 W 29th Street W, Indianapolis, IN 46208
MLS# 22125807Listed by: L&P PROPERTIES, LLC - New
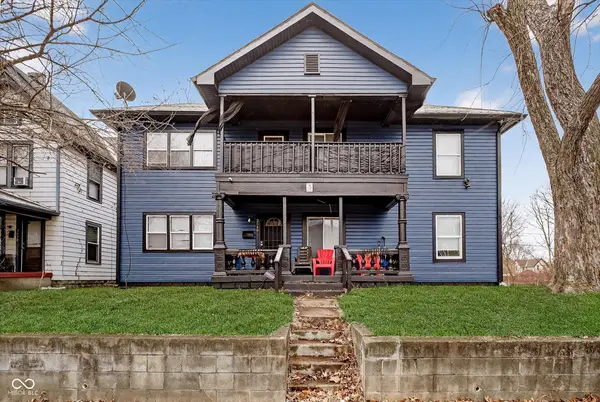 $286,400Active-- beds -- baths
2640 Guilford Avenue, Indianapolis, IN 46205
MLS# 22125826Listed by: COMPASS INDIANA, LLC - New
 $185,000Active-- beds -- baths
3025 E Michigan Street, Indianapolis, IN 46201
MLS# 22125660Listed by: KELLER WILLIAMS INDY METRO PARTNERS - New
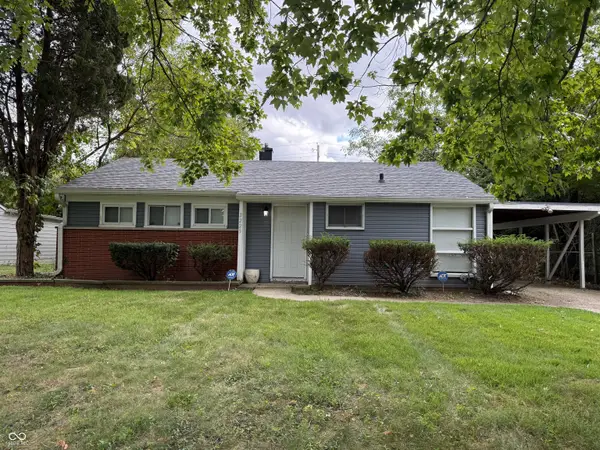 $119,900Active2 beds 1 baths944 sq. ft.
3225 E 42nd Street, Indianapolis, IN 46205
MLS# 22125814Listed by: PMI INDIANAPOLIS - New
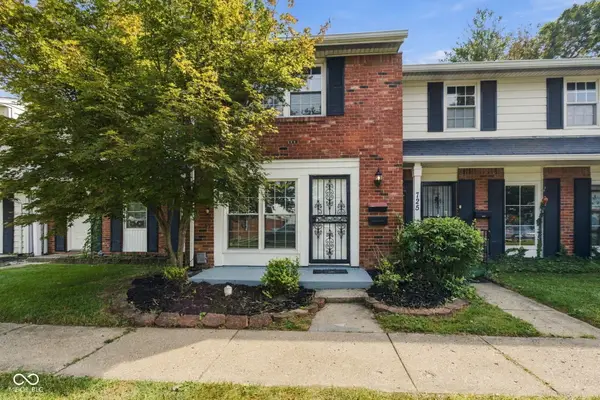 $119,900Active2 beds 2 baths1,020 sq. ft.
727 Southfield Court, Indianapolis, IN 46227
MLS# 22125821Listed by: EPIQUE INC


Protect your home and budget from life's surprises with an Assurant Home Warranty, backed by a partner that supports you through every step of homeownership. Explore Plans.
©2026 Century 21 Real Estate LLC. All rights reserved. CENTURY 21®, the CENTURY 21 Logo and C21® are service marks owned by Century 21 Real Estate LLC. Century 21 Real Estate LLC fully supports the principles of the Fair Housing Act and the Equal Opportunity Act. Each office is independently owned and operated. Listing information is deemed reliable but not guaranteed accurate.