8752 Dorill Creek Lane, Indianapolis, IN 46259
Local realty services provided by:CENTURY 21 Scheetz
8752 Dorill Creek Lane,Indianapolis, IN 46259
$464,900
- 5 Beds
- 3 Baths
- 2,829 sq. ft.
- Single family
- Active
Listed by: steffanie hensley
Office: remax one
MLS#:22120375
Source:IN_MIBOR
Price summary
- Price:$464,900
- Price per sq. ft.:$164.33
About this home
Welcome to this beautiful, modern home offering approximately 3,000 square feet of thoughtfully designed living space. Built in 2021, this 5-bedroom, 3 Full baths residence features an inviting open-concept layout that seamlessly connects the family room, dining area, and kitchen-perfect for everyday living and entertaining. The heart of the home is the eat-in kitchen, highlighted by an impressive center island with seating for four, elegant quartz countertops, stainless steel appliances, and a convenient walk-in pantry. The versatile floor plan includes one bedroom on the main level, ideal for guests or multi-generational living. Upstairs you'll find a spacious loft, four additional bedrooms, and the laundry room for everyday convenience. The large primary suite is a true retreat, featuring dual sinks, a walk-in shower, and an expansive walk-in closet. Step outside to a private backyard complete with a privacy fence and a newly added 1640 concrete area (4-inch pour), perfect for outdoor living and entertaining. Recent one-year-old updates include refreshed lighting and a water softener, adding comfort and value. This move-in-ready home combines contemporary style, functional design, and outdoor space-ready for its next chapter. Welcome Home!...
Contact an agent
Home facts
- Year built:2021
- Subdivision & Development:Crossroads
- Listing ID #:22120375
- Added:3 day(s) ago
- Updated:August 18, 2026 at 03:28 PM
Rooms and interior
- Bedrooms:5
- Total bathrooms:3
- Full bathrooms:3
- Dining Description:Breakfast Room
- Kitchen Description:Disposal, Double Oven, ENERGY STAR Qualified Appliances, Gas Cooktop, Microwave Hood, Oven
- Living area:2,829 sq. ft.
Heating and cooling
- Cooling:Central Electric
- Heating:Forced Air
- Central air:Yes
Structure and exterior
- Year built:2021
- Building area:2,829 sq. ft.
- Lot area:0.22 Acres
- Lot Features:Cul-De-Sac, Storm Sewer, Street Lights
- Construction Materials:Wood With Stone
- Exterior Features:Lighting
- Foundation Description:Poured Concrete, Slab
Schools
- High school:Franklin Central High School
- Middle school:Franklin Central Junior High
- Elementary school:South Creek Elementary
Utilities
- Water:Public Water
Finances and disclosures
- Price:$464,900
- Price per sq. ft.:$164.33
Features and amenities
- Appliances:Gas Cooktop, Smoke Alarm
- Amenities:Attic Access
Parking
- Parking description:Guest Street Parking
- Garage:Yes
- Garage spaces:2
New listings near 8752 Dorill Creek Lane
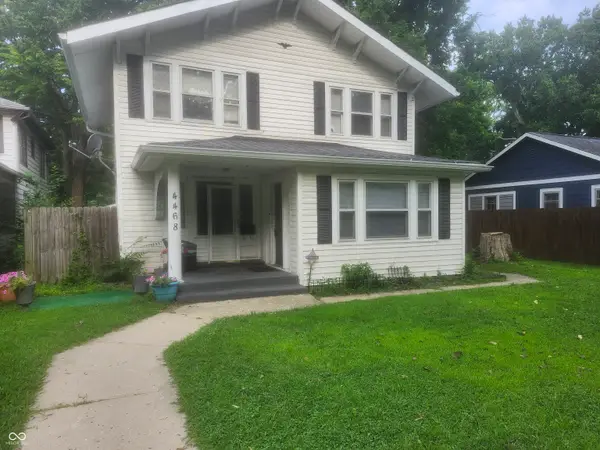 $199,999Pending3 beds 2 baths1,479 sq. ft.
4468 Guilford Avenue, Indianapolis, IN 46205
MLS# 22120402Listed by: HALL & RUSSELL REAL ESTATE GROUP- New
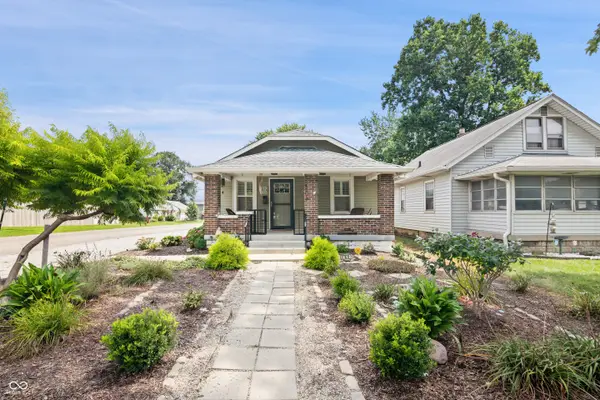 $194,900Active2 beds 1 baths776 sq. ft.
2803 S Delaware Street, Indianapolis, IN 46225
MLS# 22120132Listed by: LIST WITH BEN, LLC - New
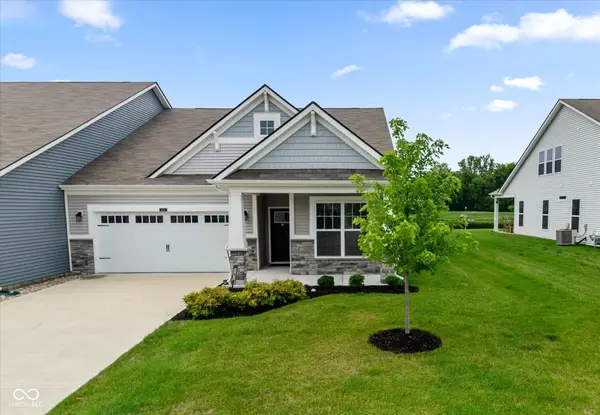 $310,000Active2 beds 2 baths1,516 sq. ft.
4616 Bethel Cove Drive, Indianapolis, IN 46239
MLS# 22120195Listed by: KELLER WILLIAMS INDY METRO PARTNERS - New
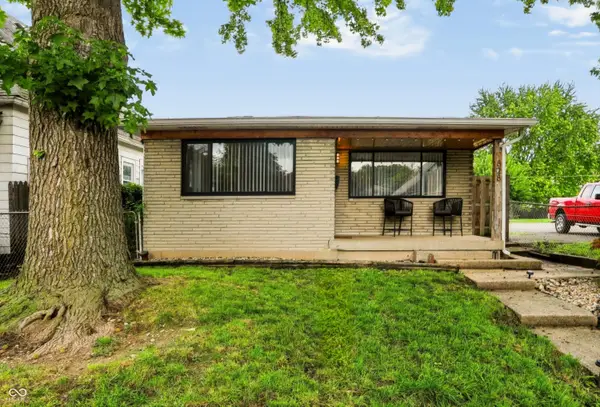 $260,000Active3 beds 2 baths1,428 sq. ft.
828 Cottage Avenue, Indianapolis, IN 46203
MLS# 22120841Listed by: STEVE LEW REAL ESTATE GROUP, LLC - New
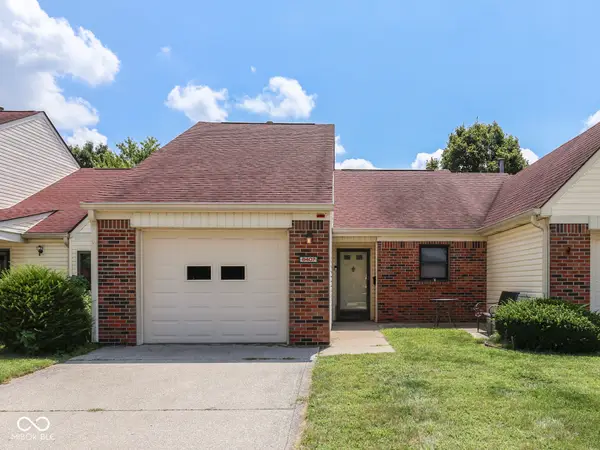 $75,000Active1 beds 1 baths1,132 sq. ft.
6407 Friendship Circle #15, Indianapolis, IN 46268
MLS# 22120869Listed by: DUKE COLLECTIVE, INC. - New
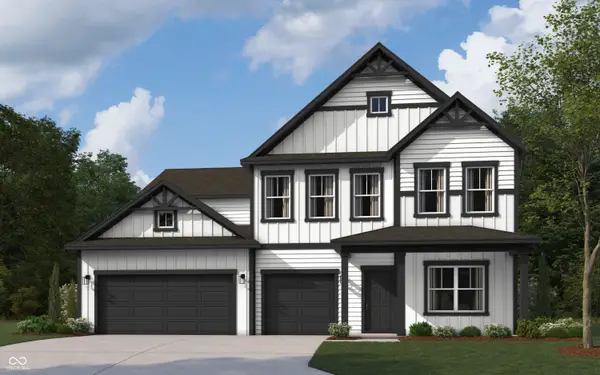 $442,805Active5 beds 4 baths3,388 sq. ft.
5515 Flat Hill Drive, Indianapolis, IN 46239
MLS# 22120880Listed by: DRH REALTY OF INDIANA, LLC - New
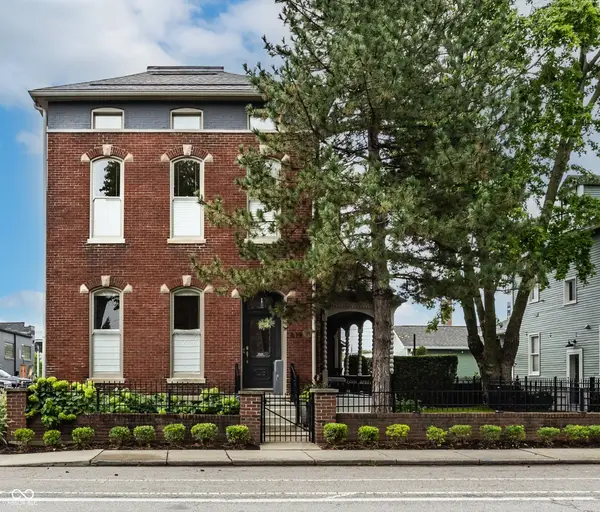 $1,350,000Active4 beds 5 baths4,193 sq. ft.
619 E New York Street, Indianapolis, IN 46202
MLS# 22120845Listed by: EVERHART STUDIO, LTD. - New
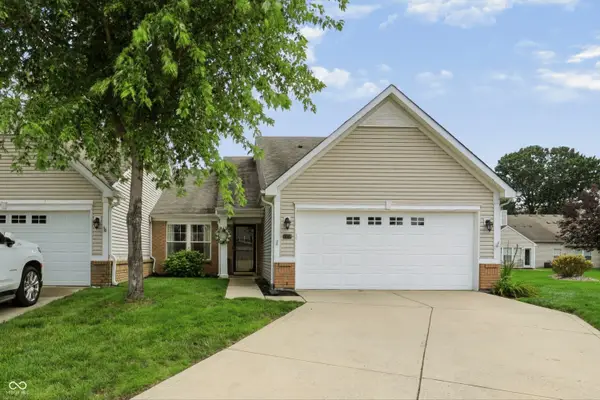
 $225,000Active2 beds 2 baths1,590 sq. ft.
7329 Summer Lea Court, Indianapolis, IN 46217
MLS# 22120158Listed by: CENTURY 21 SCHEETZ - New
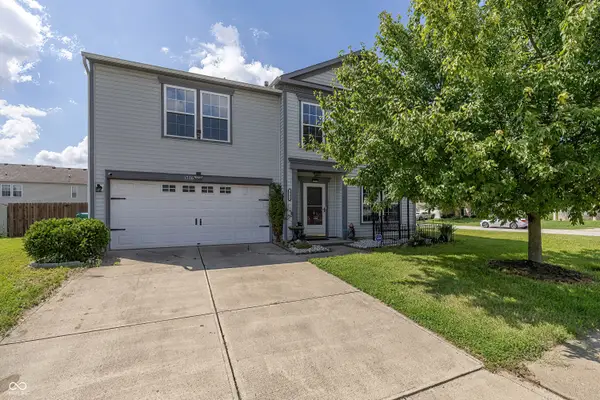 $320,000Active3 beds 3 baths2,552 sq. ft.
1376 Broyles Lane, Indianapolis, IN 46231
MLS# 22120602Listed by: TRUEBLOOD REAL ESTATE - New
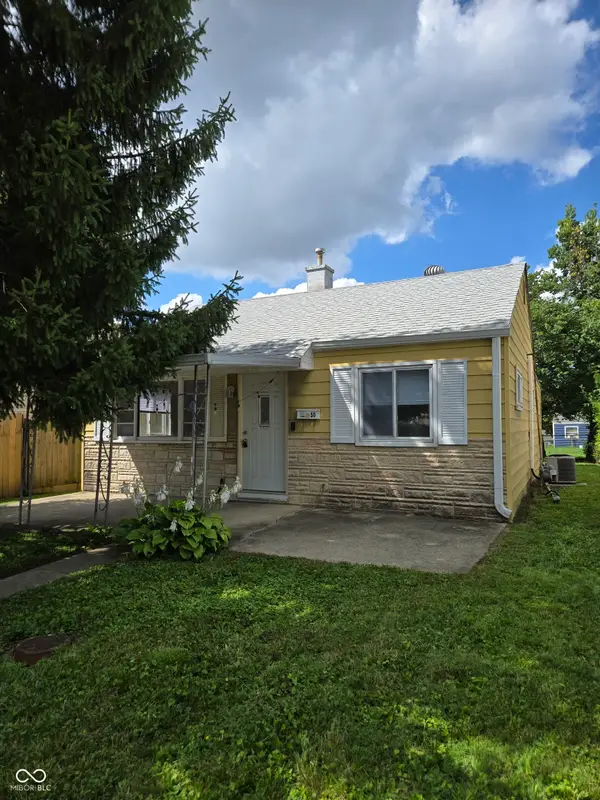 $179,900Active3 beds 1 baths1,008 sq. ft.
1650 E Naomi Street, Indianapolis, IN 46203
MLS# 22116497Listed by: TITAN REAL ESTATE, LLC


Protect your home and budget from life's surprises with an Assurant Home Warranty, backed by a partner that supports you through every step of homeownership. Explore Plans.
©2026 Century 21 Real Estate LLC. All rights reserved. CENTURY 21®, the CENTURY 21 Logo and C21® are service marks owned by Century 21 Real Estate LLC. Century 21 Real Estate LLC fully supports the principles of the Fair Housing Act and the Equal Opportunity Act. Each office is independently owned and operated. Listing information is deemed reliable but not guaranteed accurate.