
9514 Maple Way, Indianapolis, IN 46268
Local realty services provided by:CENTURY 21 Scheetz
9514 Maple Way,Indianapolis, IN 46268
$219,900
- 3 Beds
- 3 Baths
- 1,406 sq. ft.
- Condominium
- Active
Listed by: antwon culbreath
Office: redfin corporation
MLS#:22132737
Source:IN_MIBOR | Licensed in Indiana
Price summary
- Price:$219,900
- Price per sq. ft.:$156.4
About this home
Charming & Low-Maintenance Condo in Desirable Northside Location! Welcome home to this spacious, beautifully updated 3-bedroom, 2.5-bath condo offering approximately 1,406 sq. ft. of comfortable, move-in-ready living space. Designed with both style and functionality in mind, this home features a thoughtful layout, generous room sizes, and abundant natural light enhanced by modern automatic blind closures. At the heart of the home, the fully equipped kitchen boasts custom cabinets, rich granite countertops, and a quiet, high-end Bosch dishwasher. Both the primary bathroom and the second full bathroom have been tastefully updated, providing a crisp, modern feel. Major big-ticket improvements offer complete peace of mind and effortless daily living, including brand-new replacement windows (2020), a newly installed washer and dryer (2024), and a brand-new HVAC system (2025) for top-tier energy efficiency and comfort year-round. Enjoy an effortless, low-maintenance lifestyle with convenient access to local shopping, dining, and major highways. Whether you are looking for your primary residence or a turnkey investment opportunity, this Northside gem is a must-see. Schedule your private showing today!...
Contact an agent
Home facts
- Year built:1984
- Subdivision & Development:North Willow Woods
- Listing ID #:22132737
- Added:3 day(s) ago
- Updated:October 27, 2026 at 05:01 PM
Rooms and interior
- Bedrooms:3
- Total bathrooms:3
- Full bathrooms:2
- Half bathrooms:1
- Dining Description:Dining Combo/Kitchen
- Kitchen Description:Dishwasher, Gas Oven, Microwave, Refrigerator
- Living area:1,406 sq. ft.
Heating and cooling
- Cooling:Central Electric
- Heating:Forced Air
- Central air:Yes
Structure and exterior
- Year built:1984
- Building area:1,406 sq. ft.
- Lot area:0.14 Acres
- Construction Materials:Brick, Cement Siding
- Foundation Description:Poured Concrete
Schools
- High school:Pike Central High School
- Middle school:Pike Central Middle School
Utilities
- Water:Public Water
Finances and disclosures
- Price:$219,900
- Price per sq. ft.:$156.4
Features and amenities
- Appliances:Microwave, Refrigerator, Washer
- Laundry features:Dryer, Washer
- Amenities:Attic Access
- Pool features:Pool
Parking
- Garage:Yes
- Garage spaces:2
New listings near 9514 Maple Way
- Coming Soon
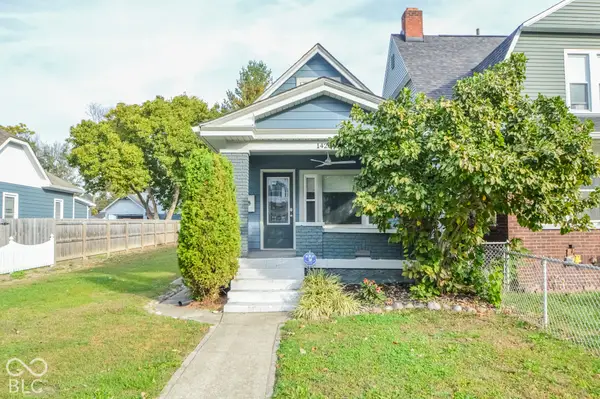 $309,900Coming Soon2 beds 2 baths1,516 sq. ft.
1428 Pleasant Street, Indianapolis, IN 46203
MLS# 22133646Listed by: HOOSIER, REALTORS - Coming Soon
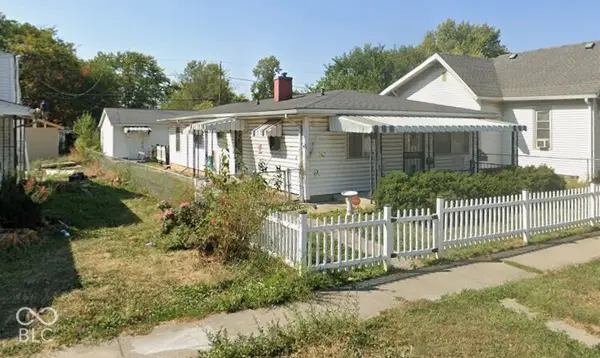 $190,000Coming Soon3 beds 1 baths1,296 sq. ft.
1252 Kappes Street, Indianapolis, IN 46221
MLS# 22133562Listed by: SOLD IT REALTY GROUP - Coming Soon
 $215,000Coming Soon3 beds 2 baths1,500 sq. ft.
2026 Winton Avenue, Indianapolis, IN 46224
MLS# 22133506Listed by: THE STEWART HOME GROUP - Coming Soon
 $235,000Coming Soon3 beds 2 baths1,777 sq. ft.
31 S Whitcomb Avenue, Indianapolis, IN 46241
MLS# 22133295Listed by: BERKSHIRE HATHAWAY HOME - Coming Soon
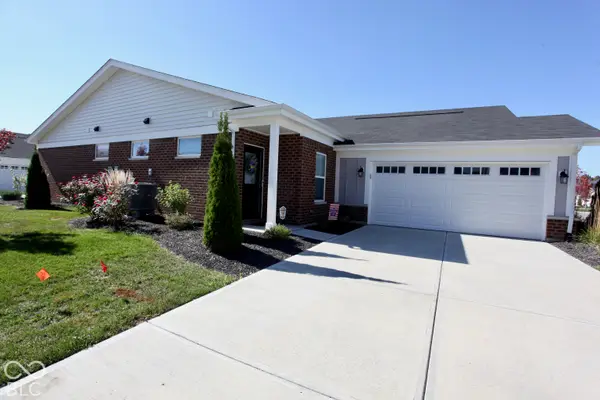 $265,000Coming Soon2 beds 2 baths1,244 sq. ft.
6046 Bluecrest Drive, Indianapolis, IN 46234
MLS# 22133237Listed by: CARPENTER, REALTORS - Coming Soon
 $450,000Coming Soon2 beds 2 baths1,640 sq. ft.
4000 N Meridian Street #14J, Indianapolis, IN 46208
MLS# 22131831Listed by: MAYWRIGHT PROPERTY CO. - Coming Soon
 $335,000Coming Soon4 beds 3 baths3,039 sq. ft.
1517 Amberwoods Court, Indianapolis, IN 46239
MLS# 22133041Listed by: VISIONARY EMPOWERMENT REALTY GROUP - Coming Soon
 $384,900Coming Soon3 beds 2 baths1,451 sq. ft.
10759 Seaview, Indianapolis, IN 46236
MLS# 22132617Listed by: HIGHGARDEN REAL ESTATE - Coming Soon
 $220,000Coming Soon-- beds -- baths
9314 E Southeastern Avenue, Indianapolis, IN 46239
MLS# 22130697Listed by: KELLER WILLIAMS INDY METRO PARTNERS - Coming SoonOpen Sat, 12 to 2pm
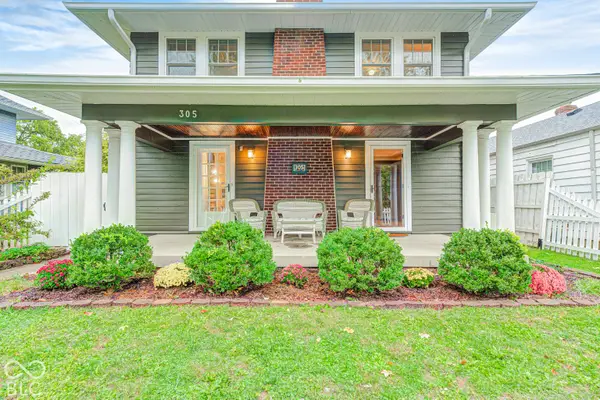 $315,000Coming Soon3 beds 2 baths1,764 sq. ft.
305 N Ridgeview Drive, Indianapolis, IN 46219
MLS# 22131952Listed by: ENVOY REAL ESTATE, LLC


Protect your home and budget from life's surprises with an Assurant Home Warranty, backed by a partner that supports you through every step of homeownership. Explore Plans.
©2026 Century 21 Real Estate LLC. All rights reserved. CENTURY 21®, the CENTURY 21 Logo and C21® are service marks owned by Century 21 Real Estate LLC. Century 21 Real Estate LLC fully supports the principles of the Fair Housing Act and the Equal Opportunity Act. Each office is independently owned and operated. Listing information is deemed reliable but not guaranteed accurate.