
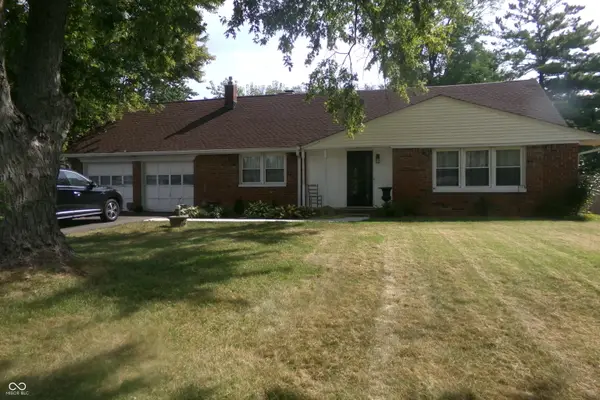
968 Oklahoma Court, Indianapolis, IN 46231
Local realty services provided by:CENTURY 21 Scheetz
968 Oklahoma Court,Indianapolis, IN 46231
$399,900
- 4 Beds
- 3 Baths
- 3,003 sq. ft.
- Single family
- Active
Listed by: marty wagner
Office: f.c. tucker company
MLS#:22125243
Source:IN_MIBOR | Licensed in Indiana
Price summary
- Price:$399,900
- Price per sq. ft.:$133.17
About this home
Stunning one OWNER amazingly MAINTAINED AND UPDATED. THE KITCHEN IS A SHOW STOPPER. ALL SEASON ROOM SHOW STOPPER BOTH ARE STUNNING, VAULTED GREAT ROOM W/OVERLOOKING LOFT. SHOW STOPPER. CRAFT ROOM W/BUILTINS (4TH BDRM) SHOW STOPPER... THIS HOME WILL NOT DISAPPOINT. ENTER INTO A VAULTED ENTRY OPENING UP TO HUGE GREAT ROOM W/FIREPLACE W/OVERLOOKING LOFT, WALK THU TO AMAZING UPDATED KITCHEN QUARTZ COUNTER TOPS, ENTERTAINMENT BAR, STAINLESS APPLIANCES, SOFT CLOSE CUSTOM CABINETS, WALK INTO VAULTED DINING ROOM OPENING TO HUGE VAULTED ALL SEASON ROOM. MASTER ON THE MAIN W/SLIDING DOOR TO ALL SEASON ROOM, TRAY CEILING, UPDATE BATHROOM BEAUTIFULLY DONE, FIRST FLOOR LAUNDRY. GARAGE IS FINISHED. UPSTAIRS IS A HUGE LOFT LOOKING OUT OVER GREAT ROOM, 2 NICE BEDROOMS AND UPDATED FULL BATH, 4 BEDROOM IS AMAZING CRAFT ROOM OR BEDROOM HAS WINDOW AND CLOSET.. OUTSIDE IS A HUGE CUL DE SAC LOT MINI BARN, PATIO, HOME HAS BEEN FRESHLY PAINTED OUTSIDE, IRRIGATION SYSTEM AND BEAUTIFUL LANDSCAPING LIGHTING PROFESSIONALLY INSTALLED. CALL FOR PRIVATE SHOWING NOW....
Contact an agent
Home facts
- Year built:1991
- Subdivision & Development:Avon Creek Estates
- Listing ID #:22125243
- Added:1 day(s) ago
- Updated:September 10, 2026 at 11:20 AM
Rooms and interior
- Bedrooms:4
- Total bathrooms:3
- Full bathrooms:2
- Half bathrooms:1
- Dining Description:Breakfast Room
- Kitchen Description:Dishwasher, Disposal, Double Oven, Gas Oven, Microwave Hood, Refrigerator
- Living area:3,003 sq. ft.
Heating and cooling
- Cooling:Central Electric
- Central air:Yes
Structure and exterior
- Year built:1991
- Building area:3,003 sq. ft.
- Lot area:0.4 Acres
- Lot Features:Cul-De-Sac, Storm Sewer, Street Lights
- Construction Materials:Brick, Cedar
- Exterior Features:Barn Mini, Sprinkler System
- Foundation Description:Crawl Space
Schools
- High school:Ben Davis University High School
Utilities
- Water:Public Water
Finances and disclosures
- Price:$399,900
- Price per sq. ft.:$133.17
Features and amenities
- Appliances:Refrigerator
- Amenities:Wood Work Stain/Painted
Parking
- Parking description:Finished Garage, Garage Door Opener, Service Door
- Garage:Yes
- Garage spaces:2
New listings near 968 Oklahoma Court
- New
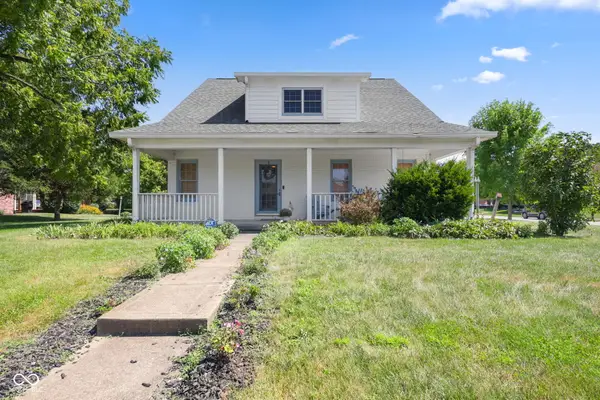 $465,000Active4 beds 3 baths3,102 sq. ft.
348 Creekbend Lane, Indianapolis, IN 46217
MLS# 22093692Listed by: HIGHGARDEN REAL ESTATE - New
 $70,000Active2 beds 1 baths744 sq. ft.
2177 Gent Street, Indianapolis, IN 46202
MLS# 22125005Listed by: COMPASS INDIANA, LLC - New
 $494,900Active6 beds 6 baths3,400 sq. ft.
3614 N Illinois Street, Indianapolis, IN 46208
MLS# 22125120Listed by: SCOTT ESTATES - New
 $357,900Active4 beds 3 baths3,100 sq. ft.
2715 Pomona Court, Indianapolis, IN 46268
MLS# 22125165Listed by: YOUR PLACE REALTY - New
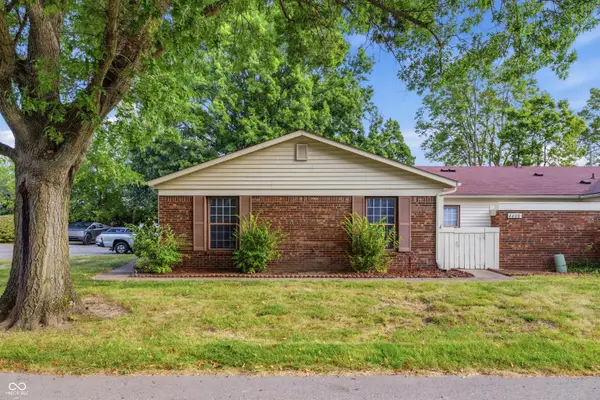 $149,900Active2 beds 2 baths1,061 sq. ft.
4408 Clovelly Court, Indianapolis, IN 46254
MLS# 22125019Listed by: F.C. TUCKER REAL ESTATE EXPERTS - New
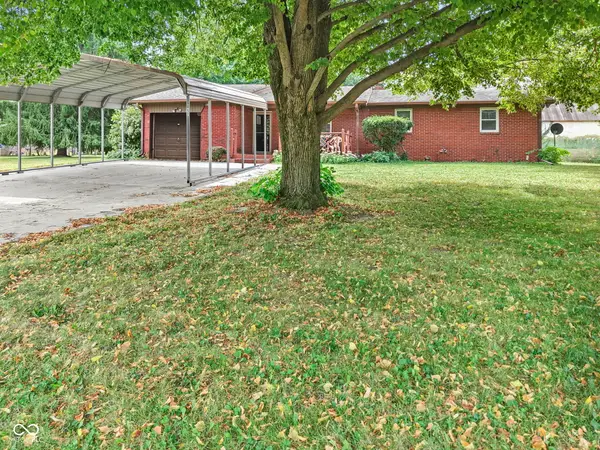 $385,000Active3 beds 2 baths1,341 sq. ft.
917 W Hanna Avenue, Indianapolis, IN 46217
MLS# 22125199Listed by: F.C. TUCKER COMPANY - New
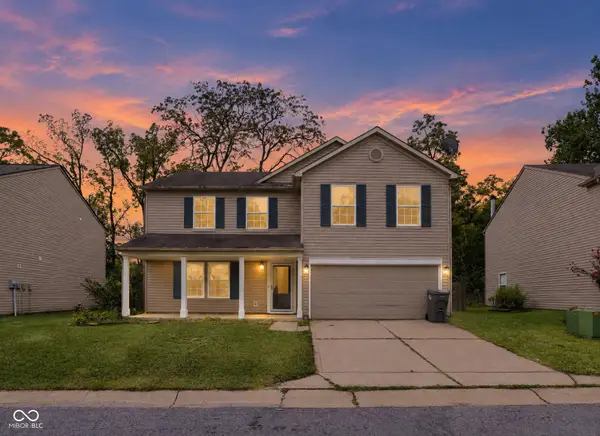 $294,900Active4 beds 3 baths2,202 sq. ft.
4120 Waterthrush Drive, Indianapolis, IN 46254
MLS# 22125298Listed by: OFFERPAD BROKERAGE, LLC - New
 $325,000Active4 beds 2 baths2,226 sq. ft.
2945 S Kenmore Road, Indianapolis, IN 46203
MLS# 22124955Listed by: ARSENAULT GROUP REALTY, INC. - New
 $370,000Active2 beds 4 baths1,634 sq. ft.
2127 N College Avenue, Indianapolis, IN 46202
MLS# 22124464Listed by: REDFIN CORPORATION - New
 $409,000Active5 beds 3 baths2,801 sq. ft.
10120 Bitternut Run Lane, Indianapolis, IN 46259
MLS# 22125268Listed by: BLUE FLAG REALTY INC


Protect your home and budget from life's surprises with an Assurant Home Warranty, backed by a partner that supports you through every step of homeownership. Explore Plans.
©2026 Century 21 Real Estate LLC. All rights reserved. CENTURY 21®, the CENTURY 21 Logo and C21® are service marks owned by Century 21 Real Estate LLC. Century 21 Real Estate LLC fully supports the principles of the Fair Housing Act and the Equal Opportunity Act. Each office is independently owned and operated. Listing information is deemed reliable but not guaranteed accurate.