
10891 Rose Lane, Ingalls, IN 46048
Local realty services provided by:CENTURY 21 Scheetz
10891 Rose Lane,Ingalls, IN 46048
$255,000
- 3 Beds
- 3 Baths
- 3,174 sq. ft.
- Single family
- Active
Listed by: pamela craney
Office: the madsen group, llc.
MLS#:22114277
Source:IN_MIBOR | Licensed in Indiana
Price summary
- Price:$255,000
- Price per sq. ft.:$80.34
About this home
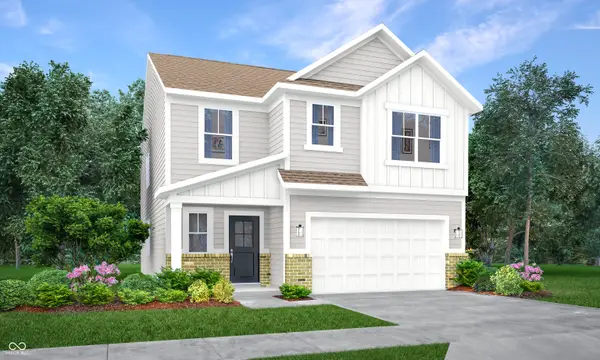
Discover a spacious single-family residence at 10891 Rose Lane. Built in 2008, this 3174 square foot home offers an inviting atmosphere, ready for immediate occupancy. It presents a distinctive opportunity for those seeking a harmonious blend of comfort and style. The main level has a large great room, separate dining room, eat-in kitchen, powder room and main floor laundry room. Upstairs is a large loft perfect for a home office or play room. The huge primary suite has a large bathroom with garden tub and large walk in closet. The 2nd and 3rd bedrooms also have walk in closets. This two-story traditional ranch-style home features a large private yard, complete with a fire pit and dedicated outdoor living space, perfect for relaxation and entertaining. A built-in 2 car garage adds to the home's practical amenities. Embrace the opportunity to experience this exceptional property; schedule your private viewing today.
Contact an agent
Home facts
- Year built:2008
- Subdivision & Development:Prairie Hollow
- Listing ID #:22114277
- Added:54 day(s) ago
- Updated:September 13, 2026 at 03:01 PM
Rooms and interior
- Bedrooms:3
- Total bathrooms:3
- Full bathrooms:2
- Half bathrooms:1
- Dining Description:Formal Dining Room
- Kitchen Description:Dishwasher, Disposal, Electric Oven, Microwave, Refrigerator
- Living area:3,174 sq. ft.
Heating and cooling
- Cooling:Central Electric
- Heating:Forced Air
- Central air:Yes
Structure and exterior
- Year built:2008
- Building area:3,174 sq. ft.
- Lot area:0.12 Acres
- Construction Materials:Vinyl Siding
- Foundation Description:Slab
Schools
- High school:Pendleton Heights High School
- Middle school:Pendleton Heights Middle School
Utilities
- Water:Public Water
Finances and disclosures
- Price:$255,000
- Price per sq. ft.:$80.34
Features and amenities
- Appliances:Microwave, Refrigerator
- Amenities:Attic Access
Parking
- Garage:Yes
- Garage spaces:2
New listings near 10891 Rose Lane
- New
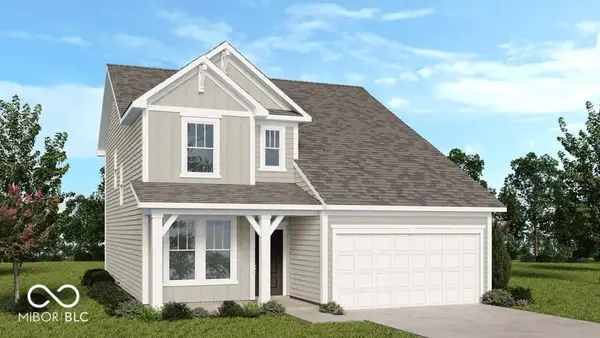 $359,999Active4 beds 3 baths2,119 sq. ft.
6613 Hemlock Lane, Pendleton, IN 46064
MLS# 22125621Listed by: PYATT BUILDERS, LLC - Open Sun, 1 to 3pmNew
 $254,900Active3 beds 3 baths1,792 sq. ft.
7596 Wymm Lane, Ingalls, IN 46048
MLS# 22125257Listed by: KELLER WILLIAMS INDY METRO NE  $182,900Pending3 beds 2 baths1,320 sq. ft.
114 Leatie Way, Ingalls, IN 46048
MLS# 22124237Listed by: BERKSHIRE HATHAWAY HOME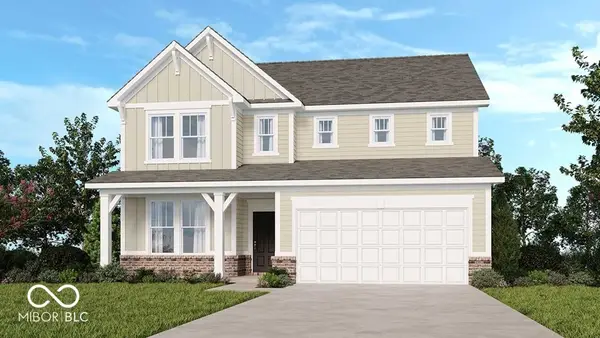 $409,999Pending5 beds 3 baths3,037 sq. ft.
7878 Mulberry Road, Pendleton, IN 46064
MLS# 22124533Listed by: PYATT BUILDERS, LLC- New
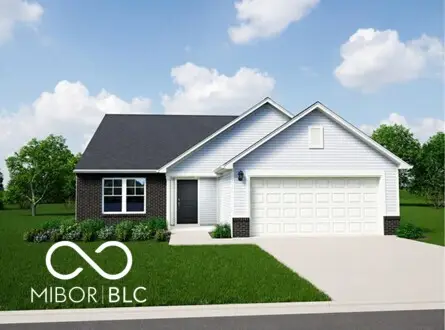 $312,995Active3 beds 2 baths1,613 sq. ft.
258 Ambrose Lane, Pendleton, IN 46064
MLS# 22118329Listed by: RIDGELINE REALTY, LLC - New
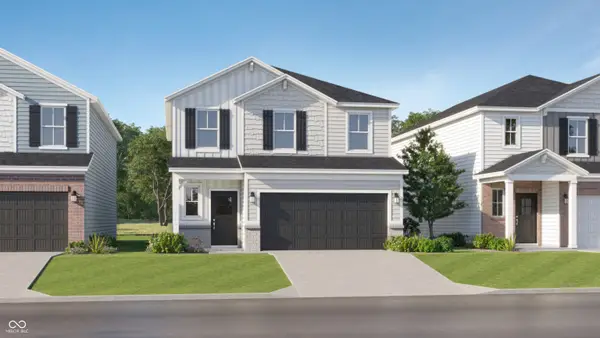 $354,995Active4 beds 3 baths2,170 sq. ft.
7210 Honeysuckle Court, Pendleton, IN 46064
MLS# 22123969Listed by: COMPASS INDIANA, LLC - New
 $387,585Active5 beds 3 baths2,465 sq. ft.
7220 Honeysuckle Court, Pendleton, IN 46064
MLS# 22123973Listed by: COMPASS INDIANA, LLC  $235,000Active3 beds 2 baths1,244 sq. ft.
7673 Mansfield Way, Ingalls, IN 46048
MLS# 22123468Listed by: HIGHGARDEN REAL ESTATE $350,000Active5 beds 3 baths2,200 sq. ft.
9816 Hulton Road, Pendleton, IN 46064
MLS# 22120660Listed by: EXP REALTY, LLC $249,900Pending4 beds 3 baths1,626 sq. ft.
10904 Mansfield Way, Ingalls, IN 46048
MLS# 22120872Listed by: GOAL PROPERTIES


Protect your home and budget from life's surprises with an Assurant Home Warranty, backed by a partner that supports you through every step of homeownership. Explore Plans.
©2026 Century 21 Real Estate LLC. All rights reserved. CENTURY 21®, the CENTURY 21 Logo and C21® are service marks owned by Century 21 Real Estate LLC. Century 21 Real Estate LLC fully supports the principles of the Fair Housing Act and the Equal Opportunity Act. Each office is independently owned and operated. Listing information is deemed reliable but not guaranteed accurate.