
8099 Ambrosia Lane, Ingalls, IN 46048
Local realty services provided by:CENTURY 21 Scheetz
8099 Ambrosia Lane,Pendleton, IN 46048
$339,900
- 4 Beds
- 3 Baths
- 2,150 sq. ft.
- Single family
- Active
Listed by: jerry hanna
Office: highgarden real estate
MLS#:22115662
Source:IN_MIBOR | Licensed in Indiana
Price summary
- Price:$339,900
- Price per sq. ft.:$158.09
About this home
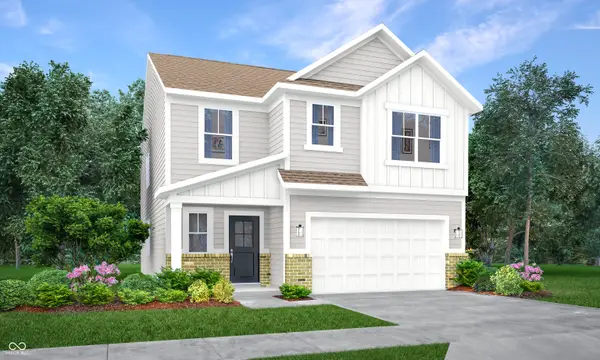
Welcome to 8099 Ambrosia LN in PENDLETON, IN, a captivating single-family residence built in 2021, offering 2150 square feet of meticulously maintained living space in great condition. This attractive property, with its traditional architectural style, presents an exceptional opportunity for an elevated lifestyle. The heart of this home is its well-appointed kitchen, featuring sleek stainless steel appliances and a functional island, perfect for culinary endeavors and casual gatherings. The bathrooms throughout the home are designed for comfort and ease, with select bathrooms offering a double vanity and a convenient walk-in shower. This property extends its appeal outdoors with a welcoming patio, complemented by a covered patio, ideal for enjoying the Indiana seasons. Practical elements like a dedicated laundry room and a built-in garage enhance daily living. Discover the refined living experience awaiting you at this remarkable two-story residence.
Contact an agent
Home facts
- Year built:2021
- Subdivision & Development:Maple Trails
- Listing ID #:22115662
- Added:51 day(s) ago
- Updated:September 13, 2026 at 03:01 PM
Rooms and interior
- Bedrooms:4
- Total bathrooms:3
- Full bathrooms:2
- Half bathrooms:1
- Dining Description:Dining Combo/Kitchen
- Kitchen Description:Dishwasher, Disposal, Electric Oven, Microwave
- Living area:2,150 sq. ft.
Heating and cooling
- Cooling:Central Electric
- Heating:High Efficiency (90%+ AFUE )
- Central air:Yes
Structure and exterior
- Year built:2021
- Building area:2,150 sq. ft.
- Lot area:0.18 Acres
- Lot Features:Curbs
- Construction Materials:Vinyl With Brick
- Foundation Description:Slab
Schools
- High school:Pendleton Heights High School
Utilities
- Water:Public Water
Finances and disclosures
- Price:$339,900
- Price per sq. ft.:$158.09
Features and amenities
- Appliances:Microwave, Smoke Alarm
- Amenities:Attic Access, Ceiling Vaulted
Parking
- Garage:Yes
- Garage spaces:2
New listings near 8099 Ambrosia Lane
- New
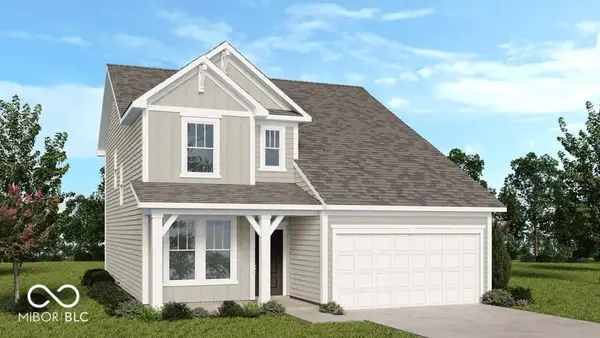 $359,999Active4 beds 3 baths2,119 sq. ft.
6613 Hemlock Lane, Pendleton, IN 46064
MLS# 22125621Listed by: PYATT BUILDERS, LLC - Open Sun, 1 to 3pmNew
 $254,900Active3 beds 3 baths1,792 sq. ft.
7596 Wymm Lane, Ingalls, IN 46048
MLS# 22125257Listed by: KELLER WILLIAMS INDY METRO NE  $182,900Pending3 beds 2 baths1,320 sq. ft.
114 Leatie Way, Ingalls, IN 46048
MLS# 22124237Listed by: BERKSHIRE HATHAWAY HOME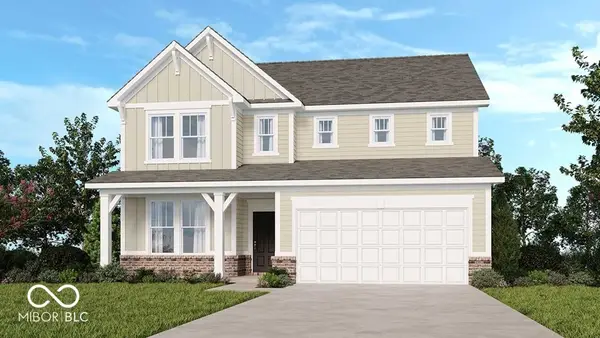 $409,999Pending5 beds 3 baths3,037 sq. ft.
7878 Mulberry Road, Pendleton, IN 46064
MLS# 22124533Listed by: PYATT BUILDERS, LLC- New
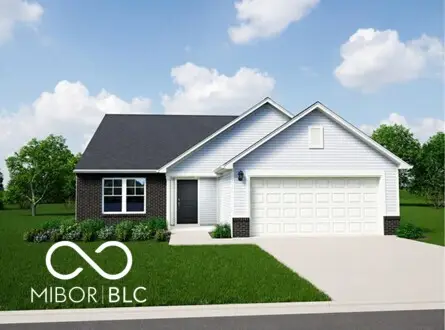 $312,995Active3 beds 2 baths1,613 sq. ft.
258 Ambrose Lane, Pendleton, IN 46064
MLS# 22118329Listed by: RIDGELINE REALTY, LLC - New
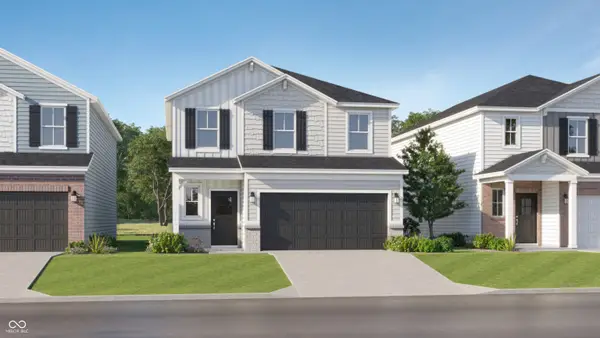 $354,995Active4 beds 3 baths2,170 sq. ft.
7210 Honeysuckle Court, Pendleton, IN 46064
MLS# 22123969Listed by: COMPASS INDIANA, LLC - New
 $387,585Active5 beds 3 baths2,465 sq. ft.
7220 Honeysuckle Court, Pendleton, IN 46064
MLS# 22123973Listed by: COMPASS INDIANA, LLC  $235,000Active3 beds 2 baths1,244 sq. ft.
7673 Mansfield Way, Ingalls, IN 46048
MLS# 22123468Listed by: HIGHGARDEN REAL ESTATE $350,000Active5 beds 3 baths2,200 sq. ft.
9816 Hulton Road, Pendleton, IN 46064
MLS# 22120660Listed by: EXP REALTY, LLC $249,900Pending4 beds 3 baths1,626 sq. ft.
10904 Mansfield Way, Ingalls, IN 46048
MLS# 22120872Listed by: GOAL PROPERTIES


Protect your home and budget from life's surprises with an Assurant Home Warranty, backed by a partner that supports you through every step of homeownership. Explore Plans.
©2026 Century 21 Real Estate LLC. All rights reserved. CENTURY 21®, the CENTURY 21 Logo and C21® are service marks owned by Century 21 Real Estate LLC. Century 21 Real Estate LLC fully supports the principles of the Fair Housing Act and the Equal Opportunity Act. Each office is independently owned and operated. Listing information is deemed reliable but not guaranteed accurate.