331 W Ash Street, Jamestown, IN 46147
Local realty services provided by:CENTURY 21 Scheetz
Listed by:
 Christopher Porter(317) 750 - 9173CENTURY 21 Scheetz
Office: century 21 scheetz
MLS#:22130114
Source:IN_MIBOR | Licensed in Indiana
Price summary
- Price:$250,000
- Price per sq. ft.:$147.32
About this home
Nearly an acre of beautifully landscaped grounds, a spacious detached workshop, and room to make this home your own! Situated on two parcels totaling 0.86 acres, this well-maintained brick and stone ranch offers a unique combination of outdoor space, character, and opportunity in Jamestown. Inside, 1,697 square feet includes 3 bedrooms, 2 bathrooms, and separate living and family rooms that provide flexibility for everyday living and entertaining. Hardwood floors beneath the carpeting offer an opportunity to bring out some of the home's original character. Enjoy morning coffee in the sunroom, afternoons on the rear patio, or time spent gardening and enjoying the established landscaping. The large detached workshop with electricity adds valuable space for hobbies, projects, and storage. While the interior is ready for cosmetic updates, the home has been well maintained over the years and offers a wonderful foundation for your own vision. Located in Jamestown with convenient access to Main Street and I-74, this property combines small-town charm with nearly an acre of possibilities....
Contact an agent
Home facts
- Year built:1962
- Subdivision & Development:No Subdivision
- Listing ID #:22130114
- Added:1 day(s) ago
- Updated:October 31, 2026 at 04:28 AM
Rooms and interior
- Bedrooms:3
- Total bathrooms:2
- Full bathrooms:2
- Dining Description:Dining Combo/Kitchen
- Kitchen Description:Electric Cooktop, Oven
- Living area:1,697 sq. ft.
Heating and cooling
- Cooling:Window Unit(s)
- Heating:Baseboard
Structure and exterior
- Year built:1962
- Building area:1,697 sq. ft.
- Lot area:0.86 Acres
- Lot Features:Mature Trees, Not In Subdivision
- Architectural Style:Ranch
- Construction Materials:Brick, Stone
- Foundation Description:Crawl Space
Schools
- High school:Western Boone Jr-Sr High School
Utilities
- Water:Public Water
Finances and disclosures
- Price:$250,000
- Price per sq. ft.:$147.32
Features and amenities
- Laundry features:Laundry in Unit
Parking
- Garage:Yes
- Garage spaces:2
New listings near 331 W Ash Street
- New
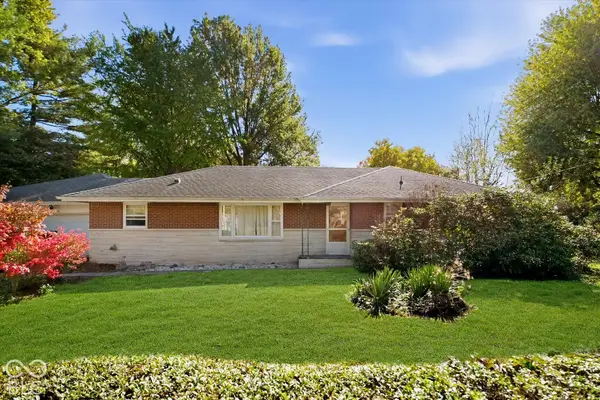
 $250,000Active3 beds 2 baths1,697 sq. ft.
331 W Ash Street, Jamestown, IN 46147
MLS# 22130114Listed by: CENTURY 21 SCHEETZ  $300,000Active4 beds 3 baths1,768 sq. ft.
4550 W Grassy Road, Jamestown, IN 46147
MLS# 22131691Listed by: F.C. TUCKER COMPANY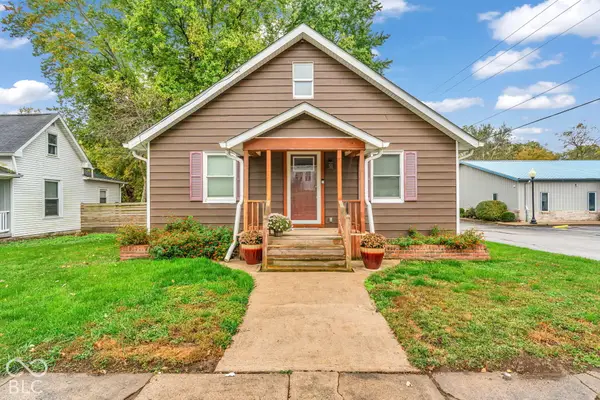 $209,500Pending3 beds 1 baths1,428 sq. ft.
505 E Main Street, Jamestown, IN 46147
MLS# 22130967Listed by: LPT REALTY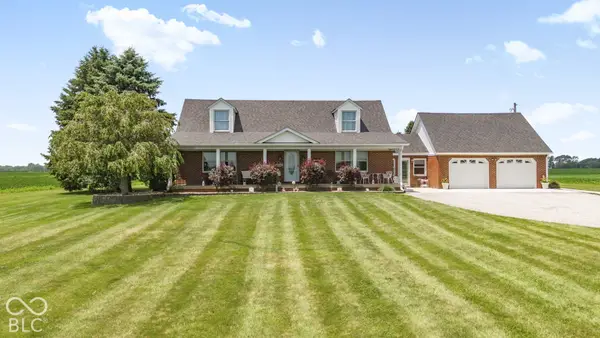 $715,000Active3 beds 3 baths3,630 sq. ft.
2260 S 650 W, Jamestown, IN 46147
MLS# 22130585Listed by: F.C. TUCKER COMPANY $270,000Pending3 beds 2 baths1,390 sq. ft.
4730 S State Road 75, Jamestown, IN 46147
MLS# 22128901Listed by: HOMESTEAD REAL ESTATE SERVICES, LLC $267,995Active4 beds 4 baths1,969 sq. ft.
662 Gemini Drive, Jamestown, IN 46147
MLS# 22125450Listed by: RIDGELINE REALTY, LLC $229,995Pending3 beds 3 baths1,375 sq. ft.
660 Gemini Drive, Jamestown, IN 46151
MLS# 22125977Listed by: RIDGELINE REALTY, LLC $365,000Active4 beds 3 baths2,891 sq. ft.
318 S Lebanon Street, Jamestown, IN 46147
MLS# 22126283Listed by: RE/MAX ADVANCED REALTY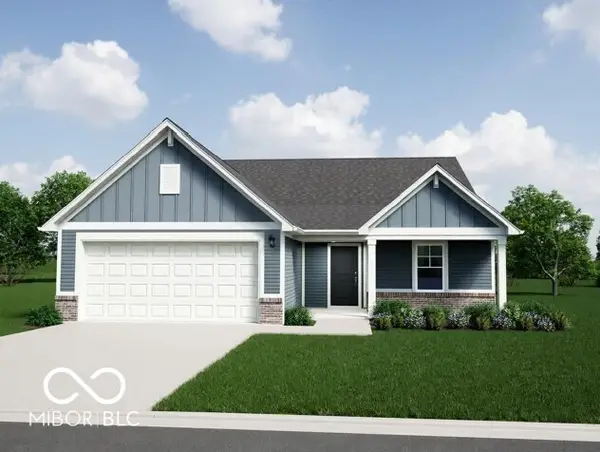 $298,995Active3 beds 2 baths1,613 sq. ft.
309 Selene Drive, Jamestown, IN 46147
MLS# 22126501Listed by: RIDGELINE REALTY, LLC $765,000Active3 beds 2 baths2,416 sq. ft.
10449 W 300 S, Jamestown, IN 46147
MLS# 22125045Listed by: BERKSHIRE HATHAWAY HOME


Protect your home and budget from life's surprises with an Assurant Home Warranty, backed by a partner that supports you through every step of homeownership. Explore Plans.
©2026 Century 21 Real Estate LLC. All rights reserved. CENTURY 21®, the CENTURY 21 Logo and C21® are service marks owned by Century 21 Real Estate LLC. Century 21 Real Estate LLC fully supports the principles of the Fair Housing Act and the Equal Opportunity Act. Each office is independently owned and operated. Listing information is deemed reliable but not guaranteed accurate.