
1165 - LOT 650 Dustin's Way, Jeffersonville, IN 47130
Local realty services provided by:CENTURY 21 River Valley Real Estate, Inc.
1165 - LOT 650 Dustin's Way,Jeffersonville, IN 47130
$319,900
- 3 Beds
- 2 Baths
- 1,697 sq. ft.
- Single family
- Active
Listed by: lisa morris
Office: re/max first
MLS#:202609672
Source:IN_SIRA
Price summary
- Price:$319,900
- Price per sq. ft.:$188.51
- Monthly HOA dues:$37.5
About this home
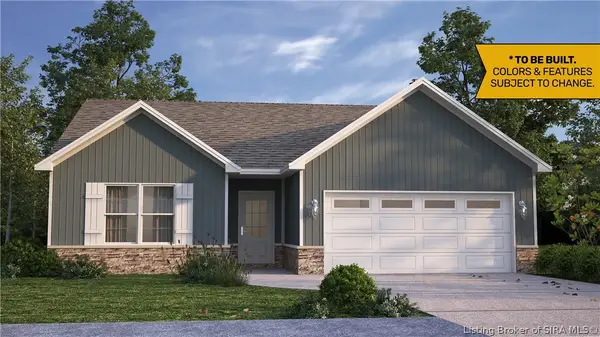
Premier Homes presents the stunning "Dogwood," a 3-bedroom, 2-bathroom, single-story floor plan designed for modern living. Step inside to the foyer, which leads you past a dedicated laundry room into the expansive great room with soaring 9’8" ceilings. This open-concept space seamlessly connects to the eat-in kitchen, creating an ideal environment for entertaining and everyday living. The kitchen features a generous 8’ island, quartz countertops, stainless steel appliances, and a walk-in pantry for all your storage needs. The spacious breakfast nook is perfect for casual meals or family gatherings. Unwind and recharge in the luxurious primary suite, featuring a large en-suite bathroom with a walk-in closet, walk-in tiled shower, water closet, and double vanity. The attached 2-car garage connects to the home via a functional entryway featuring a convenient bench with hooks, perfect for keeping coats, bags, and shoes organized. Save $$$ toward closing costs by using one of our recommended lenders! Builder is a licensed real estate agent in the state of Indiana....
Contact an agent
Home facts
- Year built:2026
- Subdivision & Development:Ellingsworth Commons
- Listing ID #:202609672
- Added:1 day(s) ago
- Updated:September 18, 2026 at 11:53 PM
Rooms and interior
- Bedrooms:3
- Total bathrooms:2
- Full bathrooms:2
- Kitchen Description:Dishwasher, Disposal, Eat-in Kitchen, Kitchen Island, Microwave, Oven, Range
- Living area:1,697 sq. ft.
Heating and cooling
- Cooling:Central Air
- Heating:Forced Air
- Central air:Yes
Structure and exterior
- Year built:2026
- Building area:1,697 sq. ft.
- Lot area:0.17 Acres
- Architectural Style:One Story
- Construction Materials:Frame
- Exterior Features:Covered, Landscaping, Patio, Porch
- Foundation Description:Slab
- Levels:1 Story
Utilities
- Water:Connected, Public
Finances and disclosures
- Price:$319,900
- Price per sq. ft.:$188.51
Features and amenities
- Appliances:Dishwasher, Disposal, Microwave, Oven, Range
- Laundry features:Laundry Room, Main Level
- Amenities:Clubhouse, Mud Room, Open Floorplan, Pantry, Pool, Utility Room, Walk-In Closet(s)
- Pool features:Association, Community
Parking
- Parking description:Attached, Garage, Garage Door Opener, Garage Faces Front
- Garage:Yes
- Garage spaces:2
New listings near 1165 - LOT 650 Dustin's Way
- New
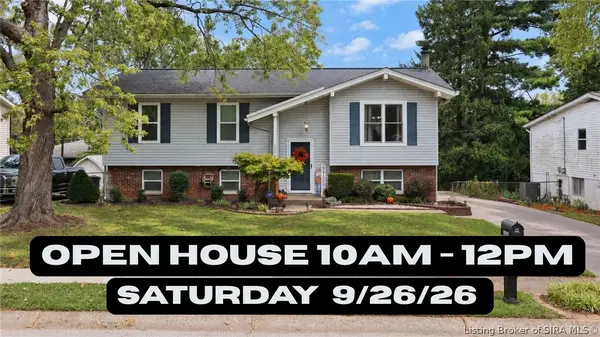 $250,000Active4 beds 2 baths2,008 sq. ft.
1246 Gail Drive, Jeffersonville, IN 47130
MLS# 2026011844Listed by: RE/MAX FIRST - New
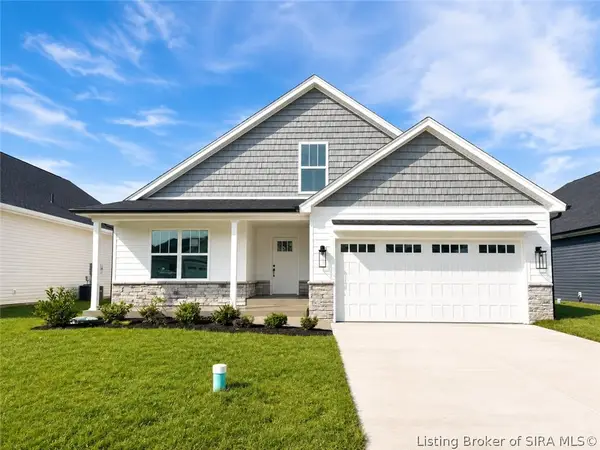 $354,900Active3 beds 2 baths1,574 sq. ft.
2767 Abby Woods Drive (lot 15), Jeffersonville, IN 47130
MLS# 2026011902Listed by: LOPP REAL ESTATE BROKERS - New
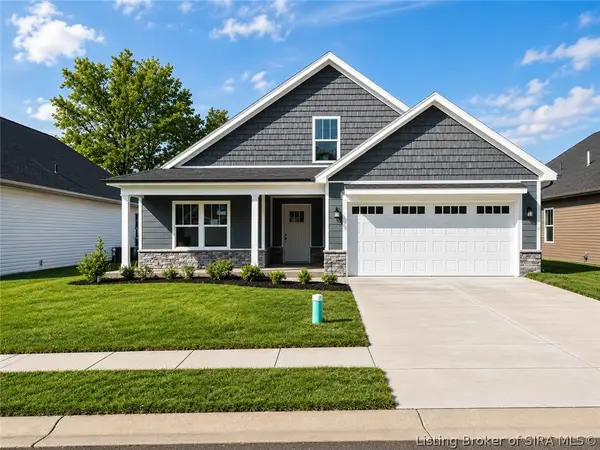 $354,900Active4 beds 2 baths2,094 sq. ft.
2769 Abby Woods Drive (lot 14), Jeffersonville, IN 47130
MLS# 2026011903Listed by: LOPP REAL ESTATE BROKERS - New
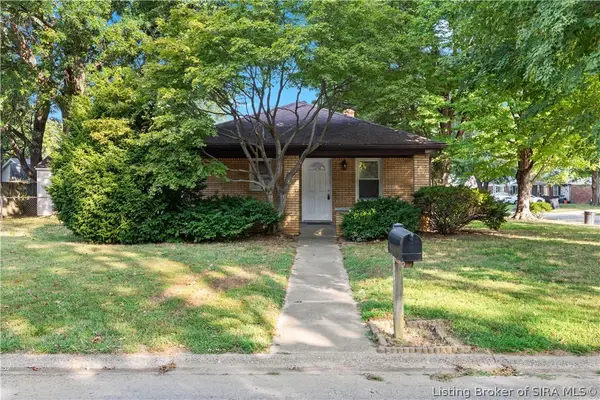 $197,000Active2 beds 1 baths1,650 sq. ft.
1713 Herby Drive, Jeffersonville, IN 47130
MLS# 2026011907Listed by: SCHULER BAUER REAL ESTATE SERVICES ERA POWERED (N - Open Sat, 1 to 3pmNew
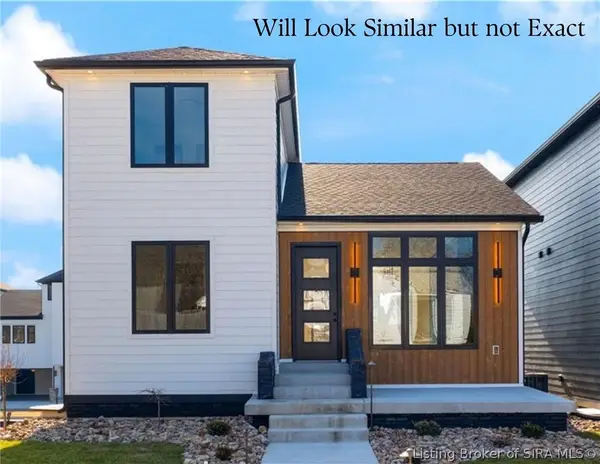 $609,000Active4 beds 4 baths2,242 sq. ft.
105 Howard Lane, Jeffersonville, IN 47130
MLS# 2026011818Listed by: GREEN TREE REAL ESTATE SERVICES - Open Sun, 2 to 4pmNew
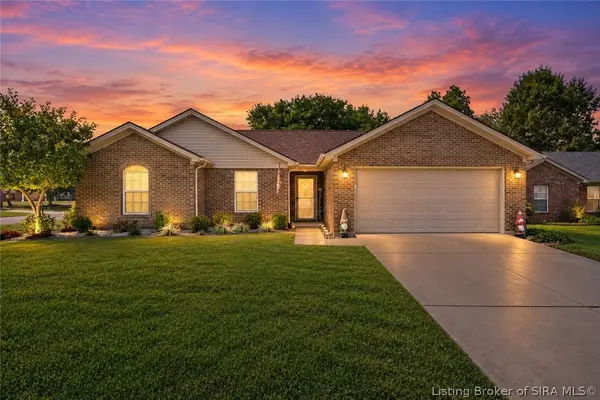 $304,900Active3 beds 2 baths1,482 sq. ft.
6016 Pine View Court, Jeffersonville, IN 47130
MLS# 2026011876Listed by: FC TUCKER KENTUCKIANA - New
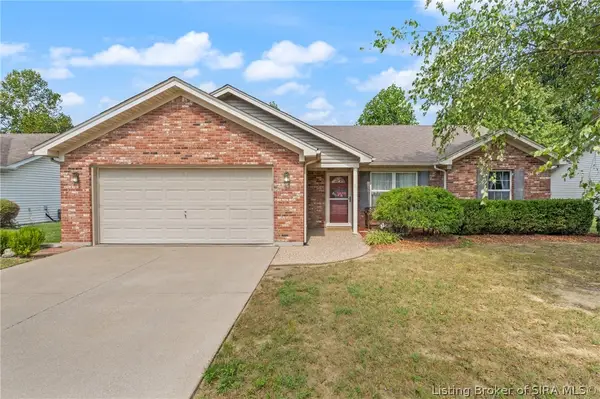 $249,900Active3 beds 2 baths1,310 sq. ft.
315 Reba Jackson Drive, Jeffersonville, IN 47130
MLS# 2026011896Listed by: LOPP REAL ESTATE BROKERS - New
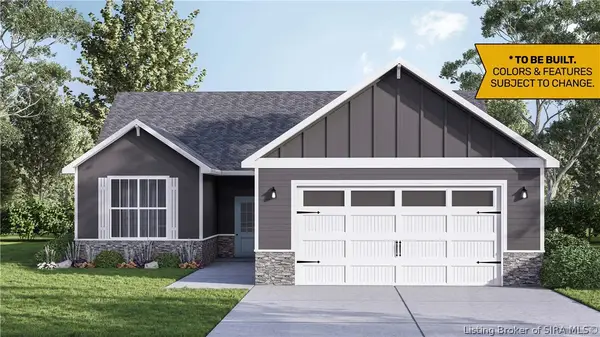 $296,900Active2 beds 2 baths1,352 sq. ft.
1169 - LOT 652 Dustin's Way, Jeffersonville, IN 47130
MLS# 202609676Listed by: RE/MAX FIRST - New
 $297,900Active3 beds 2 baths1,413 sq. ft.
1171 - LOT 653 Dustin's Way, Jeffersonville, IN 47130
MLS# 202609677Listed by: RE/MAX FIRST


Protect your home and budget from life's surprises with an Assurant Home Warranty, backed by a partner that supports you through every step of homeownership. Explore Plans.
©2026 Century 21 Real Estate LLC. All rights reserved. CENTURY 21®, the CENTURY 21 Logo and C21® are service marks owned by Century 21 Real Estate LLC. Century 21 Real Estate LLC fully supports the principles of the Fair Housing Act and the Equal Opportunity Act. Each office is independently owned and operated. Listing information is deemed reliable but not guaranteed accurate.