
729 Fulton Street, Jeffersonville, IN 47130
Local realty services provided by:CENTURY 21 River Valley Real Estate, Inc.
729 Fulton Street,Jeffersonville, IN 47130
$219,900
- 3 Beds
- 2 Baths
- 1,328 sq. ft.
- Single family
- Active
Listed by: sandra posey
Office: re/max first
MLS#:2026013136
Source:IN_SIRA
Price summary
- Price:$219,900
- Price per sq. ft.:$165.59
About this home
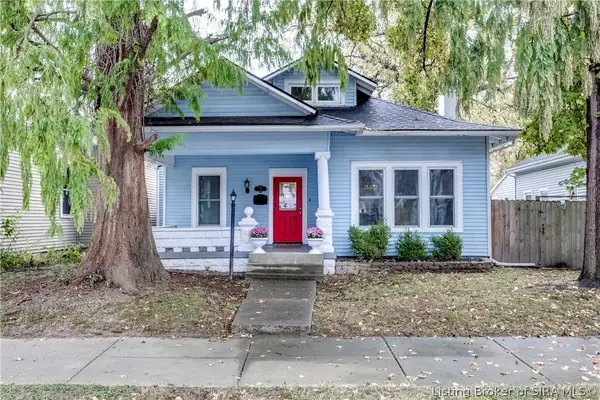
DOWNTOWN JEFFERSONVILLE CHARM AT ITS FINEST! Welcome home to this adorable, meticulously maintained, one-owner cottage nestled on a quiet street in the heart of downtown Jeffersonville! This charming, move-in-ready home offers 3 spacious bedrooms, 2 full bathrooms, and generous closet space throughout. Pride of ownership shines in every corner of this home! Enjoy your morning coffee or unwind in the evenings on the inviting covered front porch. The fenced yard provides a wonderful space for outdoor entertaining, pets, or simply relaxing, while additional rear parking adds everyday convenience. LOCATION, LOCATION, LOCATION! Just minutes from downtown shopping, fabulous restaurants, the River Stage, live concerts, and all the excitement of Jeffersonville’s vibrant riverfront! Enjoy the perfect combination of peaceful neighborhood living and downtown convenience. Don’t miss your opportunity to call this charming cottage HOME!
Contact an agent
Home facts
- Year built:1996
- Listing ID #:2026013136
- Added:1 day(s) ago
- Updated:November 06, 2026 at 02:05 PM
Rooms and interior
- Bedrooms:3
- Total bathrooms:2
- Full bathrooms:2
- Bathrooms Description:Bath in Primary Bedroom
- Kitchen Description:Dishwasher, Eat-in Kitchen, Microwave, Oven, Range, Refrigerator, Self-Cleaning Oven
- Bedroom Description:Main Level Primary
- Basement:Yes
- Basement Description:Crawl Space
- Living area:1,328 sq. ft.
Heating and cooling
- Cooling:Central Air
- Heating:Heat Pump
- Central air:Yes
Structure and exterior
- Roof:Shingle
- Year built:1996
- Building area:1,328 sq. ft.
- Lot area:0.1 Acres
- Architectural Style:One Story
- Construction Materials:Frame, Vinyl Siding
- Exterior Features:Covered, Fence, Landscape Lights, Landscaping, Patio, Porch
- Foundation Description:Crawlspace
- Levels:1 Story
Utilities
- Water:Connected, Public
Finances and disclosures
- Price:$219,900
- Price per sq. ft.:$165.59
- Tax amount:$1,618
Features and amenities
- Appliances:Dishwasher, Microwave, Oven, Range, Refrigerator, Self Cleaning Oven
- Laundry features:Laundry Room, Main Level
- Amenities:Attic, Cable TV, Ceiling Fans, Open Floorplan, Storage, Thermal Windows, Window Blinds
New listings near 729 Fulton Street
- New
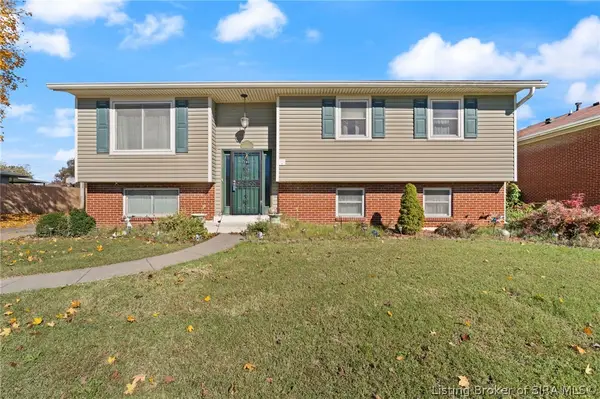 $249,900Active4 beds 2 baths2,218 sq. ft.
1314 Sportsman Drive, Jeffersonville, IN 47130
MLS# 2026013057Listed by: SCHULER BAUER REAL ESTATE SERVICES ERA POWERED (N - New
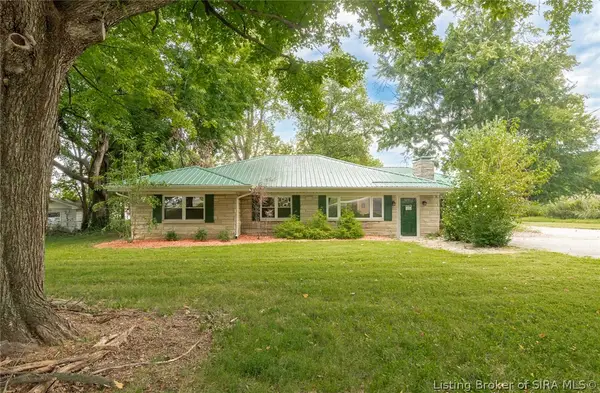 $400,000Active4 beds 2 baths2,020 sq. ft.
3712 Holmans Lane, Jeffersonville, IN 47130
MLS# 2026013108Listed by: BRIDGE REALTORS - New
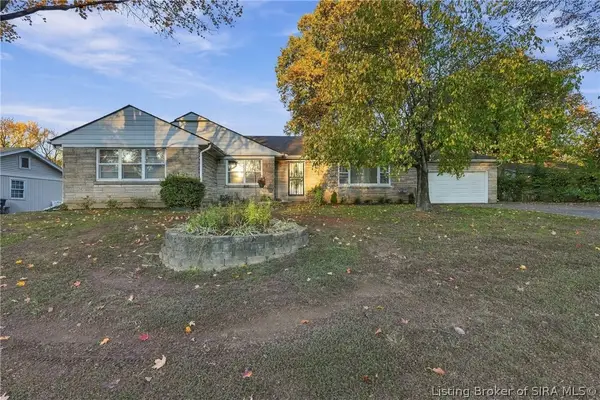 $249,900Active4 beds 2 baths2,187 sq. ft.
83 Forest Drive, Jeffersonville, IN 47130
MLS# 2026012376Listed by: GREENTREE REAL ESTATE SERVICES - New
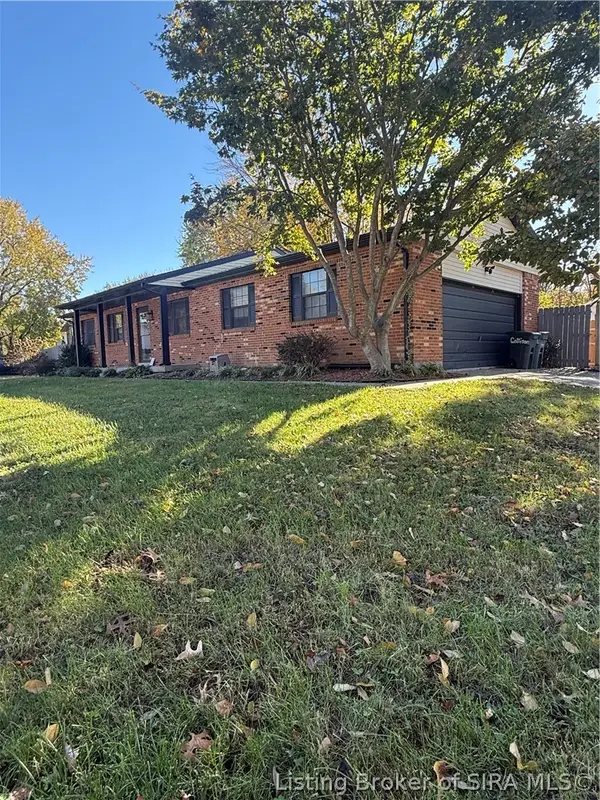 $229,900Active3 beds 2 baths1,026 sq. ft.
4511 Slone Drive, Jeffersonville, IN 47130
MLS# 2026013154Listed by: SCHULER BAUER REAL ESTATE SERVICES ERA POWERED (N - New
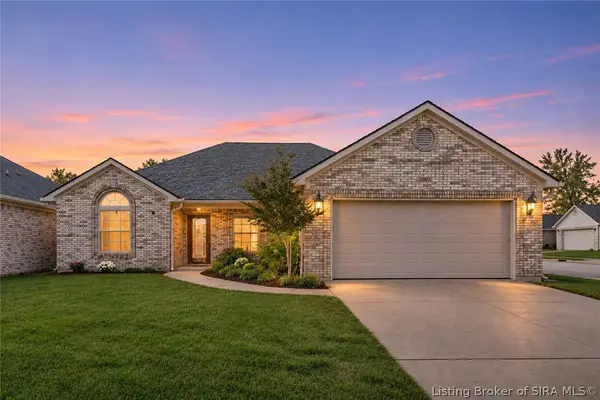 $279,900Active3 beds 2 baths1,592 sq. ft.
3903 Sarah Drive, Jeffersonville, IN 47130
MLS# 2026013116Listed by: GREENTREE REAL ESTATE SERVICES - New
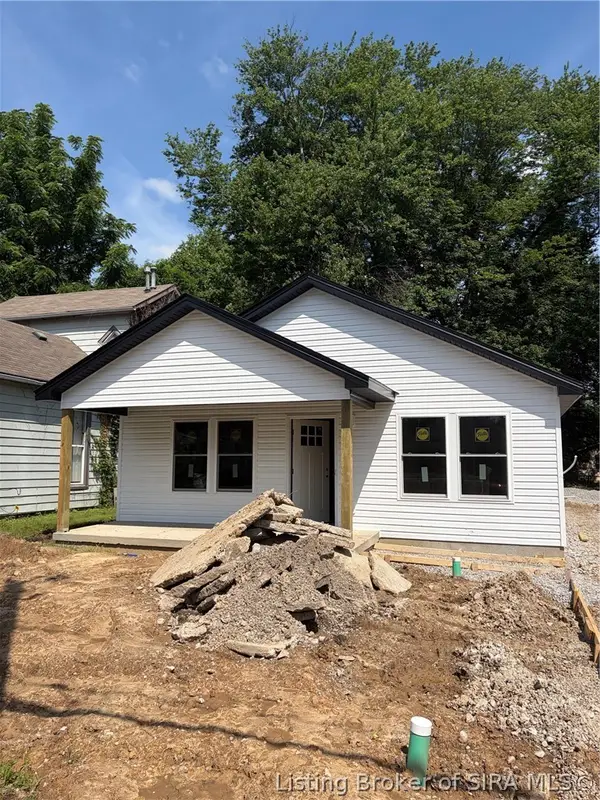 $214,999Active3 beds 2 baths1,067 sq. ft.
105 Eastern Boulevard, Jeffersonville, IN 47129
MLS# 2026013149Listed by: KGF REALTY, LLC - New
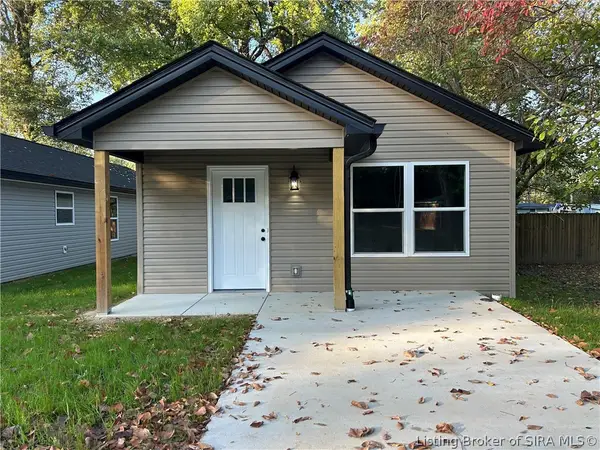 $209,999Active3 beds 2 baths1,100 sq. ft.
313 Myrtle Street, Jeffersonville, IN 47129
MLS# 2026013150Listed by: KGF REALTY, LLC - New
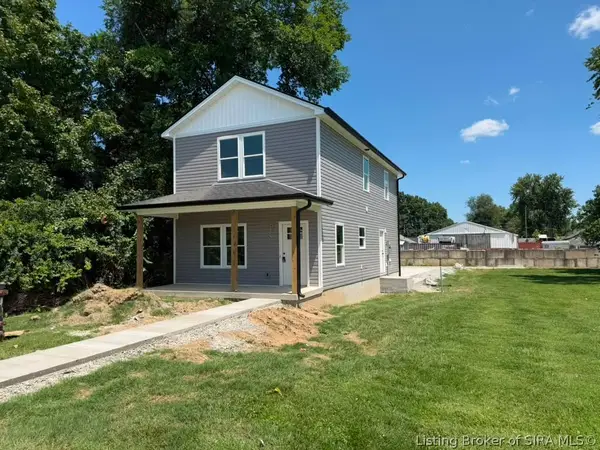 $239,999Active4 beds 3 baths1,450 sq. ft.
123 Eastern Boulevard, Jeffersonville, IN 47130
MLS# 2026013160Listed by: KGF REALTY, LLC - Open Sun, 2 to 4pmNew
 $267,000Active3 beds 3 baths1,553 sq. ft.
728 E Maple Street, Jeffersonville, IN 47130
MLS# 2026013045Listed by: SEMONIN REALTORS


Protect your home and budget from life's surprises with an Assurant Home Warranty, backed by a partner that supports you through every step of homeownership. Explore Plans.
©2026 Century 21 Real Estate LLC. All rights reserved. CENTURY 21®, the CENTURY 21 Logo and C21® are service marks owned by Century 21 Real Estate LLC. Century 21 Real Estate LLC fully supports the principles of the Fair Housing Act and the Equal Opportunity Act. Each office is independently owned and operated. Listing information is deemed reliable but not guaranteed accurate.