
83 Forest Drive, Jeffersonville, IN 47130
Local realty services provided by:CENTURY 21 River Valley Real Estate, Inc.
Listed by: bob murphy
Office: greentree real estate services
MLS#:2026012376
Source:IN_SIRA
Price summary
- Price:$249,900
- Price per sq. ft.:$114.27
About this home
Bedford stone ranch with 4 bedrooms, 2 full baths, and a partially finished basement in Jeffersonville offers approx. 2196 SF of finished living space. This single-level Jeffersonville home offers 1,723 above-grade finished square feet, including a living room featuring a large picture window, gas fireplace, and ceiling fan; a dining area with a second picture window and chandelier; and an eat-in kitchen with refrigerator, dishwasher, range, and microwave. The main-level primary bedroom has its own bath. There are three additional bedrooms and a full bath nearby in the hall. A main-floor laundry room, converted from the fourth bedroom, can easily be converted back. Downstairs, the finished basement adds a 29x16 family room with a bar, plus a utility area with laundry sink, hookups, sump pump, and electrical panel. Outside, find a two-car attached garage with front entry, paved driveway, large fenced backyard, patio, and storage shed. Forced-air heat and central air. Solid Bedford stone construction and flexible space give this Jeffersonville ranch room for your cosmetic updates and finishing touches. Easy access to I-65 access via the 10th Street exit, in the Greater Clark County school district. A one-year Home Warranty is provided by the seller. Call for an appointment to view this lovely home today....
Contact an agent
Home facts
- Year built:1948
- Subdivision & Development:Oak Park
- Listing ID #:2026012376
- Added:1 day(s) ago
- Updated:November 06, 2026 at 01:17 PM
Rooms and interior
- Bedrooms:4
- Total bathrooms:2
- Full bathrooms:2
- Dining Description:Separate Formal Dining Room
- Bathrooms Description:Bath in Primary Bedroom
- Kitchen Description:Dishwasher, Oven, Range, Refrigerator
- Basement:Yes
- Basement Description:Full, Partially Finished, Sump Pump
- Living area:2,187 sq. ft.
Heating and cooling
- Cooling:Central Air
- Heating:Forced Air
- Central air:Yes
Structure and exterior
- Roof:Shingle
- Year built:1948
- Building area:2,187 sq. ft.
- Lot area:0.23 Acres
- Architectural Style:One Story
- Construction Materials:Frame, Stone
- Exterior Features:Fence, Landscaping, Patio
- Foundation Description:Poured
- Levels:1 Story
Utilities
- Water:Connected, Public
Finances and disclosures
- Price:$249,900
- Price per sq. ft.:$114.27
- Tax amount:$2,230
Features and amenities
- Appliances:Dishwasher, Oven, Range, Refrigerator
- Laundry features:Laundry Room, Main Level
- Amenities:Ceiling Fans, Entrance Foyer, Window Blinds
Parking
- Parking description:Attached, Garage, Garage Faces Front
- Garage:Yes
- Garage spaces:2
New listings near 83 Forest Drive
- New
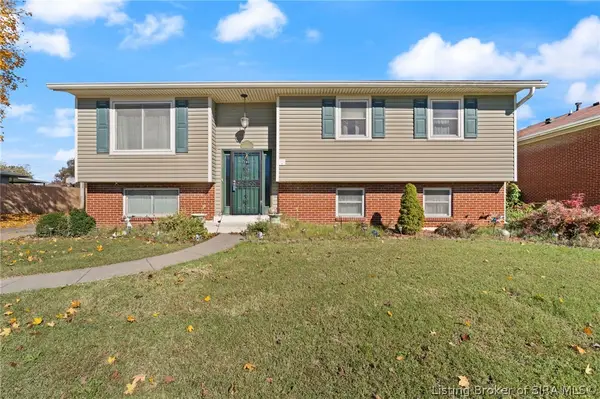 $249,900Active4 beds 2 baths2,218 sq. ft.
1314 Sportsman Drive, Jeffersonville, IN 47130
MLS# 2026013057Listed by: SCHULER BAUER REAL ESTATE SERVICES ERA POWERED (N - New
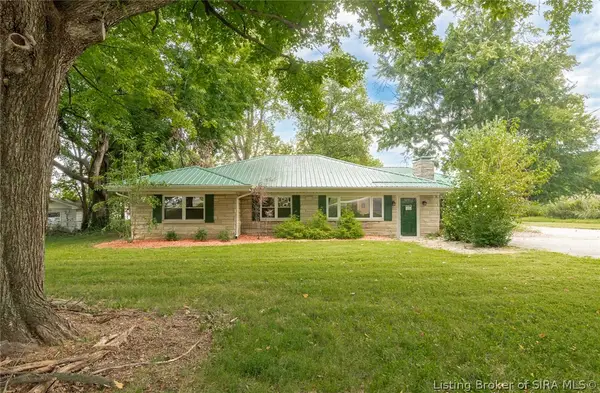 $400,000Active4 beds 2 baths2,020 sq. ft.
3712 Holmans Lane, Jeffersonville, IN 47130
MLS# 2026013108Listed by: BRIDGE REALTORS - New
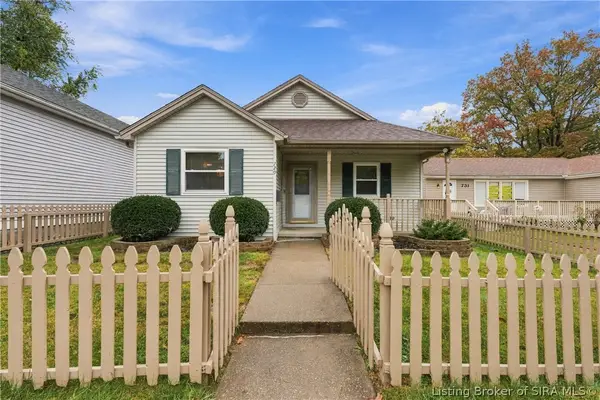 $219,900Active3 beds 2 baths1,328 sq. ft.
729 Fulton Street, Jeffersonville, IN 47130
MLS# 2026013136Listed by: RE/MAX FIRST - New
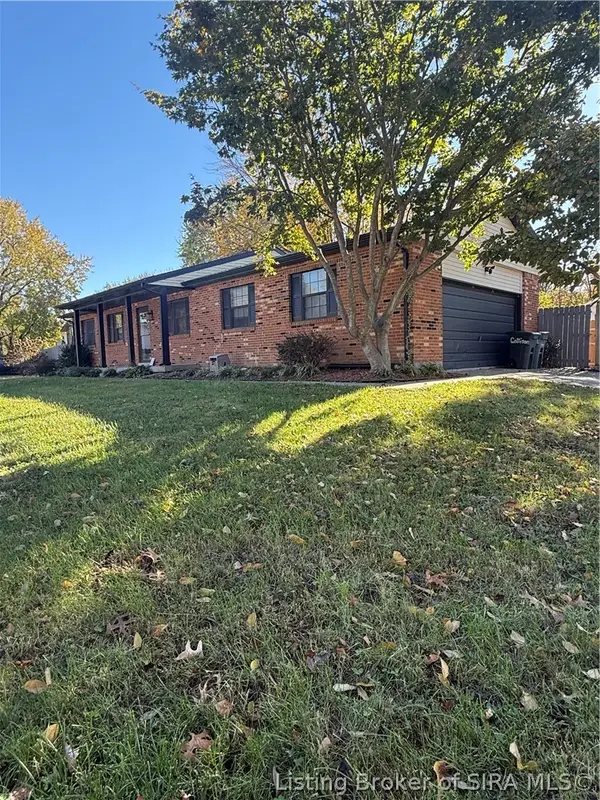 $229,900Active3 beds 2 baths1,026 sq. ft.
4511 Slone Drive, Jeffersonville, IN 47130
MLS# 2026013154Listed by: SCHULER BAUER REAL ESTATE SERVICES ERA POWERED (N - New
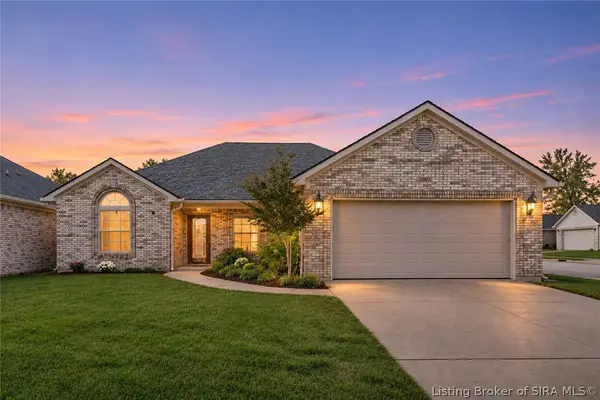 $279,900Active3 beds 2 baths1,592 sq. ft.
3903 Sarah Drive, Jeffersonville, IN 47130
MLS# 2026013116Listed by: GREENTREE REAL ESTATE SERVICES - New
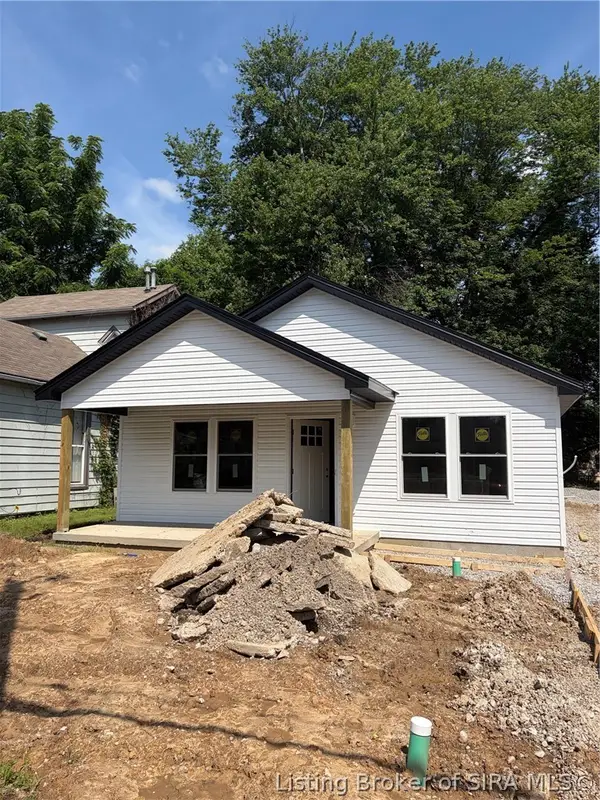 $214,999Active3 beds 2 baths1,067 sq. ft.
105 Eastern Boulevard, Jeffersonville, IN 47129
MLS# 2026013149Listed by: KGF REALTY, LLC - New
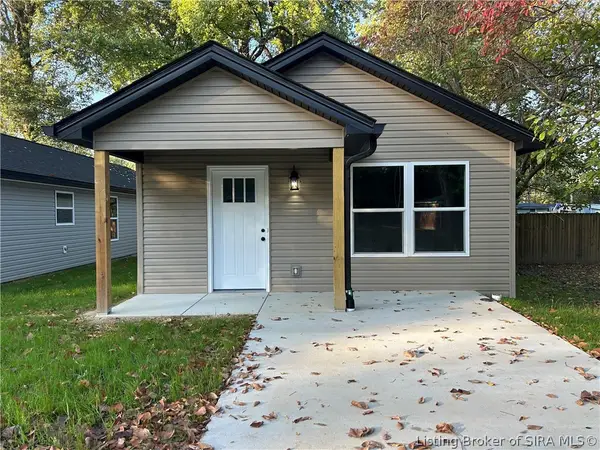 $209,999Active3 beds 2 baths1,100 sq. ft.
313 Myrtle Street, Jeffersonville, IN 47129
MLS# 2026013150Listed by: KGF REALTY, LLC - New
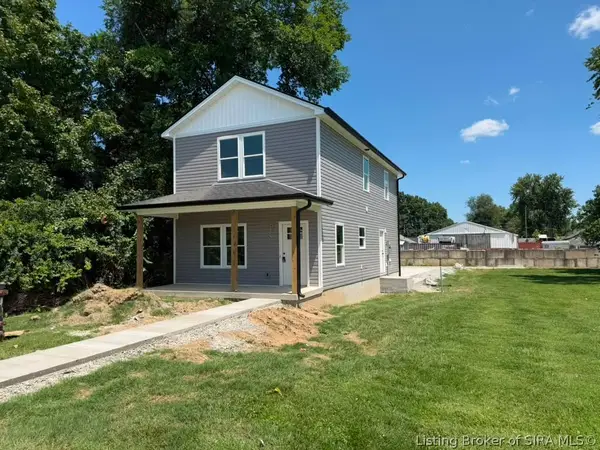 $239,999Active4 beds 3 baths1,450 sq. ft.
123 Eastern Boulevard, Jeffersonville, IN 47130
MLS# 2026013160Listed by: KGF REALTY, LLC - Open Sun, 2 to 4pmNew
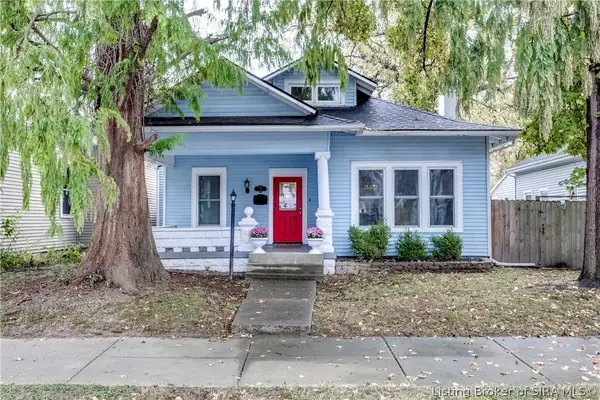 $267,000Active3 beds 3 baths1,553 sq. ft.
728 E Maple Street, Jeffersonville, IN 47130
MLS# 2026013045Listed by: SEMONIN REALTORS


Protect your home and budget from life's surprises with an Assurant Home Warranty, backed by a partner that supports you through every step of homeownership. Explore Plans.
©2026 Century 21 Real Estate LLC. All rights reserved. CENTURY 21®, the CENTURY 21 Logo and C21® are service marks owned by Century 21 Real Estate LLC. Century 21 Real Estate LLC fully supports the principles of the Fair Housing Act and the Equal Opportunity Act. Each office is independently owned and operated. Listing information is deemed reliable but not guaranteed accurate.