
1205 Stonelilly Drive, Jeffersonville, IN 47130
Local realty services provided by:CENTURY 21 River Valley Real Estate, Inc.
1205 Stonelilly Drive,Jeffersonville, IN 47130
$335,000
- 3 Beds
- 3 Baths
- 2,810 sq. ft.
- Single family
- Active
Listed by: pete chambers
Office: exp realty, llc.
MLS#:2026011985
Source:IN_SIRA
Price summary
- Price:$335,000
- Price per sq. ft.:$119.22
About this home
KEEP ROLLIN ROLLIN ROLLIN over to this 3 bed 3 full bath home located in desirable Jeffersonville Indiana. This home has been set up for 2 bonus rooms in the basement currently used as bedrooms to give you 5 bedrooms total. Most of interior has been repainted and flooring updated within the last 3 years. Recent updates include roof (2026),kitchen stove, dishwasher, water heater, granite countertops & hvac (2023). 3 car garage for all your parking and storage needs. Exterior pool deck has been extended to accommodate more space for entertaining. Dog pen has been added along backside of the home. Schedule your showing now and come home for the holidays.
Contact an agent
Home facts
- Year built:2001
- Subdivision & Development:Pebble Creek
- Listing ID #:2026011985
- Added:1 day(s) ago
- Updated:September 23, 2026 at 01:57 PM
Rooms and interior
- Bedrooms:3
- Total bathrooms:3
- Full bathrooms:3
- Bathrooms Description:Bath in Primary Bedroom
- Kitchen Description:Dishwasher, Eat-in Kitchen, Microwave, Oven, Range, Refrigerator
- Bedroom Description:Main Level Primary
- Basement:Yes
- Basement Description:Finished
- Living area:2,810 sq. ft.
Heating and cooling
- Cooling:Central Air
- Heating:Forced Air
- Central air:Yes
Structure and exterior
- Roof:Shingle
- Year built:2001
- Building area:2,810 sq. ft.
- Lot area:0.23 Acres
- Architectural Style:One Story
- Construction Materials:Brick, Frame, Vinyl Siding
- Exterior Features:Deck, Fence, Landscaping
- Foundation Description:Poured
- Levels:1 Story
Utilities
- Water:Connected, Public
Finances and disclosures
- Price:$335,000
- Price per sq. ft.:$119.22
- Tax amount:$2,530
Features and amenities
- Appliances:Dishwasher, Microwave, Oven, Range, Refrigerator, Water Softener
- Laundry features:In Basement, Laundry Room
- Amenities:Ceiling Fans, Mud Room, Pantry, Radon Mitigation System, Sun Room, Utility Room
- Pool features:Above Ground, Pool
Parking
- Parking description:Attached, Garage
- Garage:Yes
- Garage spaces:3
New listings near 1205 Stonelilly Drive
- New
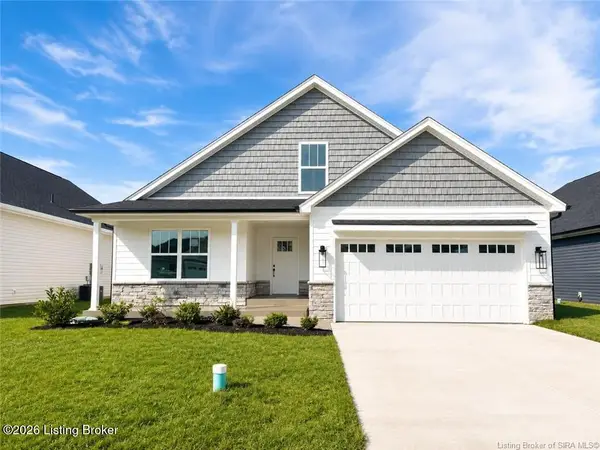 $354,900Active3 beds 2 baths1,574 sq. ft.
2767 Abby Wds Dr, Jeffersonville, IN 47130
MLS# 1729801Listed by: LOPP REAL ESTATE - New
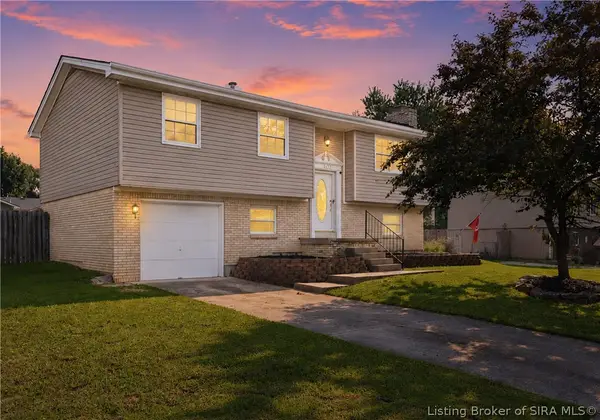 $240,000Active3 beds 2 baths1,780 sq. ft.
1312 Blackwood Court, Jeffersonville, IN 47130
MLS# 2026011961Listed by: TOTALLY ABOUT HOUSES - Open Sun, 2 to 4pmNew
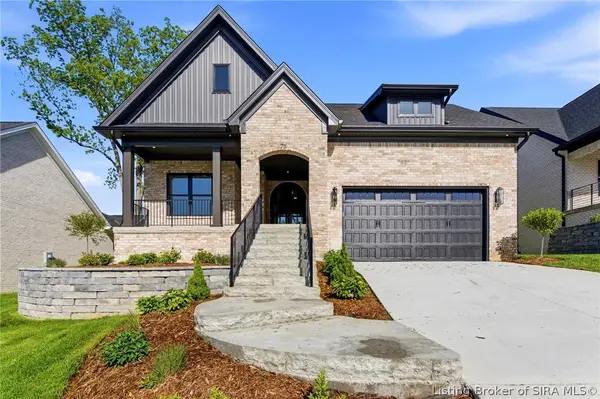 $609,000Active4 beds 3 baths2,918 sq. ft.
711 Lillian Way, Jeffersonville, IN 47130
MLS# 2026011984Listed by: GREEN TREE REAL ESTATE SERVICES - New
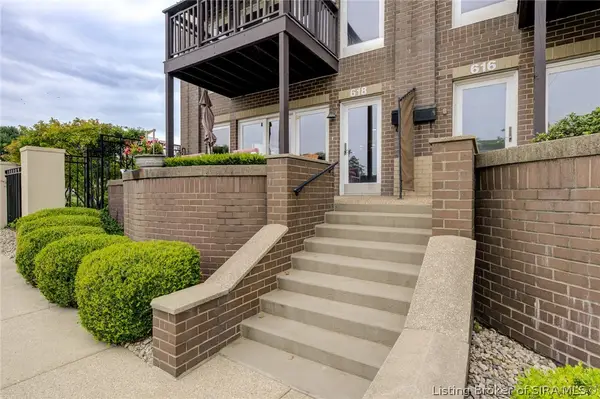 $475,000Active2 beds 3 baths1,903 sq. ft.
618 W Riverside Drive, Jeffersonville, IN 47130
MLS# 2026011986Listed by: SEMONIN REALTORS - New
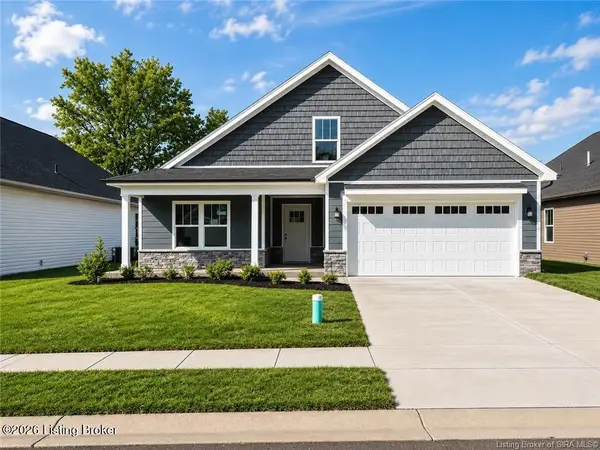 $354,900Active4 beds 2 baths2,094 sq. ft.
2769 Abby Wds Dr, Jeffersonville, IN 47130
MLS# 1729703Listed by: LOPP REAL ESTATE - New
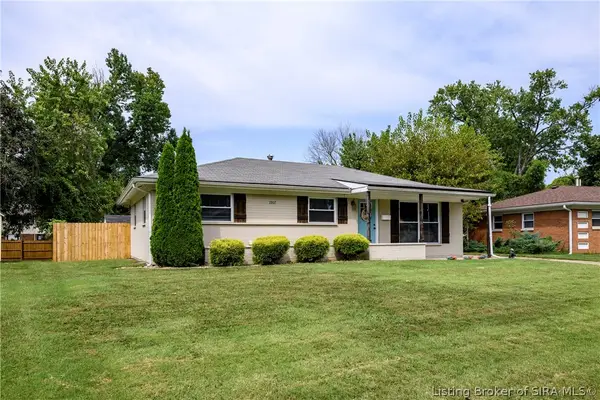 $239,000Active3 beds 2 baths2,186 sq. ft.
1907 N Larkspur Drive, Jeffersonville, IN 47130
MLS# 2026011888Listed by: SCHULER BAUER REAL ESTATE SERVICES ERA POWERED (N - New
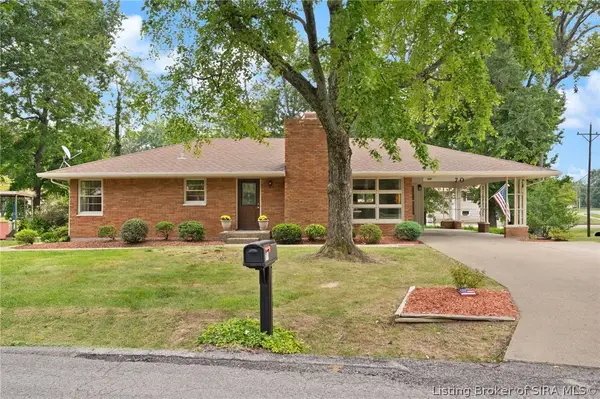 $286,300Active3 beds 2 baths2,879 sq. ft.
70 Wildwood Road, Jeffersonville, IN 47130
MLS# 2026011932Listed by: BECKORT AUCTIONS, LLC - Open Sun, 2 to 4pmNew
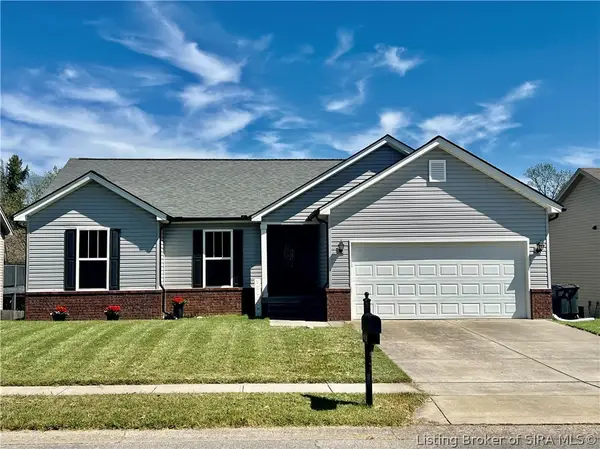 $264,900Active3 beds 2 baths1,349 sq. ft.
1620 Regans Way, Jeffersonville, IN 47130
MLS# 2026010881Listed by: KELLER WILLIAMS REALTY CONSULTANTS - Open Sun, 1 to 4pmNew
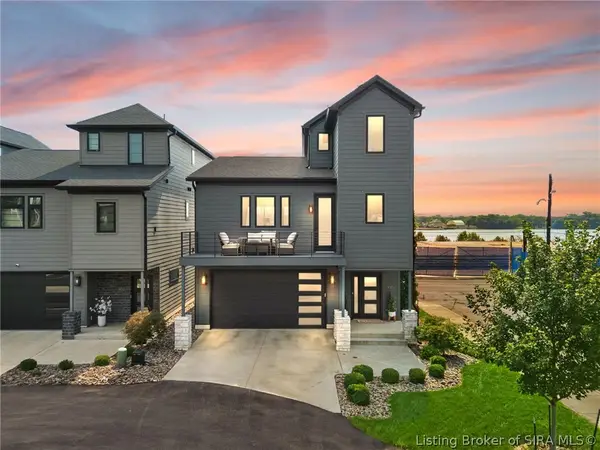 $700,000Active5 beds 4 baths2,737 sq. ft.
100 Howard Lane, Jeffersonville, IN 47130
MLS# 2026011904Listed by: WARD REALTY SERVICES


Protect your home and budget from life's surprises with an Assurant Home Warranty, backed by a partner that supports you through every step of homeownership. Explore Plans.
©2026 Century 21 Real Estate LLC. All rights reserved. CENTURY 21®, the CENTURY 21 Logo and C21® are service marks owned by Century 21 Real Estate LLC. Century 21 Real Estate LLC fully supports the principles of the Fair Housing Act and the Equal Opportunity Act. Each office is independently owned and operated. Listing information is deemed reliable but not guaranteed accurate.