
1919 Lilly Lane, Jeffersonville, IN 47130
Local realty services provided by:CENTURY 21 River Valley Real Estate, Inc.
1919 Lilly Lane,Jeffersonville, IN 47130
$249,900
- 4 Beds
- 2 Baths
- 1,347 sq. ft.
- Single family
- Active
Listed by: mary mccoskey finkle
Office: mainstreet realtors
MLS#:2026011562
Source:IN_SIRA
Price summary
- Price:$249,900
- Price per sq. ft.:$185.52
About this home
Welcome to 1919 Lilly Lane in Jeffersonville! This spacious 4-bedroom, 1.5-bath brick home offers a functional layout, plenty of storage, and outdoor space.The home features four bedrooms, one full bath, and a convenient half bath. A full unfinished basement provides abundant additional space for storage, a workshop, hobby area, or future finishing possibilities. The durable brick exterior offers classic curb appeal and lasting character. Step outside and enjoy the large, fenced, shady backyard, offering plenty of room for entertaining, gardening, outdoor activities, or simply relaxing under the mature shade trees. The shed provides additional storage for lawn equipment, tools, and outdoor belongings. With four bedrooms, a full unfinished basement, solid brick construction, and an expansive private backyard, this home offers space and versatility with plenty of potential to make it your own. Conveniently located in Jeffersonville with easy access to shopping, dining, schools, parks, and major roadways, 1919 Lilly Lane is a great opportunity for a buyer looking for a home with character, space, and a large fenced backyard. Schedule your showing today and come see everything 1919 Lilly Lane has to offer!...
Contact an agent
Home facts
- Year built:1956
- Subdivision & Development:Rolling Fields
- Listing ID #:2026011562
- Added:1 day(s) ago
- Updated:September 10, 2026 at 03:03 PM
Rooms and interior
- Bedrooms:4
- Total bathrooms:2
- Full bathrooms:1
- Half bathrooms:1
- Kitchen Description:Microwave, Oven, Range, Refrigerator
- Bedroom Description:Main Level Primary
- Basement:Yes
- Basement Description:Full, Unfinished
- Living area:1,347 sq. ft.
Heating and cooling
- Cooling:Central Air
- Heating:Forced Air
- Central air:Yes
Structure and exterior
- Roof:Shingle
- Year built:1956
- Building area:1,347 sq. ft.
- Lot area:0.2 Acres
- Architectural Style:One Story
- Construction Materials:Brick, Frame
- Exterior Features:Fence
- Foundation Description:Poured
- Levels:1 Story
Utilities
- Water:Connected, Public
Finances and disclosures
- Price:$249,900
- Price per sq. ft.:$185.52
- Tax amount:$2,165
Features and amenities
- Appliances:Dryer, Microwave, Oven, Range, Refrigerator, Washer
- Laundry features:Dryer, In Basement, Laundry Room, Washer
- Amenities:Ceiling Fans
New listings near 1919 Lilly Lane
- New
 $240,000Active2 beds 2 baths1,184 sq. ft.
837 Walnut Street, Jeffersonville, IN 47130
MLS# 2026010867Listed by: SEMONIN REALTORS - New
 $269,000Active3 beds 2 baths1,309 sq. ft.
726 Veronica Place, Jeffersonville, IN 47130
MLS# 2026011663Listed by: WEICHERT REALTORS-ABG PROPERTIES - New
 $313,900Active3 beds 2 baths1,393 sq. ft.
1218 Blackstone Trail, Jeffersonville, IN 47130
MLS# 2026011462Listed by: GREEN TREE REAL ESTATE SERVICES - New
 $350,000Active4 beds 3 baths2,342 sq. ft.
3210 Eastbrook Boulevard, Jeffersonville, IN 47130
MLS# 2026011457Listed by: EXP REALTY, LLC - New
 $325,000Active3 beds 2 baths1,581 sq. ft.
5614 Raintree Ridge, Jeffersonville, IN 47130
MLS# 2026011169Listed by: JPAR ASPIRE - Open Sun, 2 to 4pmNew
 $515,000Active4 beds 3 baths2,615 sq. ft.
6002 Jillian Drive, Charlestown, IN 47111
MLS# 2026011599Listed by: LOPP REAL ESTATE BROKERS - New
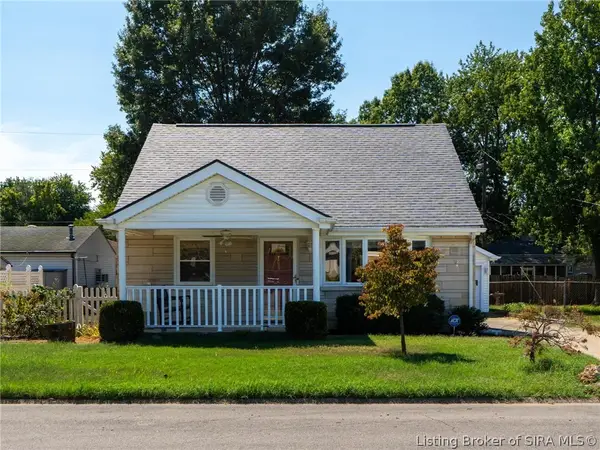 $265,000Active4 beds 2 baths1,356 sq. ft.
723 Martha Avenue, Jeffersonville, IN 47130
MLS# 2026011634Listed by: SIMPLER.REALESTATE - New
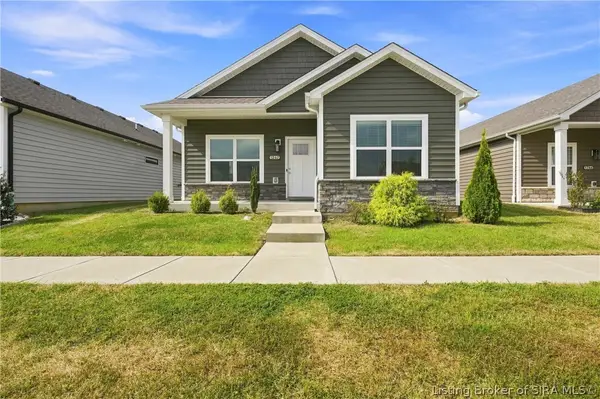 $279,900Active3 beds 2 baths1,356 sq. ft.
1242 Majestic Pass, Jeffersonville, IN 47130
MLS# 2026011463Listed by: GREEN TREE REAL ESTATE SERVICES - New
 $90,999Active2.13 Acres
408 Creek Road, Jeffersonville, IN 47130
MLS# 845009Listed by: PLATLABS, LLC


Protect your home and budget from life's surprises with an Assurant Home Warranty, backed by a partner that supports you through every step of homeownership. Explore Plans.
©2026 Century 21 Real Estate LLC. All rights reserved. CENTURY 21®, the CENTURY 21 Logo and C21® are service marks owned by Century 21 Real Estate LLC. Century 21 Real Estate LLC fully supports the principles of the Fair Housing Act and the Equal Opportunity Act. Each office is independently owned and operated. Listing information is deemed reliable but not guaranteed accurate.