
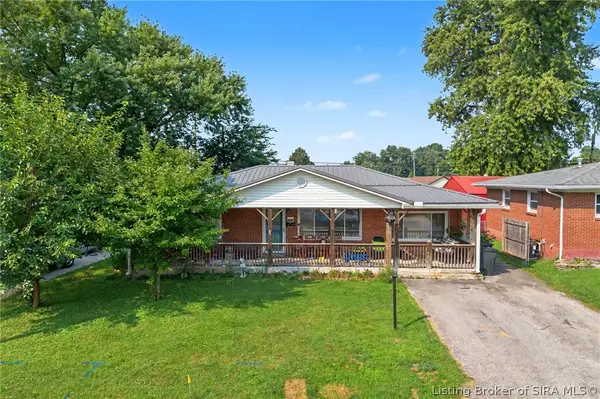
3109 Savannah Drive, Jeffersonville, IN 47130
Local realty services provided by:CENTURY 21 River Valley Real Estate, Inc.
3109 Savannah Drive,Jeffersonville, IN 47130
$331,000
- 3 Beds
- 3 Baths
- 2,176 sq. ft.
- Single family
- Active
Upcoming open houses
- Sun, Aug 0902:00 pm - 04:00 pm
Listed by: sherry witten, jeremy l ward
Office: ward realty services
MLS#:2026010669
Source:IN_SIRA
Price summary
- Price:$331,000
- Price per sq. ft.:$152.11
About this home
Welcome home to this well-maintained 3-bedroom, 2.5-bath home on a quiet street in an established neighborhood. Filled with natural light, this move-in-ready home offers a spacious living room, office or family room, dining room, and a large owner's suite. Owner's bath has both a walk-in shower and bath tub. The full unfinished basement is ready for future expansion or extra storage. The kitchen features a pantry, lots of counter space and newer appliances. Convenient mud room/laundry off garage to keep backpacks, shoes and dirt away from main doors. Large open landing at top of stairs could be a seating area. Recent updates include a new roof, some new siding on back and side, replacement of select windows and doors, new main-level flooring, a remodeled half bath, new water softener, epoxy garage floor, and a widened driveway. This hidden gem is close to all the great shopping Jeffersonville has to offer. Schedule your private showing today!
Contact an agent
Home facts
- Year built:1992
- Subdivision & Development:Foxboro
- Listing ID #:2026010669
- Added:1 day(s) ago
- Updated:August 03, 2026 at 10:43 PM
Rooms and interior
- Bedrooms:3
- Total bathrooms:3
- Full bathrooms:2
- Half bathrooms:1
- Kitchen Description:Dishwasher, Disposal, Oven, Range, Refrigerator
- Basement:Yes
- Basement Description:Unfinished
- Living area:2,176 sq. ft.
Heating and cooling
- Cooling:Central Air
- Heating:Forced Air
- Central air:Yes
Structure and exterior
- Roof:Shingle
- Year built:1992
- Building area:2,176 sq. ft.
- Lot area:0.27 Acres
- Architectural Style:Two Story
- Construction Materials:Frame
- Foundation Description:Poured
- Levels:2 Story
Utilities
- Water:Connected, Public
- Sewer:Public Sewer
Finances and disclosures
- Price:$331,000
- Price per sq. ft.:$152.11
- Tax amount:$2,858
Features and amenities
- Appliances:Dishwasher, Disposal, Dryer, Oven, Range, Refrigerator, Washer, Water Softener
- Laundry features:Dryer, Laundry Room, Main Level, Washer
Parking
- Parking description:Attached, Garage, Garage Door Opener
- Garage:Yes
- Garage spaces:2
New listings near 3109 Savannah Drive
- New
 $254,900Active3 beds 2 baths1,161 sq. ft.
1809 N Larkspur Drive, Jeffersonville, IN 47130
MLS# 2026010660Listed by: RE/MAX PLUS - New
 $239,000Active1 beds 1 baths987 sq. ft.
1 Riverpointe Plaza #314, Jeffersonville, IN 47130
MLS# 2026010634Listed by: SEMONIN REALTORS - New
 $235,000Active3 beds 1 baths1,754 sq. ft.
96 Forest Drive, Jeffersonville, IN 47130
MLS# 2026010658Listed by: SCHULER BAUER REAL ESTATE SERVICES ERA POWERED (N - New
 $249,999Active4 beds 3 baths1,450 sq. ft.
123 Eastern Boulevard, Jeffersonville, IN 47130
MLS# 2026010666Listed by: KGF REALTY, LLC - New
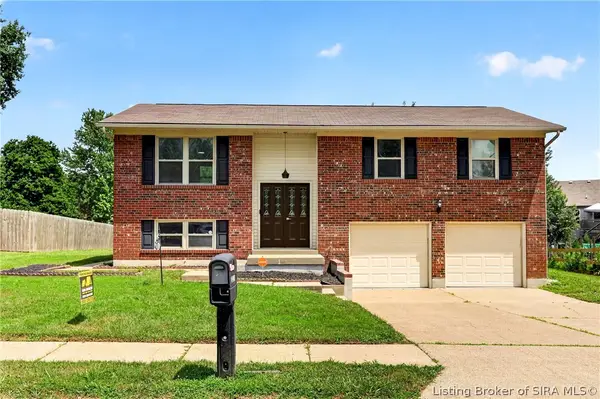 $280,000Active4 beds 2 baths2,342 sq. ft.
1604 Northaven Drive, Jeffersonville, IN 47130
MLS# 2026010653Listed by: ZHOMES REAL ESTATE, LLC - New
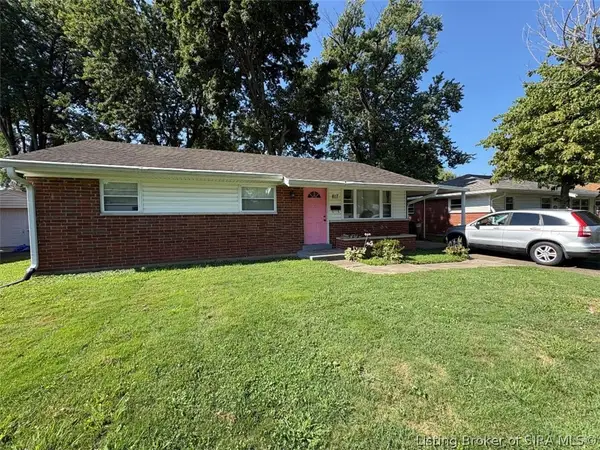 $199,000Active3 beds 1 baths975 sq. ft.
817 Marigold Drive, Jeffersonville, IN 47130
MLS# 2026010649Listed by: PARADIGM REALTY SOLUTIONS, LLC - New
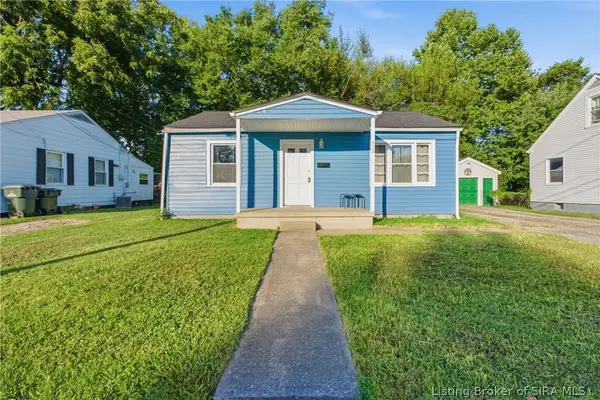 $169,900Active3 beds 1 baths1,136 sq. ft.
522 Crestview Court, Jeffersonville, IN 47130
MLS# 2026010651Listed by: DIAMOND KEY REALTORS - Open Sat, 2 to 4pmNew
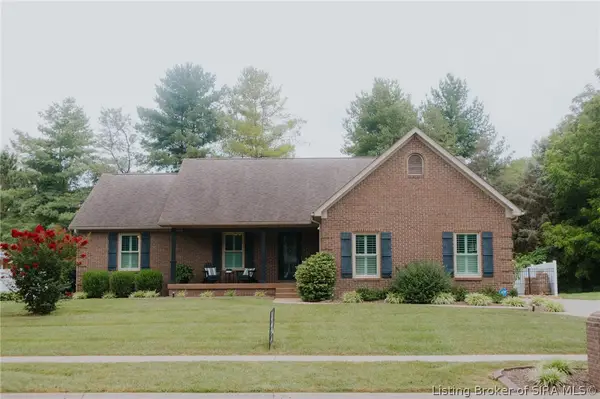 $495,000Active3 beds 3 baths3,121 sq. ft.
266 Bartholomew Boulevard, Jeffersonville, IN 47130
MLS# 2026010630Listed by: EXP REALTY, LLC - New
 $185,000Active2 beds 1 baths1,161 sq. ft.
1025 Morris Avenue, Jeffersonville, IN 47130
MLS# 2026010637Listed by: GREEN TREE REAL ESTATE SERVICES


Protect your home and budget from life's surprises with an Assurant Home Warranty, backed by a partner that supports you through every step of homeownership. Explore Plans.
©2026 Century 21 Real Estate LLC. All rights reserved. CENTURY 21®, the CENTURY 21 Logo and C21® are service marks owned by Century 21 Real Estate LLC. Century 21 Real Estate LLC fully supports the principles of the Fair Housing Act and the Equal Opportunity Act. Each office is independently owned and operated. Listing information is deemed reliable but not guaranteed accurate.