
3709 Alford Court, Jeffersonville, IN 47130
Local realty services provided by:CENTURY 21 River Valley Real Estate, Inc.
3709 Alford Court,Jeffersonville, IN 47130
$348,900
- 3 Beds
- 2 Baths
- 1,839 sq. ft.
- Single family
- Active
Listed by: michelle brantley
Office: green tree real estate services
MLS#:2026010631
Source:IN_SIRA
Price summary
- Price:$348,900
- Price per sq. ft.:$189.72
About this home
Step into a home where every detail has been thoughtfully curated. Offering 3 bed 2 bath at 1836 sq ft with accessible features. Perfect for anyone wanting a home on one level. The master bath offers a huge roll in shower and an exit door off the master bedroom that leads directly to the driveway. The doorways, rooms and sidewalks have been set up extra wide for accessibility. Off of the kitchen is a screened in room ideal for relaxation! You will find lots of updates in the home, including a new roof, HVAC system, appliances and flooring. This home is corner lot, has a fenced yard for lots of privacy and a nice sided shed stays for extra storage. Do not let this gem pass you by, schedule your showing today.
Contact an agent
Home facts
- Year built:2006
- Subdivision & Development:Crimson Point
- Listing ID #:2026010631
- Added:45 day(s) ago
- Updated:September 15, 2026 at 06:55 PM
Rooms and interior
- Bedrooms:3
- Total bathrooms:2
- Full bathrooms:2
- Bathrooms Description:Bath in Primary Bedroom
- Kitchen Description:Dishwasher, Microwave, Oven, Range, Refrigerator
- Bedroom Description:Main Level Primary, Split Bedrooms
- Living area:1,839 sq. ft.
Heating and cooling
- Cooling:Central Air
- Heating:Forced Air
- Central air:Yes
Structure and exterior
- Year built:2006
- Building area:1,839 sq. ft.
- Lot area:0.24 Acres
- Lot Features:Corner Lot, Cul-De-Sac
- Architectural Style:One Story
- Construction Materials:Frame
- Exterior Features:Covered, Deck, Enclosed Porch, Fence, Landscaping, Porch, Screened
- Foundation Description:Slab
- Levels:1 Story
Utilities
- Water:Connected, Public
Finances and disclosures
- Price:$348,900
- Price per sq. ft.:$189.72
- Tax amount:$2,250
Features and amenities
- Appliances:Dishwasher, Microwave, Oven, Range, Refrigerator
- Laundry features:Laundry Room, Main Level
- Amenities:Cable TV, Ceiling Fans, Open Floorplan, Pantry, Utility Room, Walk-In Closet(s), Window Blinds
Parking
- Parking description:Attached, Garage, Garage Door Opener
- Garage:Yes
- Garage spaces:2
New listings near 3709 Alford Court
- New
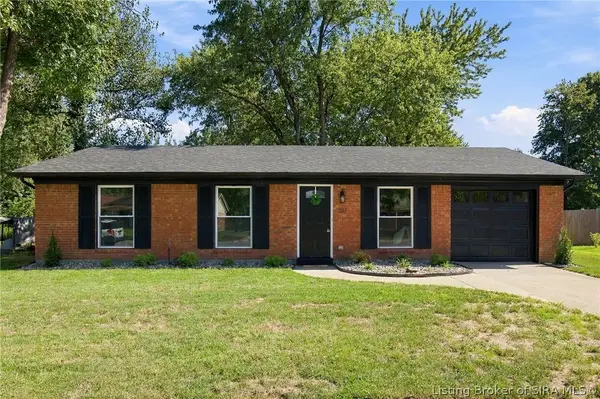 $229,999Active3 beds 1 baths1,026 sq. ft.
2514 Bishop Road, Jeffersonville, IN 47130
MLS# 2026011762Listed by: GREEN TREE REAL ESTATE SERVICES - New
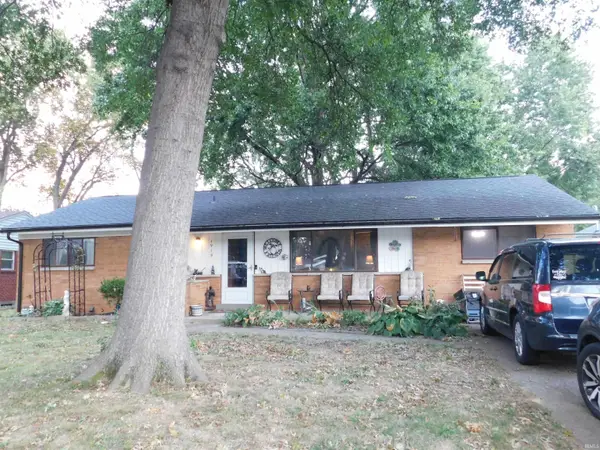 $249,900Active4 beds 2 baths1,347 sq. ft.
1919 Lilly Lane, Jeffersonville, IN 47130
MLS# 202638061Listed by: MAINSTREET REALTORS - New
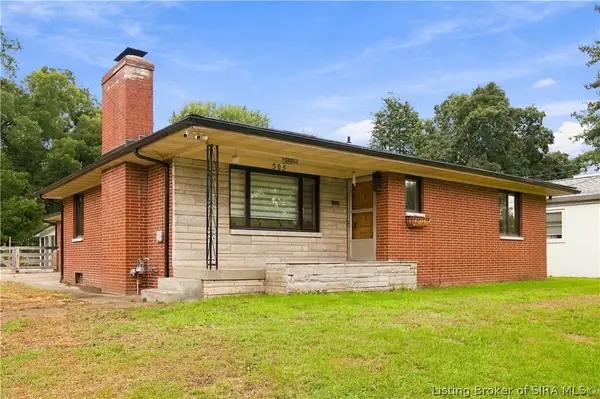 $299,900Active2 beds 2 baths1,437 sq. ft.
505 E Park Place, Jeffersonville, IN 47130
MLS# 2026011681Listed by: GREEN TREE REAL ESTATE SERVICES - New
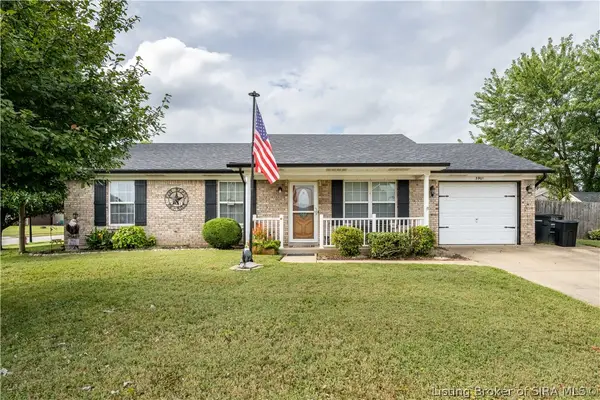 $243,900Active3 beds 2 baths1,227 sq. ft.
3901 Cobblestone Drive, Jeffersonville, IN 47130
MLS# 2026011755Listed by: SCHULER BAUER REAL ESTATE SERVICES ERA POWERED (N - New
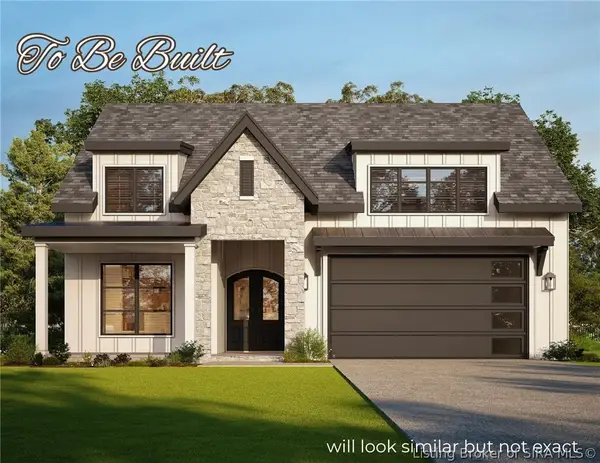 $504,000Active3 beds 2 baths3,210 sq. ft.
5007 Edward Avenue, Jeffersonville, IN 47130
MLS# 2026011744Listed by: GREEN TREE REAL ESTATE SERVICES - Open Thu, 5 to 7pmNew
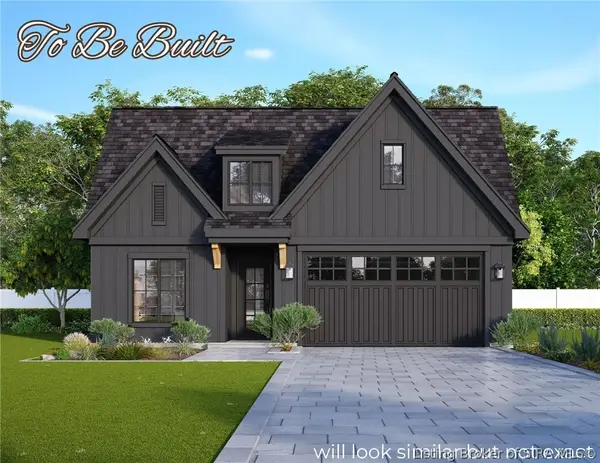 $364,000Active3 beds 2 baths1,462 sq. ft.
5006 Win Way, Jeffersonville, IN 47130
MLS# 2026011739Listed by: GREEN TREE REAL ESTATE SERVICES - Open Thu, 5 to 7pmNew
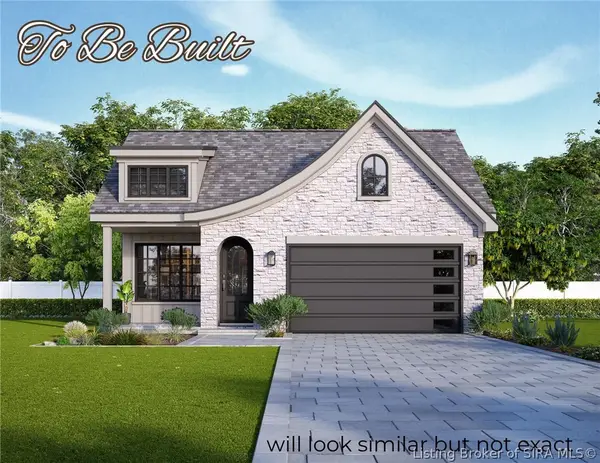 $379,000Active3 beds 2 baths1,384 sq. ft.
5010 Win Way, Jeffersonville, IN 47130
MLS# 2026011741Listed by: GREEN TREE REAL ESTATE SERVICES - Open Thu, 5 to 7pmNew
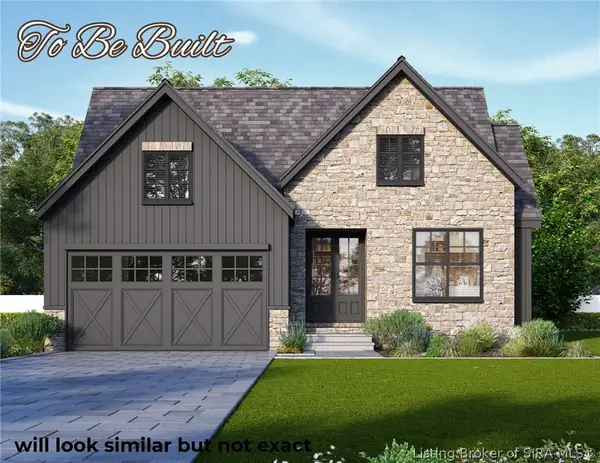 $499,000Active3 beds 2 baths3,074 sq. ft.
5005 Win Way, Jeffersonville, IN 47130
MLS# 202609237Listed by: GREEN TREE REAL ESTATE SERVICES - New
 $504,900Active3 beds 3 baths3,782 sq. ft.
5268 Sanibel, Jeffersonville, IN 47130
MLS# 2026011697Listed by: EPIQUE REALTY - New
 $200,000Active3 beds 1 baths936 sq. ft.
519 Webster Boulevard, Jeffersonville, IN 47130
MLS# 2026011720Listed by: COLDWELL BANKER MCMAHAN


Protect your home and budget from life's surprises with an Assurant Home Warranty, backed by a partner that supports you through every step of homeownership. Explore Plans.
©2026 Century 21 Real Estate LLC. All rights reserved. CENTURY 21®, the CENTURY 21 Logo and C21® are service marks owned by Century 21 Real Estate LLC. Century 21 Real Estate LLC fully supports the principles of the Fair Housing Act and the Equal Opportunity Act. Each office is independently owned and operated. Listing information is deemed reliable but not guaranteed accurate.