
3903 Sarah Drive, Jeffersonville, IN 47130
Local realty services provided by:CENTURY 21 River Valley Real Estate, Inc.
3903 Sarah Drive,Jeffersonville, IN 47130
$279,900
- 3 Beds
- 2 Baths
- 1,592 sq. ft.
- Single family
- Active
Upcoming open houses
- Sun, Nov 0802:00 pm - 04:00 pm
Listed by: erin harper
Office: greentree real estate services
MLS#:2026013116
Source:IN_SIRA
Price summary
- Price:$279,900
- Price per sq. ft.:$175.82
- Monthly HOA dues:$25
About this home
This well-maintained home offers a comfortable, functional layout with thoughtful updates throughout. The living room features a vaulted ceiling, gas fireplace, and updated luxury vinyl plank flooring, creating an inviting space to unwind at the end of the day. The kitchen offers meticulously maintained cabinetry with plenty of storage, making everyday cooking and entertaining a breeze. With a brand-new roof and gutters, plus an HVAC system installed in 2023, this home is move-in ready and offers peace of mind for years to come.
The split-bedroom floor plan provides added privacy, while both the primary suite and a secondary bedroom feature walk-in closets and sliding doors leading directly to the back patios. The primary suite also features a tray ceiling, private bathroom, and the added convenience of an adjoining laundry room. The guest bathroom includes a walk-in shower with grab bars for added accessibility.
Start your mornings with coffee on the covered front porch, surrounded by mature landscaping, or spend your evenings relaxing on one of two concrete patios enclosed by brick privacy walls.
Located just five minutes from I-265 and ten minutes from Louisville via the East End Bridge, you'll enjoy the convenience of being close to shopping, dining, and everyday essentials while having a comfortable place to come home to. Seller is related to the listing agent....
Contact an agent
Home facts
- Year built:2005
- Subdivision & Development:Nicole Station
- Listing ID #:2026013116
- Added:1 day(s) ago
- Updated:November 07, 2026 at 12:48 AM
Rooms and interior
- Bedrooms:3
- Total bathrooms:2
- Full bathrooms:2
- Bathrooms Description:Bath in Primary Bedroom
- Kitchen Description:Dishwasher, Disposal, Eat-in Kitchen, Microwave, Oven, Range, Refrigerator
- Bedroom Description:Split Bedrooms
- Living area:1,592 sq. ft.
Heating and cooling
- Cooling:Central Air
- Heating:Forced Air
- Central air:Yes
Structure and exterior
- Year built:2005
- Building area:1,592 sq. ft.
- Lot area:0.12 Acres
- Lot Features:Corner Lot
- Architectural Style:One Story, Patio Home
- Construction Materials:Brick, Frame
- Exterior Features:Enclosed, Patio, Porch
- Foundation Description:Slab
- Levels:1 Story
Utilities
- Water:Connected, Public
Finances and disclosures
- Price:$279,900
- Price per sq. ft.:$175.82
- Tax amount:$5,450
Features and amenities
- Appliances:Dishwasher, Disposal, Dryer, Microwave, Oven, Range, Refrigerator, Washer
- Laundry features:Dryer, Laundry Room, Main Level, Washer
- Amenities:Attic, Ceiling Fans, Open Floorplan, Walk-In Closet(s)
Parking
- Parking description:Attached, Garage
- Garage:Yes
- Garage spaces:2
New listings near 3903 Sarah Drive
- New
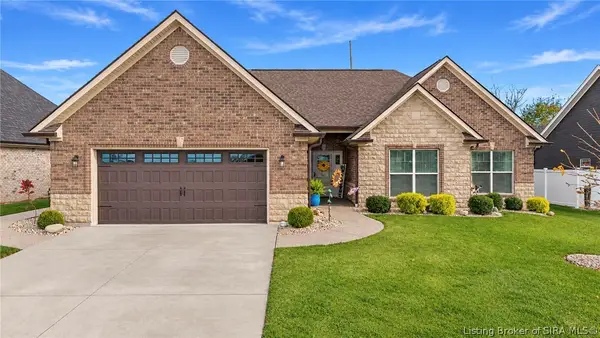 $329,900Active3 beds 2 baths1,795 sq. ft.
5724 Sugar Berry Lane, Jeffersonville, IN 47130
MLS# 2026013196Listed by: RE/MAX FIRST - New
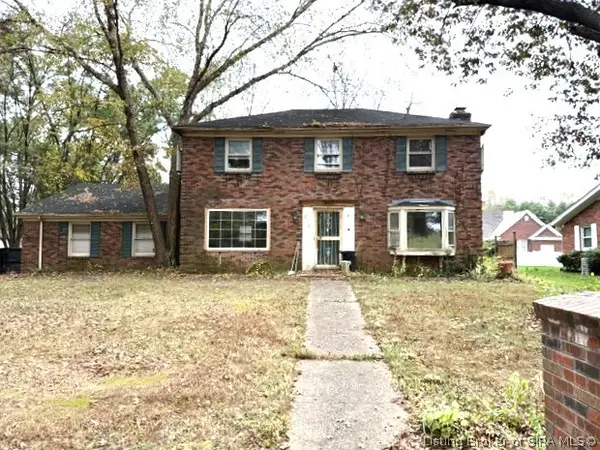 $199,900Active3 beds 3 baths1,750 sq. ft.
202 Cherokee Drive, Jeffersonville, IN 47130
MLS# 2026013199Listed by: PROPERTY ADVANCEMENT REALTY - New
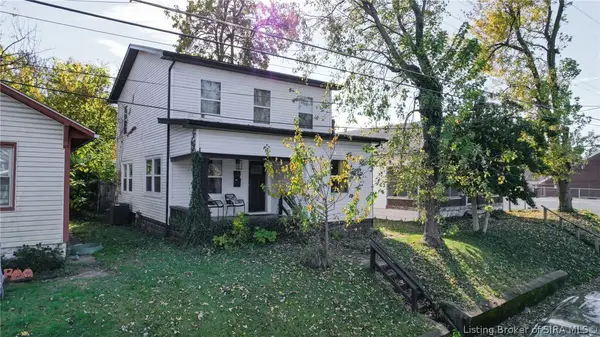 $285,000Active4 beds 3 baths1,760 sq. ft.
622 Ninth Street E, Jeffersonville, IN 47130
MLS# 2026013139Listed by: WEICHERT REALTORS-ABG PROPERTIES - Open Sun, 2 to 4pmNew
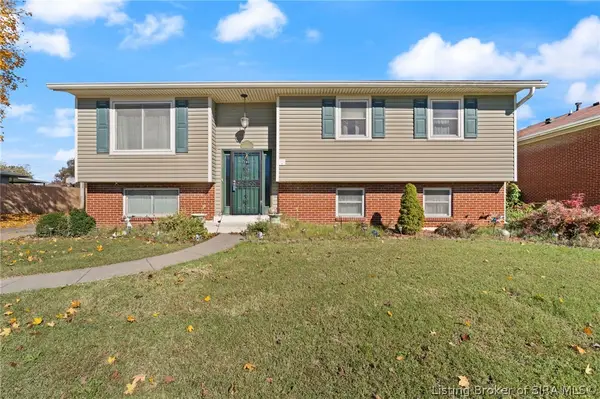 $249,900Active4 beds 2 baths2,218 sq. ft.
1314 Sportsman Drive, Jeffersonville, IN 47130
MLS# 2026013057Listed by: SCHULER BAUER REAL ESTATE SERVICES ERA POWERED (N - New
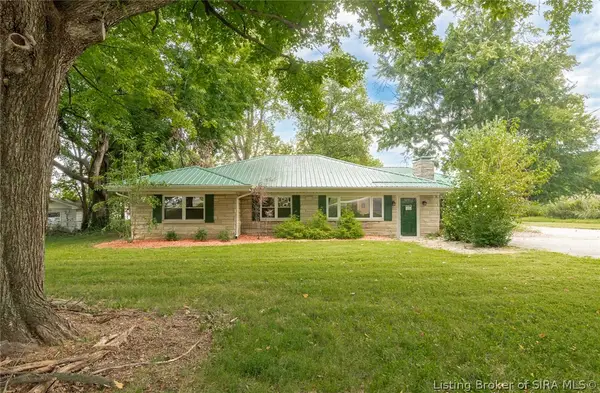 $400,000Active4 beds 2 baths2,020 sq. ft.
3712 Holmans Lane, Jeffersonville, IN 47130
MLS# 2026013108Listed by: BRIDGE REALTORS - New
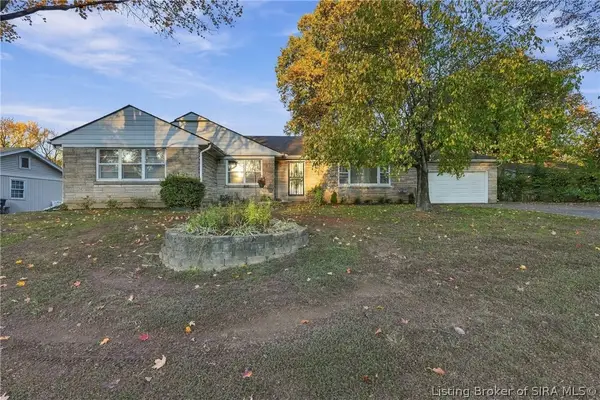 $249,900Active4 beds 2 baths2,187 sq. ft.
83 Forest Drive, Jeffersonville, IN 47130
MLS# 2026012376Listed by: GREENTREE REAL ESTATE SERVICES - New
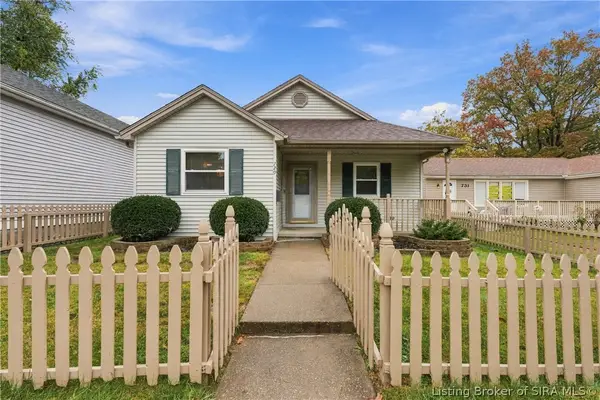 $219,900Active3 beds 2 baths1,328 sq. ft.
729 Fulton Street, Jeffersonville, IN 47130
MLS# 2026013136Listed by: RE/MAX FIRST - New
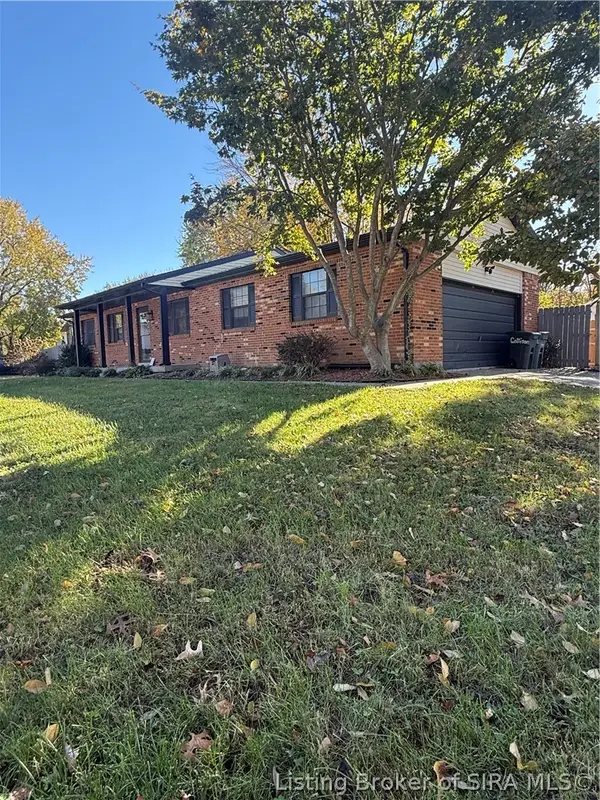 $229,900Active3 beds 2 baths1,026 sq. ft.
4511 Slone Drive, Jeffersonville, IN 47130
MLS# 2026013154Listed by: SCHULER BAUER REAL ESTATE SERVICES ERA POWERED (N - New
 $214,999Active3 beds 2 baths1,067 sq. ft.
105 Eastern Boulevard, Jeffersonville, IN 47129
MLS# 2026013149Listed by: KGF REALTY, LLC


Protect your home and budget from life's surprises with an Assurant Home Warranty, backed by a partner that supports you through every step of homeownership. Explore Plans.
©2026 Century 21 Real Estate LLC. All rights reserved. CENTURY 21®, the CENTURY 21 Logo and C21® are service marks owned by Century 21 Real Estate LLC. Century 21 Real Estate LLC fully supports the principles of the Fair Housing Act and the Equal Opportunity Act. Each office is independently owned and operated. Listing information is deemed reliable but not guaranteed accurate.