
4513 Scott Drive, Jeffersonville, IN 47130
Local realty services provided by:CENTURY 21 River Valley Real Estate, Inc.
4513 Scott Drive,Clarksville, IN 47130
$240,000
- 3 Beds
- 2 Baths
- 1,325 sq. ft.
- Single family
- Active
Listed by: stephanie baumgartle
Office: lopp real estate brokers
MLS#:2026010650
Source:IN_SIRA
Price summary
- Price:$240,000
- Price per sq. ft.:$181.13
About this home
Welcome home to this beautiful 3-bedroom, 2-bath ranch situated on a desirable corner lot. This move-in-ready home features an attached 2-car garage and a thoughtfully designed floor plan that offers both comfort and functionality.
Inside, you’ll find a spacious living area with a fireplace that’s perfect for relaxing or entertaining, a separate dining room, and a well-designed kitchen with a huge pantry area.
A private backyard in this well manicured yard is another spot to rest your feet. It does have the charm of country in a well established neighborhood.
The attractive corner lot adds curb appeal and provides outdoor space to enjoy. Whether you’re a first-time homebuyer, looking to downsize, or simply searching for easy, comfortable living, this charming ranch is ready to welcome you home.
Contact an agent
Home facts
- Year built:1992
- Subdivision & Development:Meadow
- Listing ID #:2026010650
- Added:1 day(s) ago
- Updated:August 08, 2026 at 03:24 PM
Rooms and interior
- Bedrooms:3
- Total bathrooms:2
- Full bathrooms:2
- Kitchen Description:Dishwasher, Disposal, Microwave, Oven, Range, Refrigerator
- Living area:1,325 sq. ft.
Heating and cooling
- Cooling:Central Air
- Heating:Forced Air
- Central air:Yes
Structure and exterior
- Roof:Shingle
- Year built:1992
- Building area:1,325 sq. ft.
- Lot area:0.2 Acres
- Architectural Style:One Story
- Construction Materials:Brick, Frame
- Exterior Features:Patio, Paved Driveway
- Foundation Description:Slab
- Levels:1 Story
Utilities
- Water:Connected, Public
- Sewer:Public Sewer
Finances and disclosures
- Price:$240,000
- Price per sq. ft.:$181.13
- Tax amount:$1,823
Features and amenities
- Appliances:Dishwasher, Disposal, Dryer, Microwave, Oven, Range, Refrigerator, Washer
- Laundry features:Dryer, In Garage, Washer
- Amenities:Attic, Utility Room, Window Blinds
Parking
- Parking description:Attached, Garage
- Garage:Yes
- Garage spaces:2
New listings near 4513 Scott Drive
- New
 $417,000Active4 beds 3 baths3,786 sq. ft.
6307 Caleigh Drive, Charlestown, IN 47111
MLS# 2026010783Listed by: RE/MAX FIRST - New
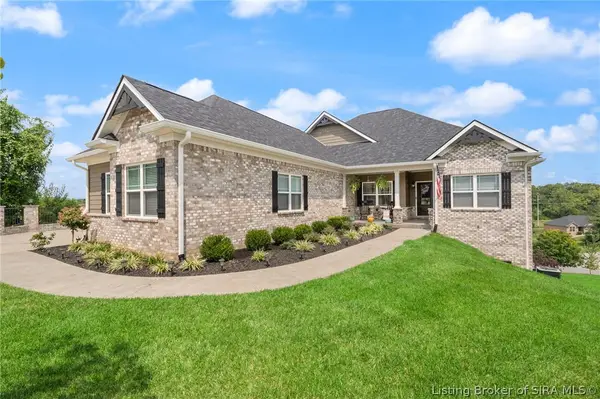 $599,000Active4 beds 3 baths3,580 sq. ft.
3009 Falcon Ridge Court, Jeffersonville, IN 47130
MLS# 2026010810Listed by: EXP REALTY, LLC - New
 $272,000Active3 beds 2 baths1,523 sq. ft.
3613 Nickolas Trail, Jeffersonville, IN 47130
MLS# 2026010721Listed by: RE/MAX FIRST - Open Sat, 3:30 to 5:30pmNew
 $205,000Active3 beds 2 baths987 sq. ft.
700 Brighton Avenue, Jeffersonville, IN 47130
MLS# 2026010732Listed by: KELLER WILLIAMS REALTY CONSULTANTS - New
 $299,900Active3 beds 2 baths1,460 sq. ft.
734 Watt Street, Jeffersonville, IN 47130
MLS# 2026010796Listed by: SEMONIN REALTORS - New
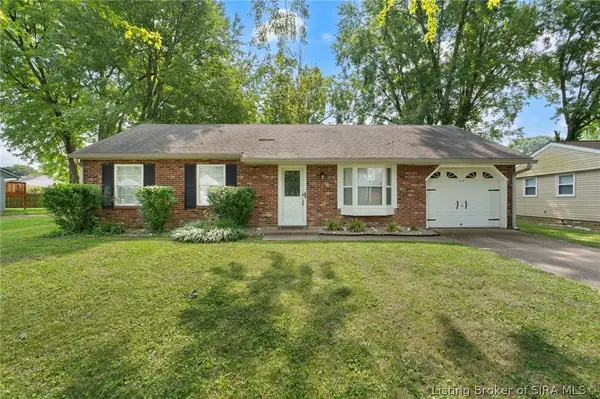 $215,000Active3 beds 1 baths1,165 sq. ft.
314 Fairwood Drive, Jeffersonville, IN 47130
MLS# 2026010799Listed by: LOPP REAL ESTATE BROKERS - New
 $287,000Active4 beds 2 baths1,887 sq. ft.
2031 Snyder Drive, Jeffersonville, IN 47130
MLS# 2026010814Listed by: KINDRED REALTY - New
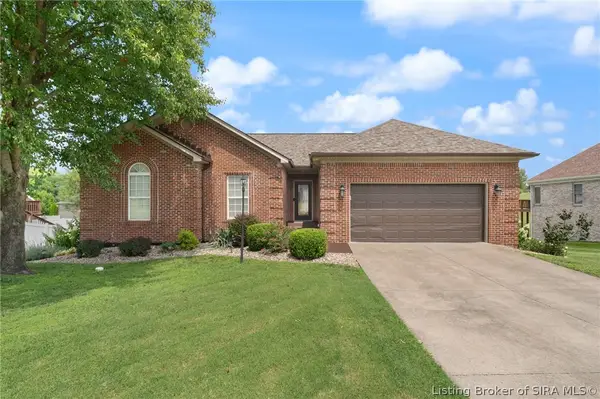 $379,900Active4 beds 3 baths2,540 sq. ft.
3103 Heritage Heights Way, Jeffersonville, IN 47130
MLS# 2026010816Listed by: SEGREST FLAHERTY REAL ESTATE G - New
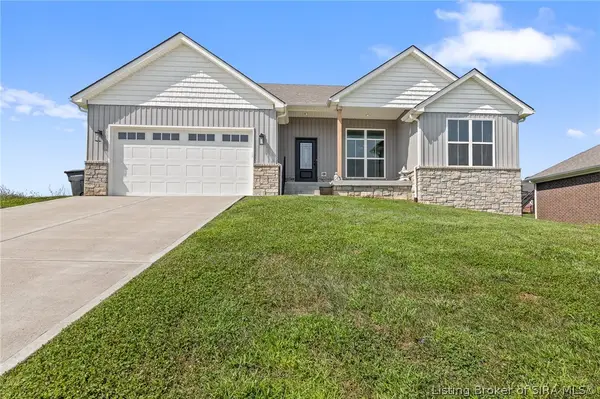 $395,000Active4 beds 3 baths2,735 sq. ft.
5245 Tallahala Street, Jeffersonville, IN 47130
MLS# 2026010781Listed by: EXP REALTY, LLC


Protect your home and budget from life's surprises with an Assurant Home Warranty, backed by a partner that supports you through every step of homeownership. Explore Plans.
©2026 Century 21 Real Estate LLC. All rights reserved. CENTURY 21®, the CENTURY 21 Logo and C21® are service marks owned by Century 21 Real Estate LLC. Century 21 Real Estate LLC fully supports the principles of the Fair Housing Act and the Equal Opportunity Act. Each office is independently owned and operated. Listing information is deemed reliable but not guaranteed accurate.