
700 Brighton Avenue, Jeffersonville, IN 47130
Local realty services provided by:CENTURY 21 River Valley Real Estate, Inc.
700 Brighton Avenue,Jeffersonville, IN 47130
$190,000
- 3 Beds
- 2 Baths
- 987 sq. ft.
- Single family
- Active
Listed by: brian haeseley
Office: keller williams realty consultants
MLS#:2026010732
Source:IN_SIRA
Price summary
- Price:$190,000
- Price per sq. ft.:$192.5
About this home
Major Renovation that includes new cabinets, new windows & doors, new 1 1/2 bathrooms, new flooring, paint, & lighting Throughout . One car garage & a storage room, newer roof & HVAC. Fenced in yard. Living room & bedrooms have hardwood floors, kitchen, and baths Have new LVP flooring. Older range & refrigerator included. Seller offering home warranty of up to $500. Elementary school across the street. Trustee for the seller is a licensed real estate agent.
Contact an agent
Home facts
- Year built:1945
- Listing ID #:2026010732
- Added:45 day(s) ago
- Updated:September 22, 2026 at 01:51 AM
Rooms and interior
- Bedrooms:3
- Total bathrooms:2
- Full bathrooms:1
- Half bathrooms:1
- Kitchen Description:Eat-in Kitchen, Oven, Range, Refrigerator
- Bedroom Description:Main Level Primary
- Basement:Yes
- Basement Description:Crawl Space
- Living area:987 sq. ft.
Heating and cooling
- Cooling:Central Air
- Heating:Forced Air
- Central air:Yes
Structure and exterior
- Roof:Shingle
- Year built:1945
- Building area:987 sq. ft.
- Lot area:0.15 Acres
- Lot Features:Corner Lot
- Architectural Style:One Story
- Construction Materials:Frame, Vinyl Siding
- Exterior Features:Deck, Fence, Paved Driveway, Porch
- Foundation Description:Block, Crawlspace
- Levels:1 Story
Utilities
- Water:Connected, Public
Finances and disclosures
- Price:$190,000
- Price per sq. ft.:$192.5
- Tax amount:$3,766
Features and amenities
- Appliances:Oven, Range, Refrigerator
- Laundry features:Main Level
- Amenities:Ceiling Fans, Storage, Utility Room
Parking
- Parking description:Attached, Garage, Garage Faces Front
- Garage:Yes
- Garage spaces:1
New listings near 700 Brighton Avenue
- New
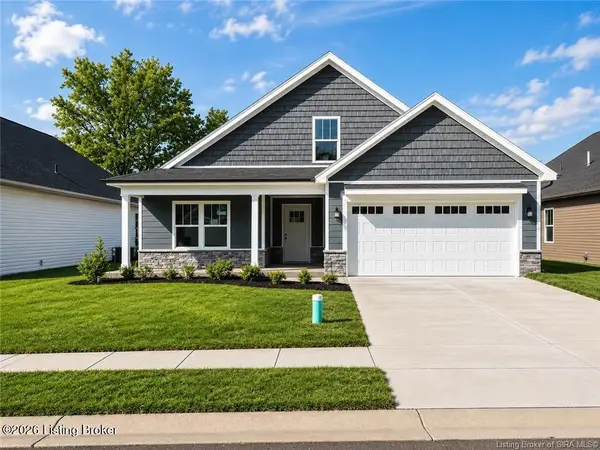 $354,900Active4 beds 2 baths2,094 sq. ft.
2769 Abby Wds Dr, Jeffersonville, IN 47130
MLS# 1729703Listed by: LOPP REAL ESTATE - New
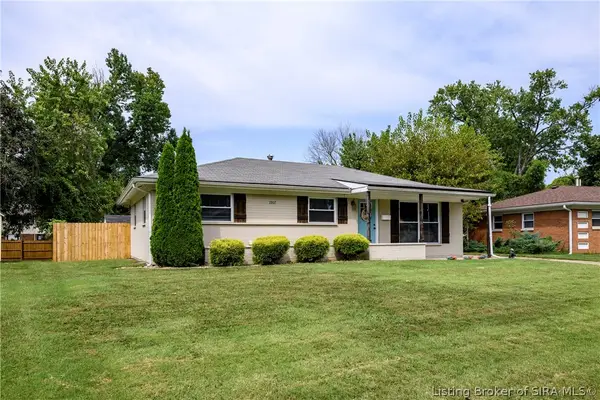 $239,000Active3 beds 2 baths2,186 sq. ft.
1907 N Larkspur Drive, Jeffersonville, IN 47130
MLS# 2026011888Listed by: SCHULER BAUER REAL ESTATE SERVICES ERA POWERED (N - New
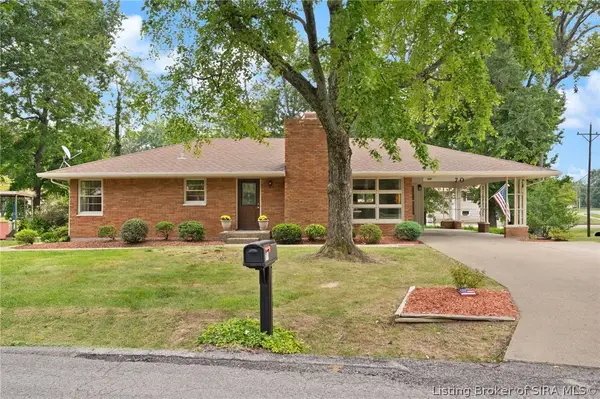 $286,300Active3 beds 2 baths2,879 sq. ft.
70 Wildwood Road, Jeffersonville, IN 47130
MLS# 2026011932Listed by: BECKORT AUCTIONS, LLC - Open Sun, 2 to 4pmNew
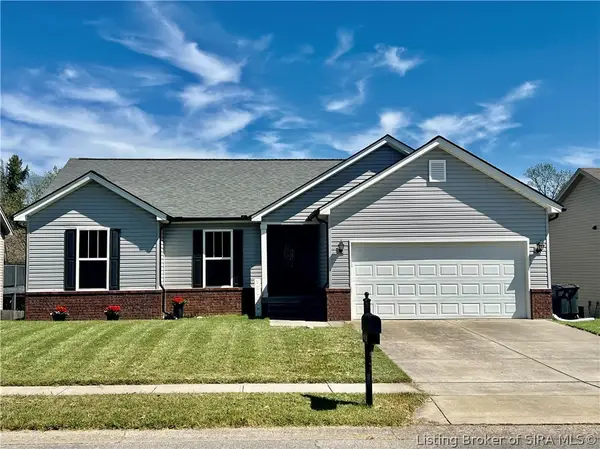 $264,900Active3 beds 2 baths1,349 sq. ft.
1620 Regans Way, Jeffersonville, IN 47130
MLS# 2026010881Listed by: KELLER WILLIAMS REALTY CONSULTANTS - Open Sun, 1 to 4pmNew
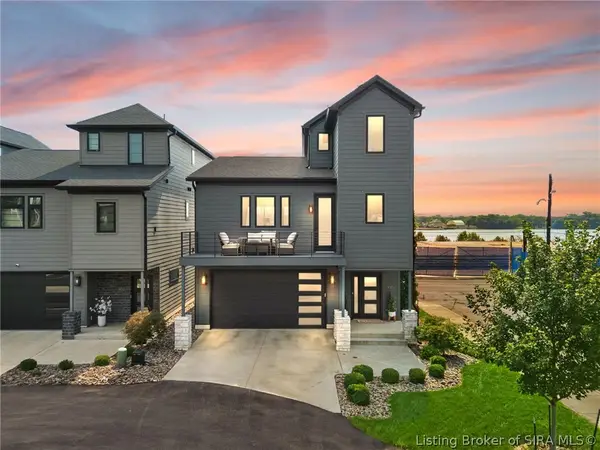 $700,000Active5 beds 4 baths2,737 sq. ft.
100 Howard Lane, Jeffersonville, IN 47130
MLS# 2026011904Listed by: WARD REALTY SERVICES - New
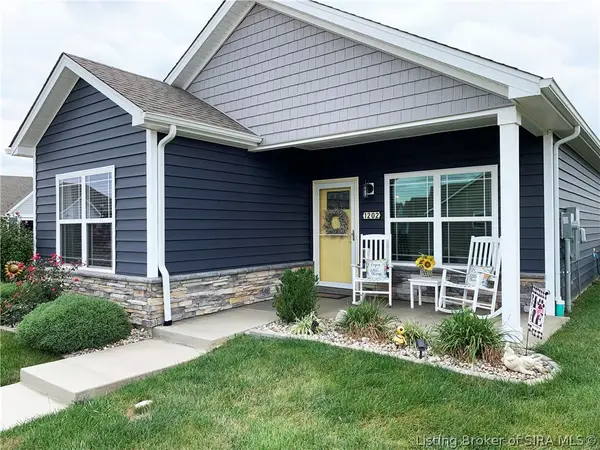 $289,900Active3 beds 2 baths1,243 sq. ft.
1202 Majestic Pass, Jeffersonville, IN 47130
MLS# 2026011908Listed by: USHER REALTY GROUP, LLC - New
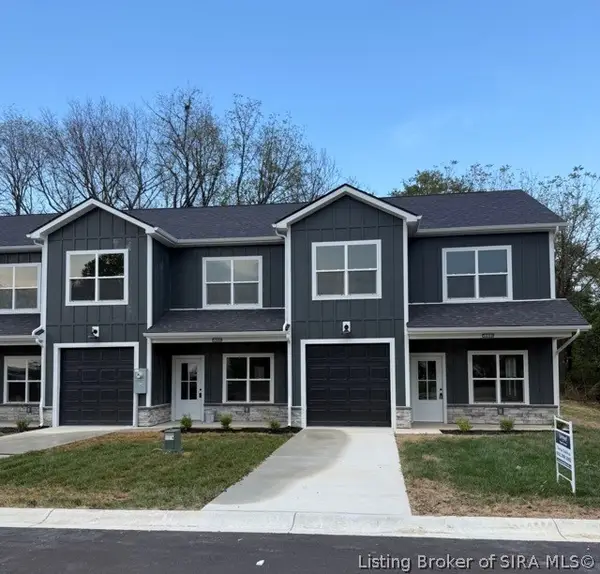 $279,000Active3 beds 3 baths1,544 sq. ft.
5110 Beckham Way, Jeffersonville, IN 47130
MLS# 2026011915Listed by: UNITED REAL ESTATE LOUISVILLE - New
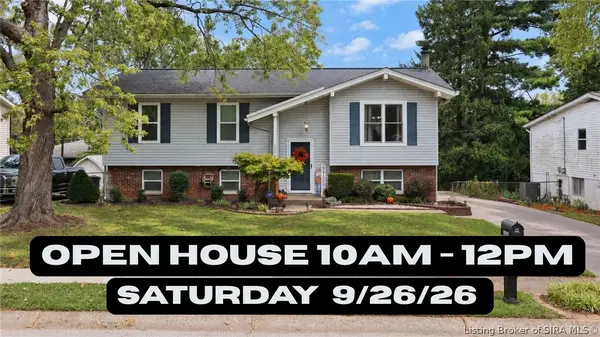 $250,000Active4 beds 2 baths2,008 sq. ft.
1246 Gail Drive, Jeffersonville, IN 47130
MLS# 2026011844Listed by: RE/MAX FIRST - Open Sun, 2 to 4pmNew
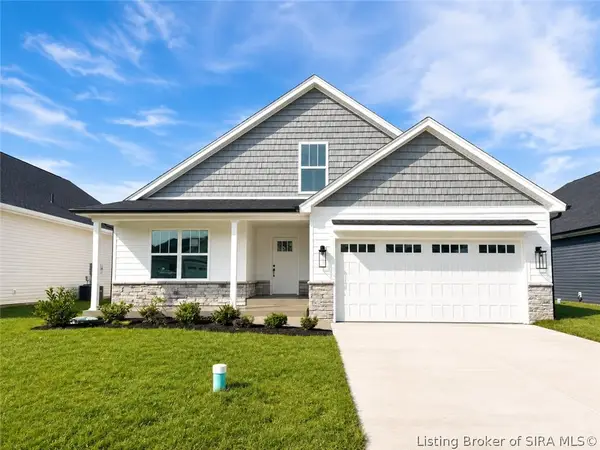 $354,900Active3 beds 2 baths1,574 sq. ft.
2767 Abby Woods Drive (lot 15), Jeffersonville, IN 47130
MLS# 2026011902Listed by: LOPP REAL ESTATE BROKERS - Open Sun, 2 to 4pmNew
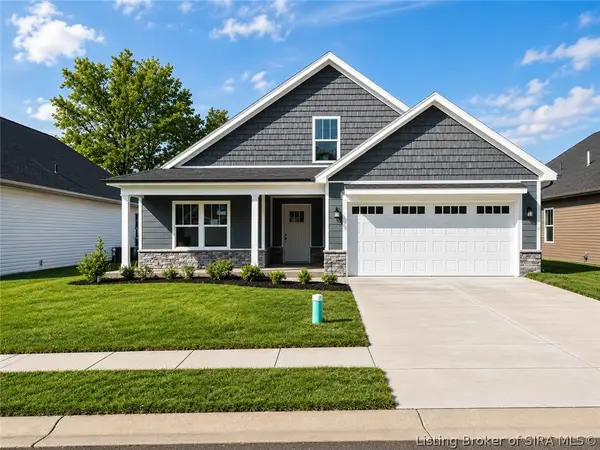 $354,900Active4 beds 2 baths2,094 sq. ft.
2769 Abby Woods Drive (lot 14), Jeffersonville, IN 47130
MLS# 2026011903Listed by: LOPP REAL ESTATE BROKERS


Protect your home and budget from life's surprises with an Assurant Home Warranty, backed by a partner that supports you through every step of homeownership. Explore Plans.
©2026 Century 21 Real Estate LLC. All rights reserved. CENTURY 21®, the CENTURY 21 Logo and C21® are service marks owned by Century 21 Real Estate LLC. Century 21 Real Estate LLC fully supports the principles of the Fair Housing Act and the Equal Opportunity Act. Each office is independently owned and operated. Listing information is deemed reliable but not guaranteed accurate.