
4818 Upper River Road, Jeffersonville, IN 47130
Local realty services provided by:CENTURY 21 River Valley Real Estate, Inc.
4818 Upper River Road,Jeffersonville, IN 47130
$499,000
- - Beds
- 3 Baths
- 1,515 sq. ft.
- Single family
- Active
Listed by: julie dulaney
Office: real estate unlimited
MLS#:2026013067
Source:IN_SIRA
Price summary
- Price:$499,000
- Price per sq. ft.:$329.37
About this home
Brand new construction with stunning Ohio River and East End Bridge views! This 3-bedroom, 2-bath home at 4818 Upper
River Road offers modern living in a serene setting. Enjoy the outdoors from multiple spaces, including a covered deck
overlooking the river and spacious patio areas. Use the steps or ELEVATOR to head inside where you’ll find an open floor
plan, quality finishes, and plenty of natural light. Great room with vaulted ceiling and doors that lead to the covered deck.
Perfect for enjoying the peaceful river setting. Beautiful bright kitchen with island, pantry, and lots of windows in the dining area.
Primary bedroom faces the river with an en-suite bathroom. Two additional bedrooms and a full hall bathroom. Two
extra-deep garages provide ample space for potentially 4 vehicles, storage, or hobbies. Ground-level patio. Don’t miss your
chance to own a beautiful riverside retreat just minutes from everything Southern Indiana has to offer!
Contact an agent
Home facts
- Year built:2024
- Listing ID #:2026013067
- Added:1 day(s) ago
- Updated:November 05, 2026 at 12:00 PM
Rooms and interior
- Total bathrooms:3
- Full bathrooms:2
- Half bathrooms:1
- Dining Description:Breakfast Bar
- Bathrooms Description:Bath in Primary Bedroom, Ceramic Bath
- Kitchen Description:Eat-in Kitchen, Kitchen Island
- Bedroom Description:Main Level Primary
- Living area:1,515 sq. ft.
Heating and cooling
- Cooling:Central Air
- Heating:Forced Air
- Central air:Yes
Structure and exterior
- Roof:Shingle
- Year built:2024
- Building area:1,515 sq. ft.
- Lot area:0.38 Acres
- Architectural Style:Two Story
- Construction Materials:Block, Concrete, Frame, Vinyl Siding
- Exterior Features:Balcony, Covered, Deck, Patio, Porch
- Levels:2 Story
Utilities
- Water:Connected, Public
Finances and disclosures
- Price:$499,000
- Price per sq. ft.:$329.37
- Tax amount:$668
Features and amenities
- Laundry features:Laundry Closet, Upper Level
- Amenities:Ceiling Fans, Elevator, Pantry, Thermal Windows, Utility Room, Vaulted Ceiling
Parking
- Parking description:Attached, Garage, Garage Faces Front
- Garage:Yes
- Garage spaces:4
New listings near 4818 Upper River Road
- New
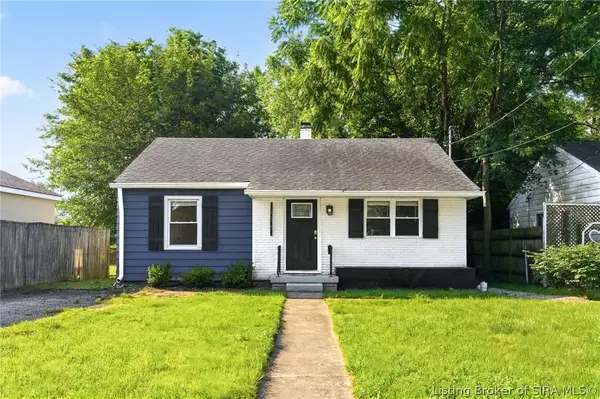 $210,000Active3 beds 2 baths1,234 sq. ft.
938 E 8th Street E, Jeffersonville, IN 47130
MLS# 2026013093Listed by: SEMONIN REALTORS - New
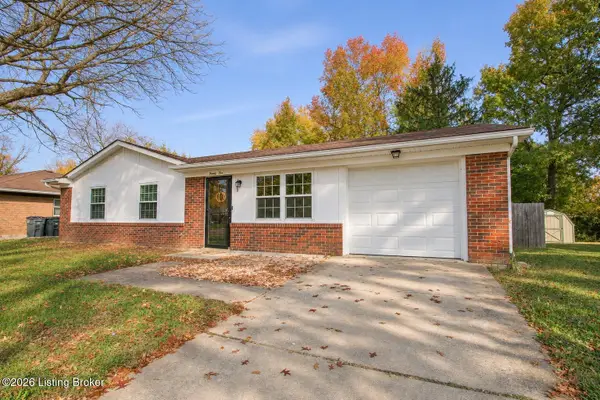 $220,000Active3 beds 1 baths1,197 sq. ft.
2010 Blue Teal Ln, Jeffersonville, IN 47130
MLS# 1733749Listed by: WEICHERT REALTORS-ABG - New
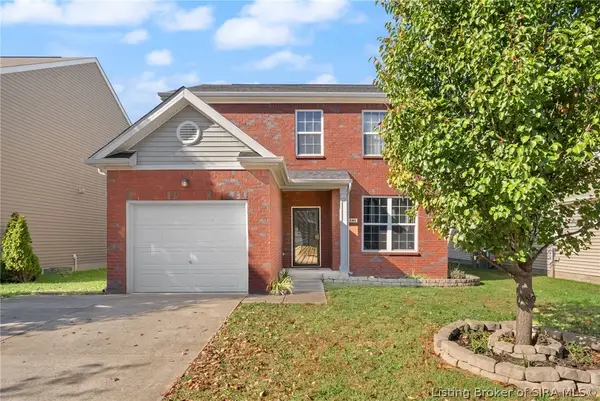 $230,000Active3 beds 3 baths1,648 sq. ft.
3141 Wheatfield Boulevard, Jeffersonville, IN 47130
MLS# 2026013069Listed by: LEGACY REAL ESTATE - New
 $263,888Active4 beds 3 baths1,774 sq. ft.
6545 Calla Lilly Court, Lanesville, IN 47136
MLS# 2026013094Listed by: WJH BROKERAGE IN, LLC - New
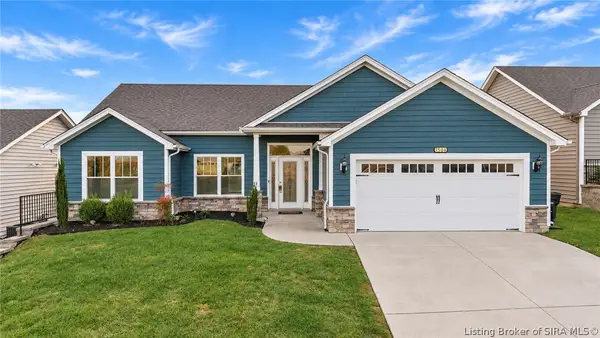 $319,900Active3 beds 2 baths1,433 sq. ft.
1506 Parkland Trail, Jeffersonville, IN 47130
MLS# 2026013058Listed by: REAL ESTATE UNLIMITED - New
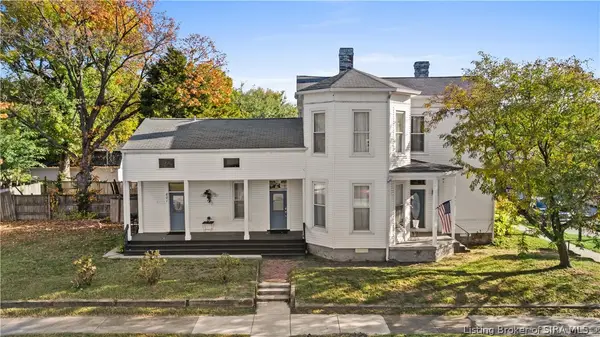 $289,000Active3 beds 2 baths2,020 sq. ft.
601 E Chestnut Street, Jeffersonville, IN 47130
MLS# 2026012935Listed by: NEXTHOME WILSON REAL ESTATE - New
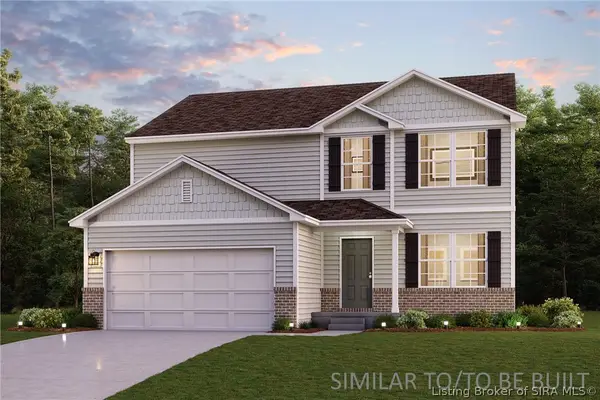 $299,990Active5 beds 3 baths2,180 sq. ft.
609 Brendle Way, Jeffersonville, IN 47130
MLS# 2026013040Listed by: WJH BROKERAGE IN, LLC - New
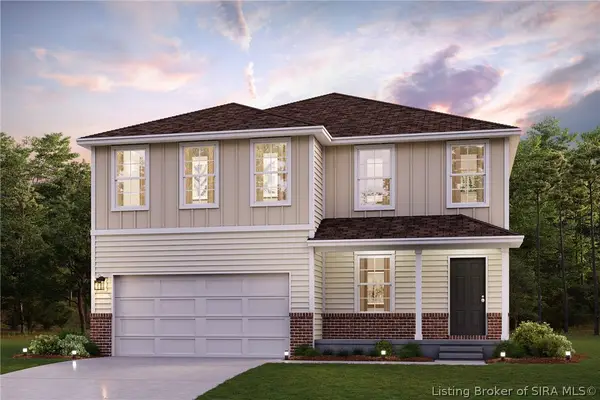 $304,990Active4 beds 3 baths2,376 sq. ft.
602 Brendle Way, Jeffersonville, IN 47130
MLS# 2026013041Listed by: WJH BROKERAGE IN, LLC - New
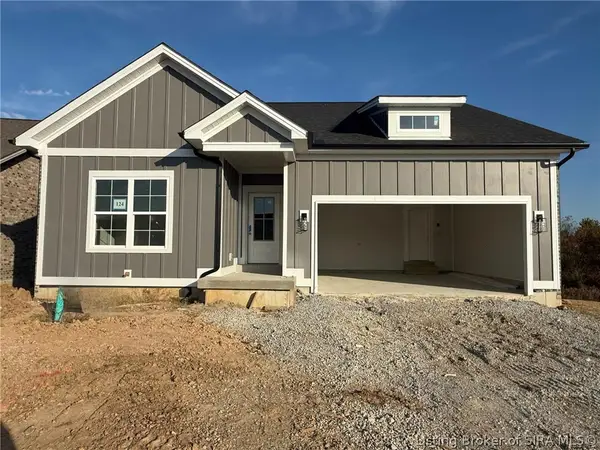 $439,900Active4 beds 3 baths2,336 sq. ft.
5131 Woodstone Circle #124, Jeffersonville, IN 47130
MLS# 2026012993Listed by: SCHULER BAUER REAL ESTATE SERVICES ERA POWERED (N


Protect your home and budget from life's surprises with an Assurant Home Warranty, backed by a partner that supports you through every step of homeownership. Explore Plans.
©2026 Century 21 Real Estate LLC. All rights reserved. CENTURY 21®, the CENTURY 21 Logo and C21® are service marks owned by Century 21 Real Estate LLC. Century 21 Real Estate LLC fully supports the principles of the Fair Housing Act and the Equal Opportunity Act. Each office is independently owned and operated. Listing information is deemed reliable but not guaranteed accurate.