
938 E 8th Street E, Jeffersonville, IN 47130
Local realty services provided by:CENTURY 21 River Valley Real Estate, Inc.
938 E 8th Street E,Jeffersonville, IN 47130
$210,000
- 3 Beds
- 2 Baths
- 1,234 sq. ft.
- Single family
- Active
Listed by: robert butler, justin moore
Office: semonin realtors
MLS#:2026013093
Source:IN_SIRA
Price summary
- Price:$210,000
- Price per sq. ft.:$170.18
About this home
Open House Sunday 11/8 from 2-4. Movie night by the fireplace, dinner on the deck, and a sunny front living room! Now offered at just $210,000, this updated Jeffersonville ranch packs three bedrooms, two full baths, and two distinct living spaces onto one level.
Luxury vinyl plank flooring runs throughout. Butcher block counters and a splash of navy tile give the kitchen personality, and the refrigerator, dishwasher, microwave, washer, and dryer all stay. In the family room, a reclaimed wood mantel makes the fireplace the focal point. The big-ticket items are already handled: the roof, windows, and HVAC have all been updated since 2018.
Out back, the spacious deck opens to a fully fenced yard, and the detached garage gives you room for parking, storage, or your next project. All of it sits just minutes from downtown Jeffersonville, the Big Four Bridge, easy freeway access with Louisville right across the river.
At this price, the monthly payment can compete with rent. Come see what $210,000 buys and schedule your showing before someone else does....
Contact an agent
Home facts
- Year built:1951
- Listing ID #:2026013093
- Added:1 day(s) ago
- Updated:November 06, 2026 at 02:44 AM
Rooms and interior
- Bedrooms:3
- Total bathrooms:2
- Full bathrooms:2
- Bathrooms Description:Bath in Primary Bedroom
- Kitchen Description:Dishwasher, Microwave, Oven, Range, Refrigerator
- Bedroom Description:Main Level Primary
- Basement:Yes
- Basement Description:Crawl Space
- Living area:1,234 sq. ft.
Heating and cooling
- Cooling:Central Air
- Heating:Forced Air
- Central air:Yes
Structure and exterior
- Roof:Shingle
- Year built:1951
- Building area:1,234 sq. ft.
- Lot area:0.23 Acres
- Architectural Style:One Story
- Construction Materials:Frame, Vinyl Siding
- Exterior Features:Covered, Deck, Fence, Porch
- Foundation Description:Crawlspace
- Levels:1 Story
Utilities
- Water:Connected, Public
Finances and disclosures
- Price:$210,000
- Price per sq. ft.:$170.18
- Tax amount:$1,642
Features and amenities
- Appliances:Dishwasher, Dryer, Microwave, Oven, Range, Refrigerator, Washer
- Laundry features:Dryer, Laundry Closet, Main Level, Washer
- Amenities:Ceiling Fans, Open Floorplan, Utility Room, Window Blinds
Parking
- Parking description:Detached, Garage, Garage Faces Side, Off Street
- Garage:Yes
- Garage spaces:1
New listings near 938 E 8th Street E
- New
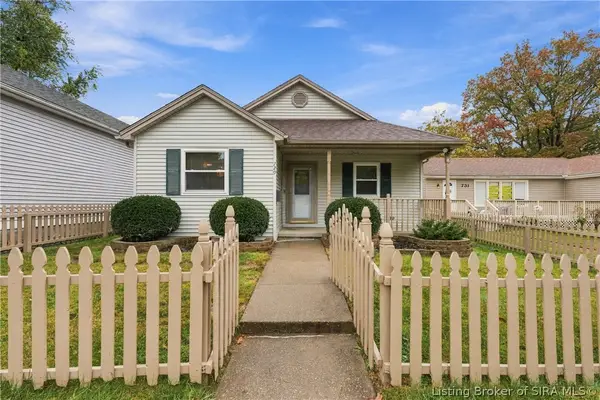 $219,900Active3 beds 2 baths1,328 sq. ft.
729 Fulton Street, Jeffersonville, IN 47130
MLS# 2026013136Listed by: RE/MAX FIRST - New
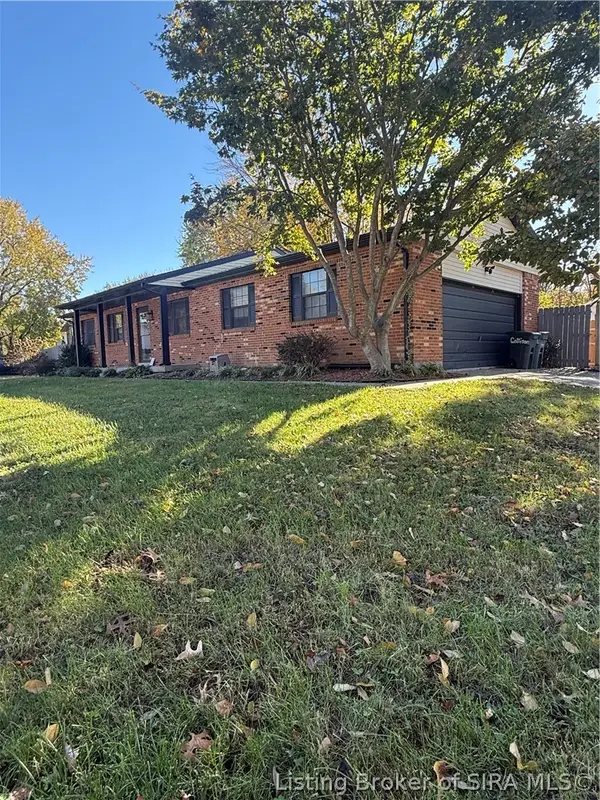 $229,900Active3 beds 2 baths1,026 sq. ft.
4511 Slone Drive, Jeffersonville, IN 47130
MLS# 2026013154Listed by: SCHULER BAUER REAL ESTATE SERVICES ERA POWERED (N - New
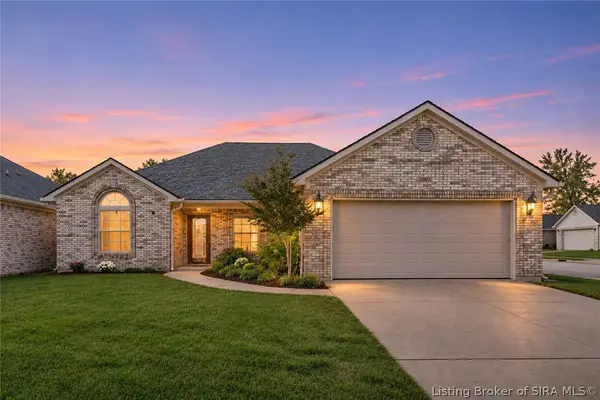 $279,900Active3 beds 2 baths1,592 sq. ft.
3903 Sarah Drive, Jeffersonville, IN 47130
MLS# 2026013116Listed by: GREENTREE REAL ESTATE SERVICES - New
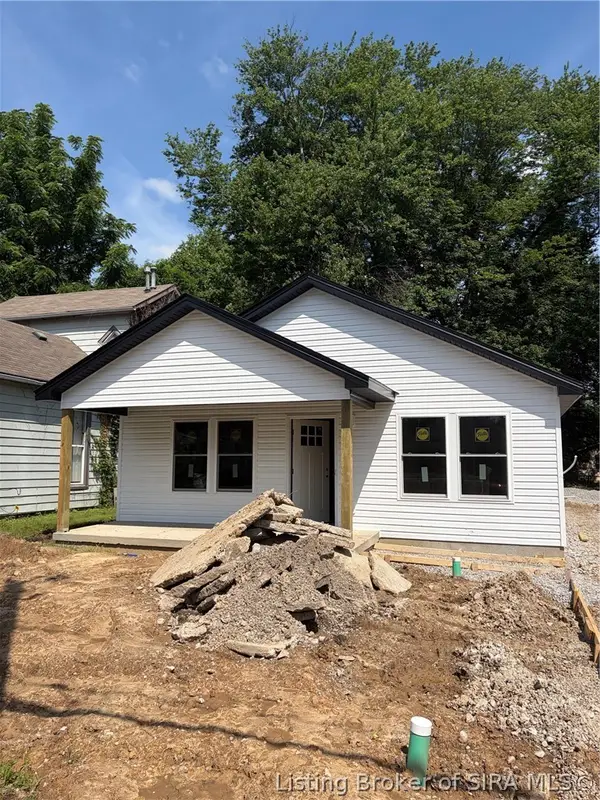 $214,999Active3 beds 2 baths1,067 sq. ft.
105 Eastern Boulevard, Jeffersonville, IN 47129
MLS# 2026013149Listed by: KGF REALTY, LLC - New
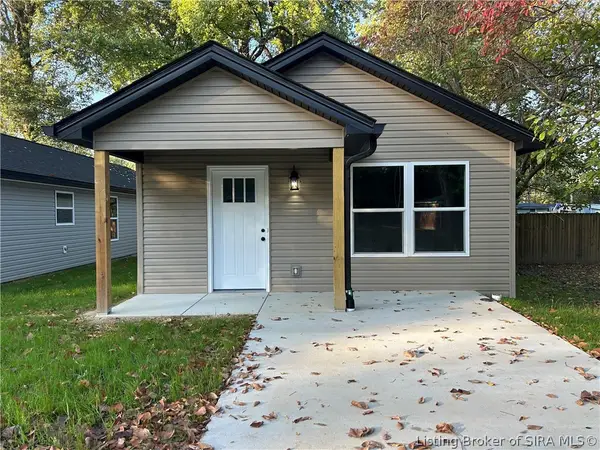 $209,999Active3 beds 2 baths1,100 sq. ft.
313 Myrtle Street, Jeffersonville, IN 47129
MLS# 2026013150Listed by: KGF REALTY, LLC - New
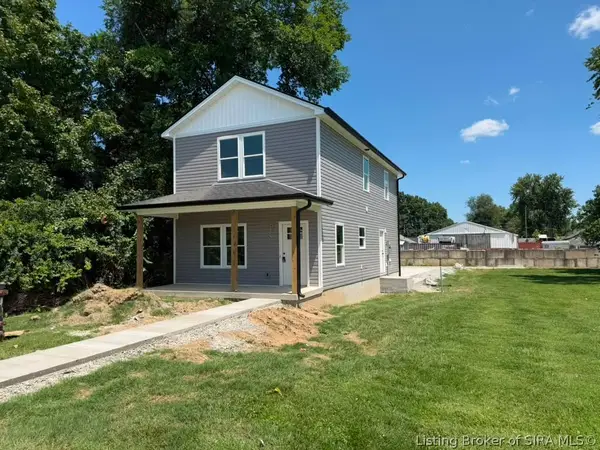 $239,999Active4 beds 3 baths1,450 sq. ft.
123 Eastern Boulevard, Jeffersonville, IN 47130
MLS# 2026013160Listed by: KGF REALTY, LLC - Open Sun, 2 to 4pmNew
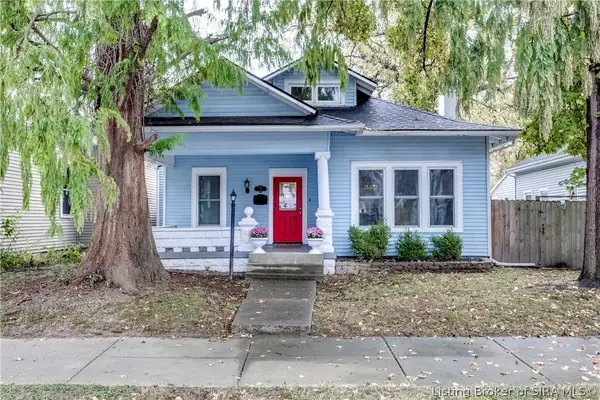 $267,000Active3 beds 3 baths1,553 sq. ft.
728 E Maple Street, Jeffersonville, IN 47130
MLS# 2026013045Listed by: SEMONIN REALTORS - New
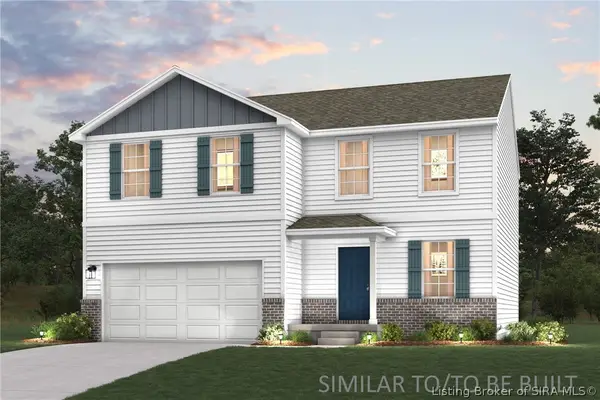 $286,990Active4 beds 3 baths2,014 sq. ft.
6565 Calla Lilly Court, Lanesville, IN 47136
MLS# 2026013138Listed by: WJH BROKERAGE IN, LLC - New
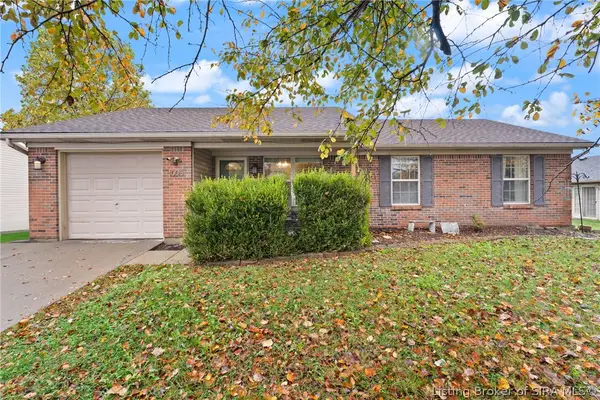 $249,900Active3 beds 2 baths1,136 sq. ft.
1003 Flagstone Drive, Jeffersonville, IN 47130
MLS# 2026013113Listed by: SCHULER BAUER REAL ESTATE SERVICES ERA POWERED (N - New
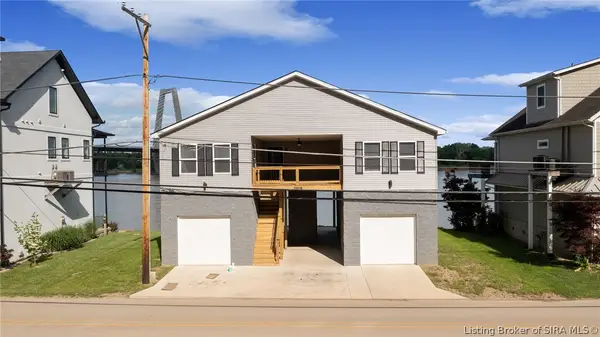 $499,000Active-- beds 3 baths1,515 sq. ft.
4818 Upper River Road, Jeffersonville, IN 47130
MLS# 2026013067Listed by: REAL ESTATE UNLIMITED


Protect your home and budget from life's surprises with an Assurant Home Warranty, backed by a partner that supports you through every step of homeownership. Explore Plans.
©2026 Century 21 Real Estate LLC. All rights reserved. CENTURY 21®, the CENTURY 21 Logo and C21® are service marks owned by Century 21 Real Estate LLC. Century 21 Real Estate LLC fully supports the principles of the Fair Housing Act and the Equal Opportunity Act. Each office is independently owned and operated. Listing information is deemed reliable but not guaranteed accurate.