919 Springdale Drive, Jeffersonville, IN 47130
Local realty services provided by:CENTURY 21 Affiliated
919 Springdale Drive,Jeffersonville, IN 47130
$226,000
- 3 Beds
- 2 Baths
- - sq. ft.
- Single family
- Sold
Listed by: arla jean frazier, arla jean frazier
Office: ever real estate, llc.
MLS#:202631173
Source:Indiana Regional MLS
Sorry, we are unable to map this address
Price summary
- Price:$226,000
About this home
DESIGNED AND LOVED BY IT'S ORIGINAL OWNER 919 SPRINGDALE EMBODIES CONTEMPORARY DESIGN ELEMENTS OF THE 80'S YOU ARE SURE TO LOVE * OPEN CONNECTIVE CIRCULAR FLOOR PLAN, WARM WOOD TRIM, CASCADING CEILINGS, ANGLES & SKYLIGHTS * MIXED ELEMENT EXTERIOR OF BATTEN SIDING & STONE * NESTLED ON A CORNER LOT THIS BEAUTIFUL RANCH FEATURES A FULL FINISHED BASEMENT OVER 2400+ SF OF LIVING SPACE * GRACIOUS ENTRY FLOWS DOWN THE HALLWAY PAST THE SUNKEN DEN/OFFICE AND INTO THE 17 X 12 GREAT ROOM W/CASCADING CATH CEILING, SKYLIGHT & BRICK HEARTH FOR WOOD-BURNING STOVE * CONNECTING EIK KITCHEN FEATURES PASS-THROUGH WINDOW, ABUNDANT WOOD CABINETS, QUALITY APPLIANCES (JENN-AIR O/R) INCLUDED & BAY WINDOW/SEAT * FORMAL DINING ROOM * 3-BED * 2 BATHS * GUEST HALL FULL BATH W/SHOWER STALL * OWNER'S BATH IS J & J * OFF SET OPEN STAIRCASE IN ENTRY LEADS TO EXPANSIVE FINISHED BASEMENT W/FAMILY ROOM, CUSTOM BRICK HEARTH & WOOD BURNING STOVE, GAME ROOM & UTILITY/MECHANICAL ROOM * NOTABLE IMPROVEMENTS FURNACE, A/C & WATER HEATER 1 YO * ROOF 10 YO * ATTCHED 2-CAR GARAGE * LUSH REAR YARD PARTIALLY FENCED * ONE LOOK AND YOU WILL WANT TO CALL THIS HOME!...
Contact an agent
Home facts
- Year built:1981
- Subdivision & Development:None
- Listing ID #:202631173
- Added:46 day(s) ago
- Updated:September 16, 2026 at 06:47 AM
Rooms and interior
- Bedrooms:3
- Total bathrooms:2
- Full bathrooms:2
- Rooms Total:10
- Flooring:Carpet, Concrete, Vinyl
- Dining Description:Main Level
- Kitchen Description:Breakfast Bar, Dishwasher, Eat-In Kitchen, Microwave, On Main Level, Oven-Electric, Refrigerator
- Basement Description:Finished, Full Basement
Heating and cooling
- Cooling:Central Air
- Heating:Conventional
Structure and exterior
- Roof:Asphalt
- Year built:1981
- Lot Features:Corner
- Architectural Style:One Story, Ranch, Traditional
- Construction Materials:Brick, Wood
- Exterior Features:Porch Covered
- Levels:1 Story
Schools
- High school:Jeffersonville
- Middle school:Parkview
- Elementary school:Charlestown
Utilities
- Water:City
- Sewer:City
Finances and disclosures
- Price:$226,000
- Tax amount:$2,501
Features and amenities
- Laundry features:In Basement
- Amenities:Alarm System-Security, Ceiling Fan(s), Countertops-Laminate, Garage Door Opener
Parking
- Parking description:Attached, Concrete Driveway
- Garage spaces:2
New listings near 919 Springdale Drive
- Open Sun, 2 to 4pmNew
 $264,900Active2 beds 2 baths1,405 sq. ft.
5138 Woodstone Circle #Lot 143, Jeffersonville, IN 47130
MLS# 2026011668Listed by: SCHULER BAUER REAL ESTATE SERVICES ERA POWERED (N - Open Sun, 2 to 4pmNew
 $259,900Active2 beds 2 baths1,425 sq. ft.
5136 Woodstone Circle #Lot 144, Jeffersonville, IN 47130
MLS# 2026011669Listed by: SCHULER BAUER REAL ESTATE SERVICES ERA POWERED (N - Open Sun, 2 to 4pmNew
 $264,900Active2 beds 2 baths1,405 sq. ft.
5134 Woodstone Circle #Lot 145, Jeffersonville, IN 47130
MLS# 2026011677Listed by: SCHULER BAUER REAL ESTATE SERVICES ERA POWERED (N - New
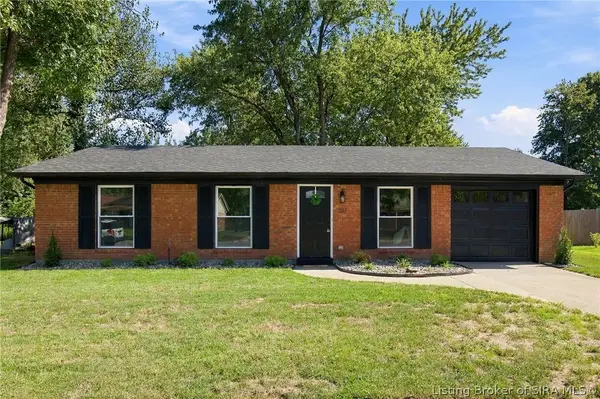 $229,999Active3 beds 1 baths1,026 sq. ft.
2514 Bishop Road, Jeffersonville, IN 47130
MLS# 2026011762Listed by: GREEN TREE REAL ESTATE SERVICES - New

 $275,000Active3 beds 2 baths1,597 sq. ft.
3510 Teal, Jeffersonville, IN 47130
MLS# 22125646Listed by: CENTURY 21 SCHEETZ - New
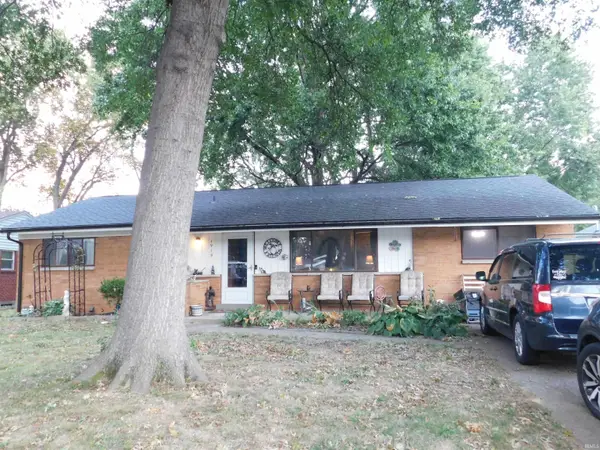 $249,900Active4 beds 2 baths1,347 sq. ft.
1919 Lilly Lane, Jeffersonville, IN 47130
MLS# 202638061Listed by: MAINSTREET REALTORS - New
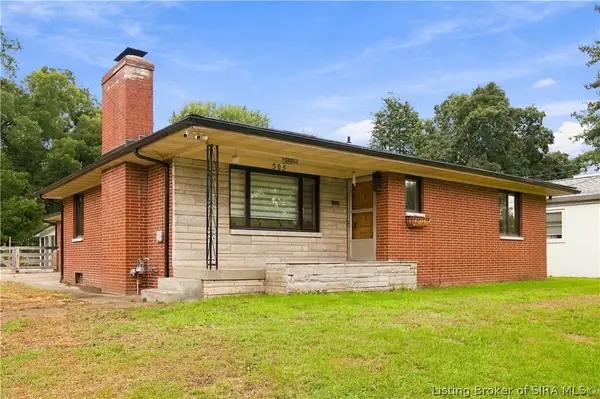 $299,900Active2 beds 2 baths1,437 sq. ft.
505 E Park Place, Jeffersonville, IN 47130
MLS# 2026011681Listed by: GREEN TREE REAL ESTATE SERVICES - New
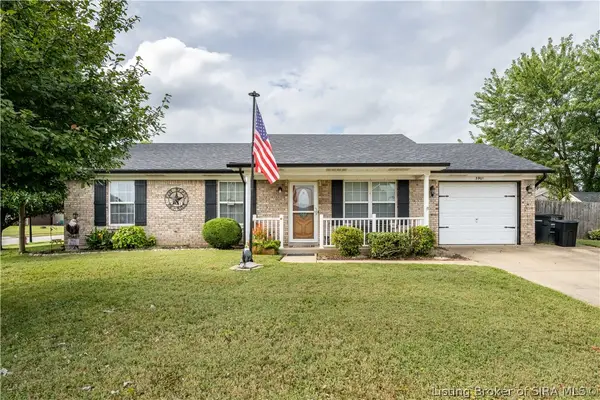 $243,900Active3 beds 2 baths1,227 sq. ft.
3901 Cobblestone Drive, Jeffersonville, IN 47130
MLS# 2026011755Listed by: SCHULER BAUER REAL ESTATE SERVICES ERA POWERED (N - Open Thu, 5 to 7pmNew
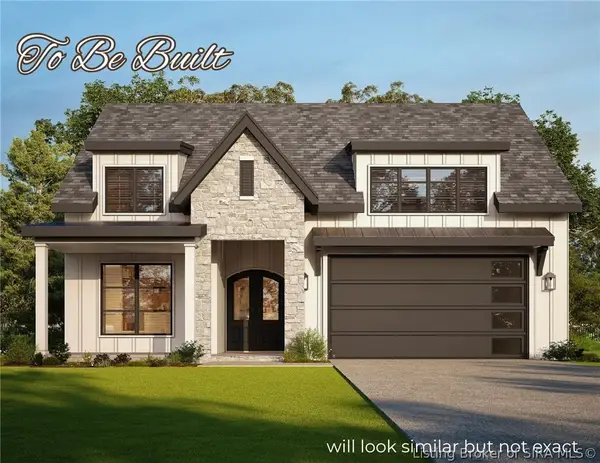 $504,000Active4 beds 3 baths3,210 sq. ft.
5007 Edward Avenue, Jeffersonville, IN 47130
MLS# 2026011744Listed by: GREEN TREE REAL ESTATE SERVICES - Open Thu, 5 to 7pmNew
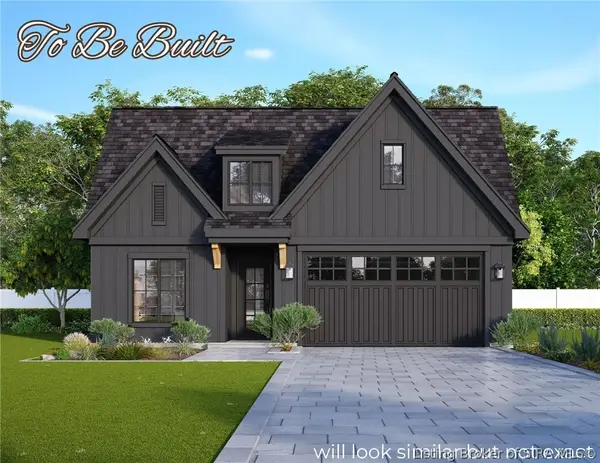 $364,000Active3 beds 2 baths1,462 sq. ft.
5006 Win Way, Jeffersonville, IN 47130
MLS# 2026011739Listed by: GREEN TREE REAL ESTATE SERVICES


Protect your home and budget from life's surprises with an Assurant Home Warranty, backed by a partner that supports you through every step of homeownership. Explore Plans.
©2026 Century 21 Real Estate LLC. All rights reserved. CENTURY 21®, the CENTURY 21 Logo and C21® are service marks owned by Century 21 Real Estate LLC. Century 21 Real Estate LLC fully supports the principles of the Fair Housing Act and the Equal Opportunity Act. Each office is independently owned and operated. Listing information is deemed reliable but not guaranteed accurate.