
5611 E 700 S, Jonesboro, IN 46938
Local realty services provided by:CENTURY 21 Bradley Realty, Inc.
Listed by: barb hamakerCell: 765-517-1705
Office: f.c. tucker realty center
MLS#:202637021
Source:Indiana Regional MLS
Price summary
- Price:$244,000
- Price per sq. ft.:$114.07
About this home
5611 E. 700 SOUTH, JONESBORO Welcome to the country! This home was manufactured and set on this beautiful 2 acre lot surrounded by woods and bordering the river in 2006. 3 bedroom, 2 full baths with flex room that could be 4th bedroom or home office. This home features an immaculate open concept featuring a huge vaulted great room and dining room area. You will love gathering in the huge kitchen with abundant cabinets and counter space and includes all appliances and a kitchen island, and eat in dining area and pantry. Split concept bedrooms with the beautiful master and includes walk in closet and double vanities in the master suite bath. The very private back yard features an above ground pool. Garages galore for this workshop enthusiast including a large 24 x 26, 2 car detached garage and attached to that is a 24 x 24 pole building with its own entrance and two garage doors. Well In front, septic in back. Mississinewaa school district. This one won’t last long!
Contact an agent
Home facts
- Year built:2006
- Subdivision & Development:None
- Listing ID #:202637021
- Added:4 day(s) ago
- Updated:September 13, 2026 at 08:06 AM
Rooms and interior
- Bedrooms:3
- Total bathrooms:2
- Full bathrooms:2
- Rooms Total:8
- Flooring:Carpet, Laminate
- Dining Description:Main Level
- Kitchen Description:Dishwasher, Eat-In Kitchen, Kitchen Island, Microwave, On Main Level, Oven-Electric, Range-Electric, Range/Oven Hookup, Refrigerator
- Basement Description:Slab
- Living area:2,139 sq. ft.
Heating and cooling
- Cooling:Central Air
- Heating:Forced Air, Propane
Structure and exterior
- Roof:Shingle
- Year built:2006
- Building area:2,139 sq. ft.
- Lot area:2 Acres
- Lot Features:Level, Partially Wooded
- Architectural Style:One Story, Ranch
- Construction Materials:Vinyl
- Exterior Features:Deck Open
- Levels:1 Story
Schools
- High school:Mississinewa
- Middle school:R J Basket
- Elementary school:Westview/Northview
Utilities
- Water:Well
- Sewer:Septic
Finances and disclosures
- Price:$244,000
- Price per sq. ft.:$114.07
- Tax amount:$723
Features and amenities
- Laundry features:Dryer Hook Up Electric, Washer Hook-Up
- Amenities:Ceiling Fan(s), Ceilings-Vaulted, Closet(s) Walk-in, Countertops-Laminate, Detector-Smoke, Garage Door Opener, Great Room, Six Panel Doors, Workshop
- Pool features:Above Ground
Parking
- Parking description:Detached, Gravel Driveway, Off Street Parking
- Garage spaces:2
New listings near 5611 E 700 S
- New
 $339,000Active4 beds 3 baths2,810 sq. ft.
8141 Wheeling Pike, Jonesboro, IN 46938
MLS# 202637143Listed by: TARTER REALTY AUCTION AND APPRAISAL COMPANY - New
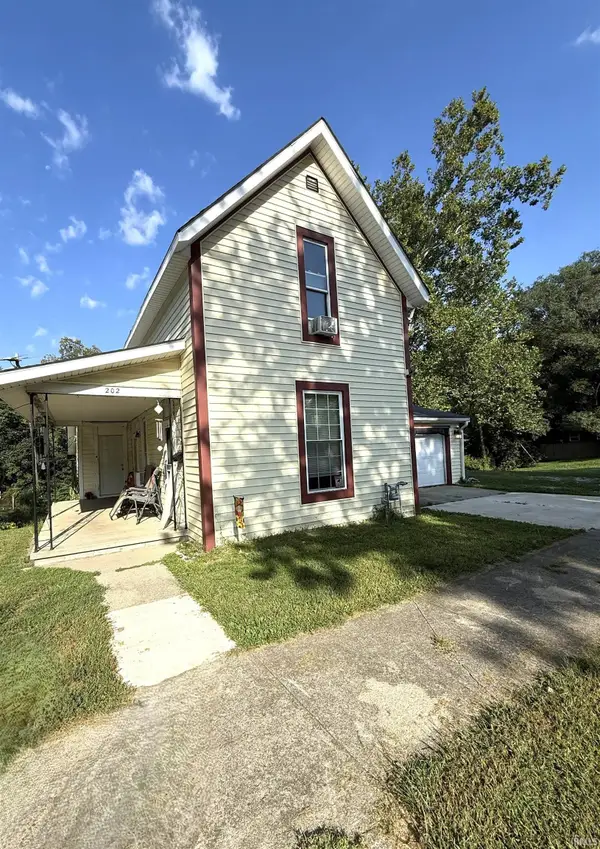 $98,000Active2 beds 1 baths1,320 sq. ft.
202 S Main Street, Jonesboro, IN 46938
MLS# 202636865Listed by: EPIQUE INC. - New
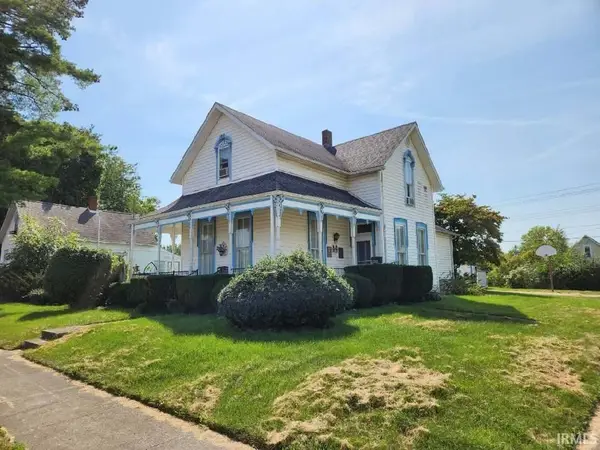 $139,900Active3 beds 1 baths1,842 sq. ft.
800 S Main Street, Jonesboro, IN 46938
MLS# 202636293Listed by: F.C. TUCKER REALTY CENTER 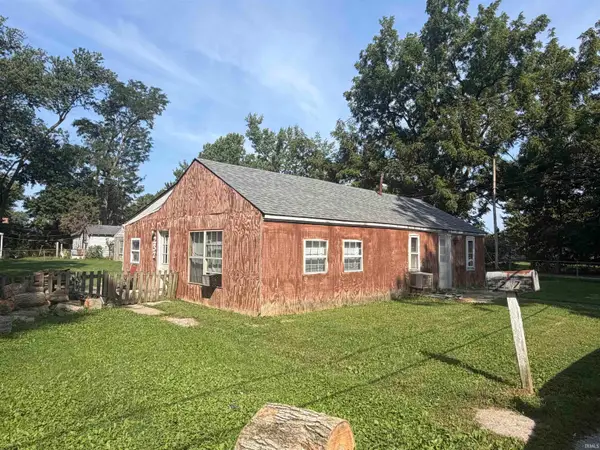 $50,000Active2 beds 1 baths1,120 sq. ft.
237 E 11th Street, Jonesboro, IN 46938
MLS# 202636090Listed by: F.C. TUCKER REALTY CENTER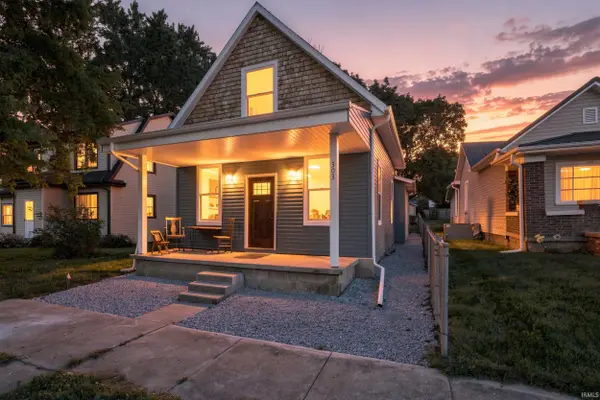 $199,900Active3 beds 3 baths1,960 sq. ft.
303 S Main Street, Jonesboro, IN 46938
MLS# 202635696Listed by: PETER KHOSLA, INC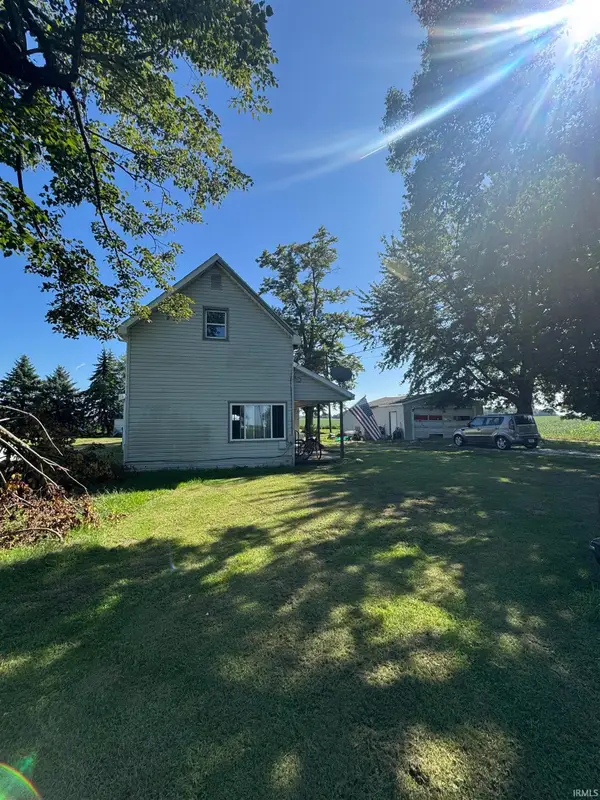 $105,000Active3 beds 1 baths1,608 sq. ft.
8065 S 320 W, Jonesboro, IN 46938
MLS# 202634990Listed by: F.C. TUCKER REALTY CENTER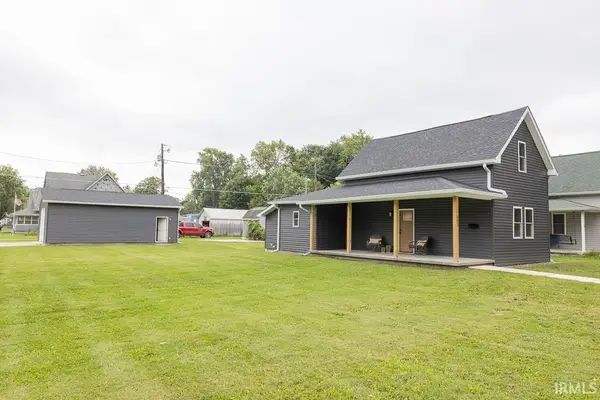 $199,900Active3 beds 2 baths1,388 sq. ft.
803 S Water Street, Jonesboro, IN 46938
MLS# 202634494Listed by: F.C. TUCKER REALTY CENTER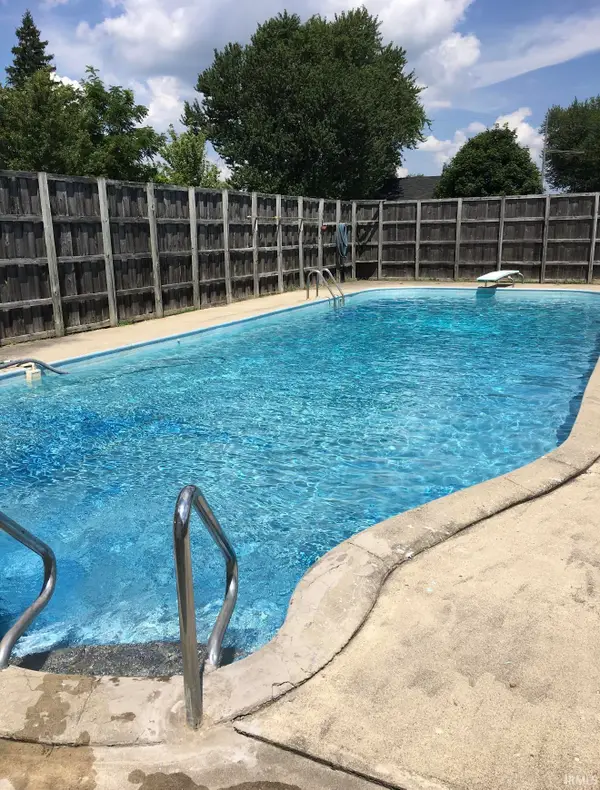 $25,000Active0.39 Acres
912 S Main Street, Jonesboro, IN 46938
MLS# 202633287Listed by: F.C. TUCKER REALTY CENTER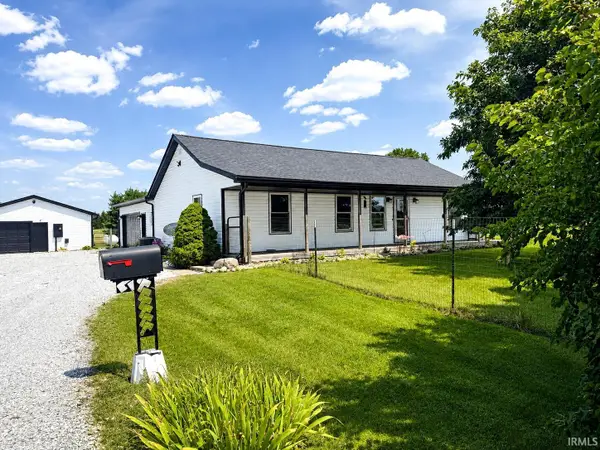 $365,000Active3 beds 3 baths1,464 sq. ft.
2250 E 600 S, Jonesboro, IN 46938
MLS# 202631801Listed by: AUSTIN REALTY


Protect your home and budget from life's surprises with an Assurant Home Warranty, backed by a partner that supports you through every step of homeownership. Explore Plans.
©2026 Century 21 Real Estate LLC. All rights reserved. CENTURY 21®, the CENTURY 21 Logo and C21® are service marks owned by Century 21 Real Estate LLC. Century 21 Real Estate LLC fully supports the principles of the Fair Housing Act and the Equal Opportunity Act. Each office is independently owned and operated. Listing information is deemed reliable but not guaranteed accurate.