1392 Lancelot Lane, Kendallville, IN 46755
Local realty services provided by:CENTURY 21 Circle
Listed by: eric dangello, jennifer streich, jennifer streichOff: 260-347-1158
Office: hosler realty inc
MLS#:202522461
Source:Indiana Regional MLS
Price summary
- Price:$317,900
- Price per sq. ft.:$210.67
- Monthly HOA dues:$37.5
About this home
Lancia's Harper has 3 Bedrooms, 2 Baths, 1,509 sq.ft., 2-Car Garage with 4' extension for storage. 3 Bedroom split ranch has plenty of storage space. Great Room has tray ceiling with 9' center. Kitchen faces Nook and Great Room. Kitchen has breakfast bar on island, Quartz countertops, ceramic backsplash, stainless microwave, smooth-top range, dishwasher, fridge and corner long walk-in Pantry. Patio off Nook is 12 x 10. Owner Suite Bedroom has ceiling fan, large walk-in closet, dual sink vanity and 5' shower. Separate Laundry Room with washer and dryer off Garage. Vinyl plank flooring in Great Room, Kitchen, Nook, Pantry, Foyer, Baths and Laundry. Garage is finished with drywall, paint and attic access with pull-down stairs. Home has Simplx Smart Home Technology. 2-year foundation to roof guarantee and Lancia's in-house Service Dept. (Grading and seeding completed after closing per Lancia's lawn schedule.)
Contact an agent
Home facts
- Year built:2025
- Subdivision & Development:Noble Creek
- Listing ID #:202522461
- Added:463 day(s) ago
- Updated:September 19, 2026 at 03:08 PM
Rooms and interior
- Bedrooms:3
- Total bathrooms:2
- Full bathrooms:2
- Rooms Total:7
- Flooring:Carpet, Vinyl
- Kitchen Description:Dishwasher, Kitchen Island, Microwave, Oven-Electric, Range/Oven Hookup
- Basement Description:Slab
- Living area:1,509 sq. ft.
Heating and cooling
- Cooling:Central Air
- Heating:Gas
Structure and exterior
- Roof:Dimensional Shingles
- Year built:2025
- Building area:1,509 sq. ft.
- Lot area:0.39 Acres
- Lot Features:Level
- Architectural Style:One Story, Ranch, Traditional
- Construction Materials:Stone, Vinyl
- Exterior Features:Patio Open
- Levels:1 Story
Schools
- High school:East Noble
- Middle school:East Noble
- Elementary school:South Side
Utilities
- Water:City
Finances and disclosures
- Price:$317,900
- Price per sq. ft.:$210.67
- Tax amount:$153
Features and amenities
- Laundry features:Dryer Hook Up Electric, Main Floor Laundry, Washer Hook-Up
- Amenities:Attic Storage, Cable Ready, Ceiling Fan(s), Ceiling-Tray, Closet(s) Walk-in, Detector-Smoke, Energy Star Doors, Energy Star Windows, Garage Door Opener, Great Room, Home Warranty Included, Sidewalks, Wiring-Data, Wiring-Smart Home
- Smart home:Yes
Parking
- Parking description:Attached, Concrete Driveway, Off Street Parking
- Garage spaces:2
New listings near 1392 Lancelot Lane
- New
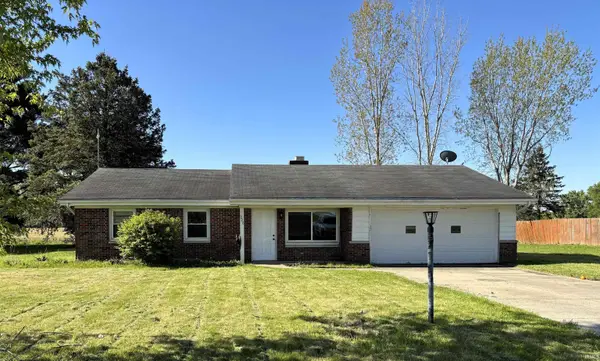 $219,900Active5 beds 2 baths1,756 sq. ft.
226 E Airport Road, Kendallville, IN 46755
MLS# 202638916Listed by: ROCK SOLID REALTY - New
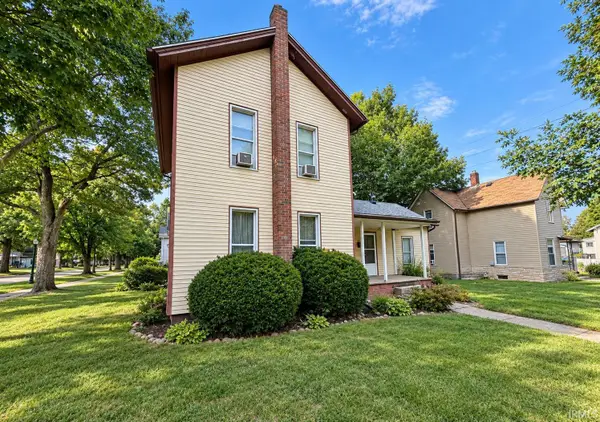 $199,900Active4 beds 2 baths1,882 sq. ft.
322 W Mitchell Street, Kendallville, IN 46755
MLS# 202638905Listed by: TRUEBLOOD REAL ESTATE, LLC. - New
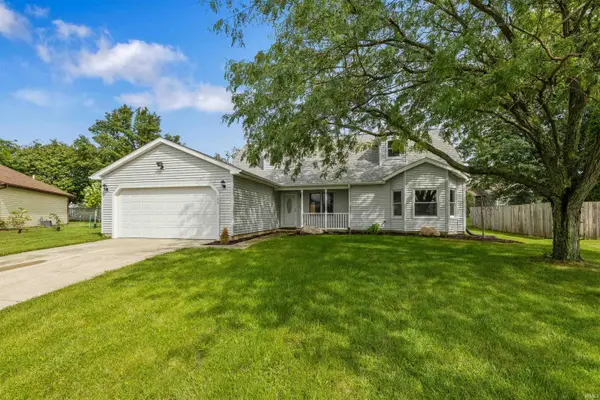 $289,900Active4 beds 2 baths2,100 sq. ft.
304 Morning Wind Place, Kendallville, IN 46755
MLS# 202638654Listed by: NORTH EASTERN GROUP REALTY - New
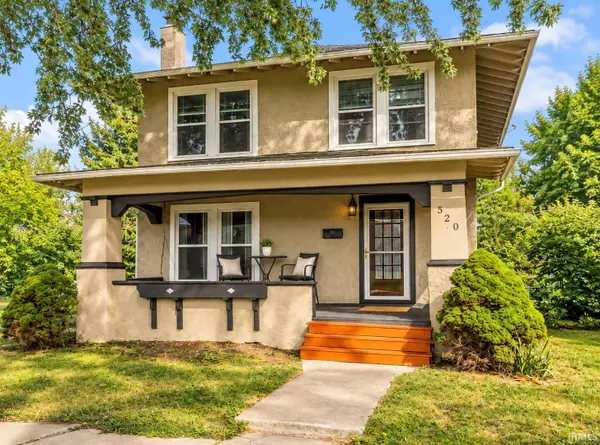
 $220,000Active3 beds 2 baths1,560 sq. ft.
520 N Riley Street, Kendallville, IN 46755
MLS# 202638643Listed by: CENTURY 21 BRADLEY REALTY, INC - New
 $225,000Active3 beds 2 baths1,486 sq. ft.
231 Clark Street, Kendallville, IN 46755
MLS# 202637769Listed by: RE/MAX RESULTS  $218,900Pending3 beds 2 baths1,255 sq. ft.
518 Kathryns Court, Kendallville, IN 46755
MLS# 202637585Listed by: MIKE THOMAS ASSOC., INC- New
 $214,900Active2 beds 3 baths2,128 sq. ft.
804 E Diamond Street, Kendallville, IN 46755
MLS# 202637496Listed by: CENTURY 21 BRADLEY REALTY, INC  $284,900Pending4 beds 2 baths1,634 sq. ft.
509 Kathryns Court, Kendallville, IN 46755
MLS# 202637352Listed by: NORTH EASTERN GROUP REALTY $159,900Active2 beds 2 baths1,057 sq. ft.
1516 Kammerer Road, Kendallville, IN 46755
MLS# 202636987Listed by: WEICHERT REALTORS - HOOSIER HEARTLAND $220,000Pending4 beds 2 baths1,510 sq. ft.
812 Glenwood Place, Kendallville, IN 46755
MLS# 202636798Listed by: COLDWELL BANKER REAL ESTATE GROUP


Protect your home and budget from life's surprises with an Assurant Home Warranty, backed by a partner that supports you through every step of homeownership. Explore Plans.
©2026 Century 21 Real Estate LLC. All rights reserved. CENTURY 21®, the CENTURY 21 Logo and C21® are service marks owned by Century 21 Real Estate LLC. Century 21 Real Estate LLC fully supports the principles of the Fair Housing Act and the Equal Opportunity Act. Each office is independently owned and operated. Listing information is deemed reliable but not guaranteed accurate.