2303 Carnoustie Circle, Kendallville, IN 46755
Local realty services provided by:CENTURY 21 Affiliated
Listed by: terri l deming
Office: weichert realtors - hoosier heartland
MLS#:202633807
Source:Indiana Regional MLS
Price summary
- Price:$709,000
- Price per sq. ft.:$146.79
- Monthly HOA dues:$31.67
About this home
Welcome to this beautiful home in the desirable Cobblestone subdivision, offering an incredible golf-course setting and an incredible backyard retreat with an inground pool. From the moment you arrive, the impressive brick exterior, beautiful landscaping and grand arched entry make a wonderful first impression. Inside, you'll find a bright, spacious floor plan filled with natural light and top of the line finishes throughout. The heart of the home is the gorgeous kitchen featuring granite countertops, a large breakfast bar with plenty of seating, abundant of cabinetry and a dedicated coffee bar-the perfect setup for everything from your morning coffee to entertaining friends and family. The open living area features a fireplace and beautiful built-ins, while the bright and inviting sunroom provides the perfect place to relax. Just off the sunroom is a pool room with a refrigerator, making it easy to keep drinks cold and snacks close by while enjoying summer days around the pool. Beautiful primary suite with tray ceiling and a guest bedroom on main floor. Plus there is so much more downstairs! The full finished basement offers: Large family/rec room with a fireplace, bar area with seating, 2 additional bedrooms, full bathroom with stand-up shower and plenty of storage space. Whether you're relaxing by the pool, entertaining family and friends, or simply enjoying the beautiful surroundings, this home has so much to offer....
Contact an agent
Home facts
- Year built:1999
- Subdivision & Development:Cobblestone
- Listing ID #:202633807
- Added:67 day(s) ago
- Updated:October 25, 2026 at 08:16 AM
Rooms and interior
- Bedrooms:4
- Total bathrooms:4
- Full bathrooms:3
- Rooms Total:11
- Flooring:Carpet, Laminate
- Dining Description:Main Level
- Kitchen Description:Dishwasher, Eat-In Kitchen, On Main Level, Oven-Built-In, Range-Gas, Refrigerator
- Basement Description:Finished, Full Basement
- Living area:4,321 sq. ft.
Heating and cooling
- Cooling:Central Air
- Heating:Forced Air, Gas
Structure and exterior
- Roof:Asphalt, Shingle
- Year built:1999
- Building area:4,321 sq. ft.
- Lot area:0.65 Acres
- Lot Features:Cul-De-Sac
- Architectural Style:One Story, Traditional
- Construction Materials:Brick, Vinyl
- Exterior Features:Patio Open
- Levels:1 Story
Schools
- High school:East Noble
- Middle school:East Noble
- Elementary school:North Side
Utilities
- Water:City
- Sewer:City
Finances and disclosures
- Price:$709,000
- Price per sq. ft.:$146.79
- Tax amount:$2,913
Features and amenities
- Laundry features:Main Floor Laundry
- Amenities:Built-In Bookcase, Ceiling Fan(s), Ceiling-Tray, Ceilings-Vaulted, Central Vacuum System, Closet(s) Walk-in, Countertops-Solid Surf, Crown Molding, Detector-Smoke, Garage Door Opener, Sump Pump
- Pool features:Below Ground
Parking
- Parking description:Attached, Concrete Driveway, Off Street Parking
- Garage spaces:3
New listings near 2303 Carnoustie Circle
- New
 $280,000Active6.38 Acres
9835 N State Road 3, Kendallville, IN 46755
MLS# 202643640Listed by: PERFECT LOCATION REALTY - New
 $379,900Active3 beds 2 baths1,834 sq. ft.
3009 Noble Hawk Drive, Kendallville, IN 46755
MLS# 202643544Listed by: COLDWELL BANKER REAL ESTATE GR - New
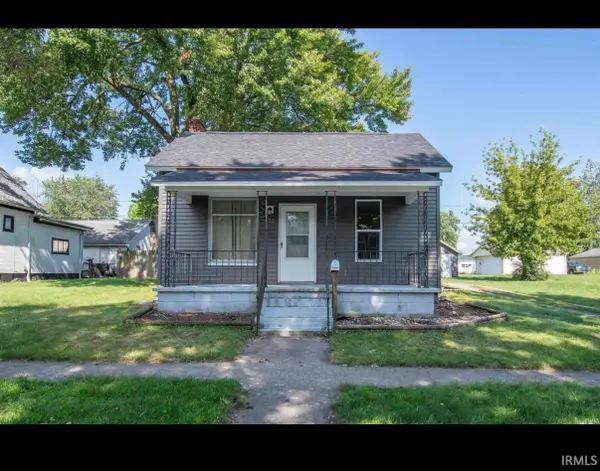 $160,000Active3 beds 1 baths1,161 sq. ft.
433 Freeman Street, Kendallville, IN 46755
MLS# 202643490Listed by: KERI HIR - New
 $240,000Active3 beds 2 baths1,302 sq. ft.
609 Fair Street, Kendallville, IN 46755
MLS# 202643378Listed by: WEICHERT REALTORS - HOOSIER HEARTLAND  $199,900Pending3 beds 1 baths1,248 sq. ft.
10555 N A Drive, Kendallville, IN 46755
MLS# 202642937Listed by: NORTH EASTERN GROUP REALTY- New

 $265,000Active3 beds 2 baths1,391 sq. ft.
210 Knoll Ridge Boulevard, Kendallville, IN 46755
MLS# 202642903Listed by: CENTURY 21 BRADLEY REALTY, INC - New
 $89,900Active0.43 Acres
2810 Noble Hawk Drive, Kendallville, IN 46755
MLS# 202642882Listed by: STERLING REALTY ADVISORS - New
 $245,000Active2 beds 2 baths1,209 sq. ft.
306 Morning Wind Place, Kendallville, IN 46755
MLS# 202642672Listed by: RE/MAX RESULTS - New
 $244,900Active3 beds 2 baths1,212 sq. ft.
2119 Canyon Drive, Kendallville, IN 46755
MLS# 202642558Listed by: HOSLER REALTY INC  $222,500Active3 beds 3 baths2,074 sq. ft.
650 N Riley Street, Kendallville, IN 46755
MLS# 202642441Listed by: WEICHERT REALTORS - HOOSIER HEARTLAND


Protect your home and budget from life's surprises with an Assurant Home Warranty, backed by a partner that supports you through every step of homeownership. Explore Plans.
©2026 Century 21 Real Estate LLC. All rights reserved. CENTURY 21®, the CENTURY 21 Logo and C21® are service marks owned by Century 21 Real Estate LLC. Century 21 Real Estate LLC fully supports the principles of the Fair Housing Act and the Equal Opportunity Act. Each office is independently owned and operated. Listing information is deemed reliable but not guaranteed accurate.