
2117 Maple Leaf Drive, Kokomo, IN 46902
Local realty services provided by:CENTURY 21 Circle
Listed by: chris beattyMain: 765-457-7214
Office: the hardie group
MLS#:202628168
Source:Indiana Regional MLS
Price summary
- Price:$399,900
- Price per sq. ft.:$133.39
- Monthly HOA dues:$25
About this home
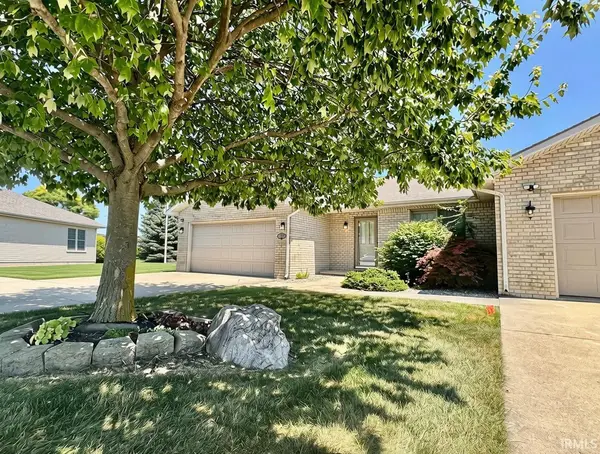
This 5 year-old home is waiting for a new owner. It features 4 bedrooms 2 1/2 baths and a 3 car attached garage. When you enter the home you'll find a two story foyer and a flex space that can be used as a home office or a separate living area. On the main level you’ll find soaring ceilings and an open concept family room, dining, and kitchen combo. The kitchen features white cabinets and quartz countertops and a tile backsplash with nice stainless steel appliances. Also, on the main level you’ll find the main bedroom along with a large attached en suite featuring a tiled walk-in shower, and large walk-in closet. Enjoy time on your covered front porch or watch the sunset on your covered patio in the backyard. There's so much to love about this house.
Contact an agent
Home facts
- Year built:2021
- Listing ID #:202628168
- Added:1 day(s) ago
- Updated:July 15, 2026 at 06:48 PM
Rooms and interior
- Bedrooms:4
- Total bathrooms:3
- Full bathrooms:2
- Rooms Total:8
- Flooring:Carpet, Vinyl
- Dining Description:Main Level
- Kitchen Description:Dishwasher, On Main Level, Range-Gas, Refrigerator
- Basement Description:Slab
- Living area:2,593 sq. ft.
Heating and cooling
- Cooling:Central Air
- Heating:Forced Air, Gas
Structure and exterior
- Roof:Asphalt
- Year built:2021
- Building area:2,593 sq. ft.
- Lot area:0.24 Acres
- Lot Features:Rolling
- Architectural Style:Two Story
- Construction Materials:Stone, Vinyl
- Exterior Features:Patio Covered, Patio Open, Porch Covered
- Levels:2 Stories
Schools
- High school:Western
- Middle school:Western
- Elementary school:Western Primary
Utilities
- Water:City
- Sewer:City
Finances and disclosures
- Price:$399,900
- Price per sq. ft.:$133.39
- Tax amount:$3,819
Features and amenities
- Laundry features:Washer Hook-Up
- Amenities:Irrigation System
Parking
- Parking description:Attached, Concrete Driveway
- Garage spaces:3
New listings near 2117 Maple Leaf Drive
- New
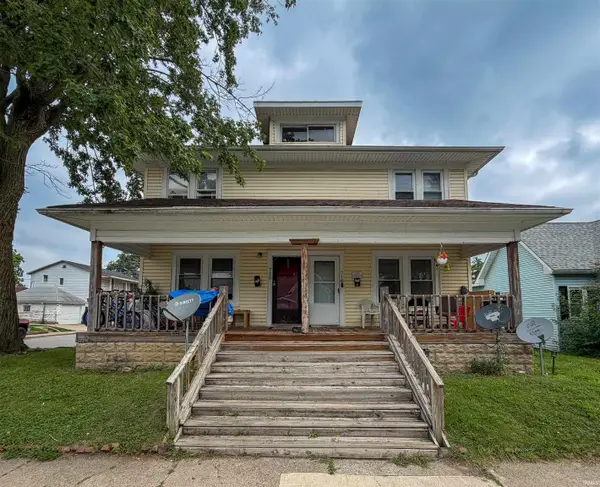 $151,000Active6 beds 4 baths2,560 sq. ft.
720 W Monroe Street, Kokomo, IN 46901
MLS# 202628293Listed by: CRM PROPERTIES, INC - New
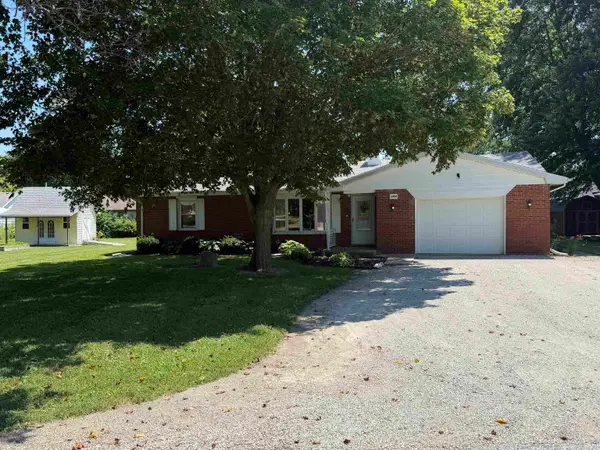 $199,000Active2 beds 2 baths1,364 sq. ft.
12454 S West Street, Kokomo, IN 46901
MLS# 202628269Listed by: ALLEN REALTY GROUP - New
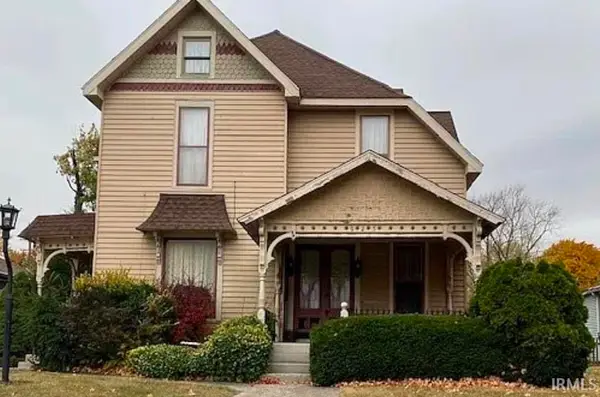 $205,000Active4 beds 2 baths1,848 sq. ft.
925 S Armstrong Street, Kokomo, IN 46902
MLS# 202628254Listed by: APPLE TREE REALTY, LLC - New
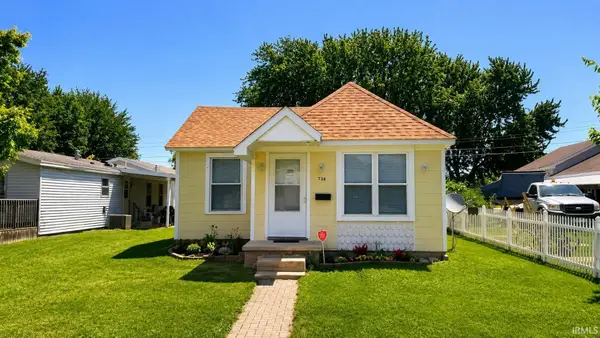 $154,900Active3 beds 2 baths1,350 sq. ft.
738 S Plate Street, Kokomo, IN 46901
MLS# 202628182Listed by: ELITE PROPERTY MGMT AND REALTY - New
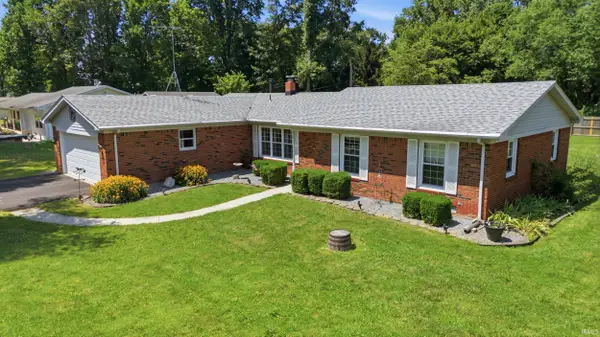 $299,900Active3 beds 2 baths1,667 sq. ft.
1398 W 350 North, Kokomo, IN 46901
MLS# 202628151Listed by: BERKSHIREHATHAWAY HS IN REALTY - New
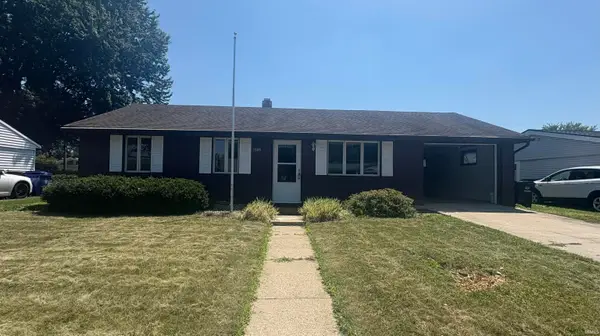 $160,000Active3 beds 1 baths1,120 sq. ft.
1509 Tam O Shanter Lane, Kokomo, IN 46902
MLS# 202628152Listed by: THE WYMAN GROUP - New
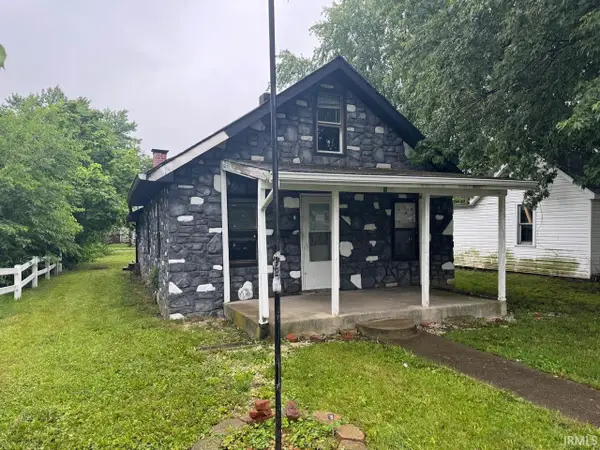 $29,900Active2 beds 1 baths792 sq. ft.
1304 S Cooper Street, Kokomo, IN 46902
MLS# 202628129Listed by: MYGRANT REALTY & APPRAISALS - Open Sun, 1 to 3pmNew
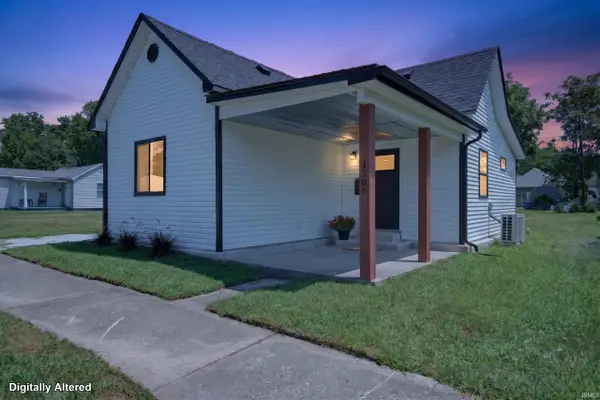 $135,000Active2 beds 1 baths724 sq. ft.
1506 N Mccann Street, Kokomo, IN 46901
MLS# 202628086Listed by: SETHI TEAM REALTY - New
 $189,900Active2 beds 1 baths1,259 sq. ft.
1519 Hutchins Drive, Kokomo, IN 46901
MLS# 202628076Listed by: THE WYMAN GROUP


Protect your home and budget from life's surprises with an Assurant Home Warranty, backed by a partner that supports you through every step of homeownership. Explore Plans.
©2026 Century 21 Real Estate LLC. All rights reserved. CENTURY 21®, the CENTURY 21 Logo and C21® are service marks owned by Century 21 Real Estate LLC. Century 21 Real Estate LLC fully supports the principles of the Fair Housing Act and the Equal Opportunity Act. Each office is independently owned and operated. Listing information is deemed reliable but not guaranteed accurate.