
302 G Street, La Porte, IN 46350
Local realty services provided by:CENTURY 21 Circle
Listed by: gene eigenmann
Office: laporte county realty, inc.219-324-4600
MLS#:842999
Source:Northwest Indiana AOR as distributed by MLS GRID
302 G Street,La Porte, IN 46350
$274,900
- 5 Beds
- 2 Baths
- 1,896 sq. ft.
- Single family
- Active
Price summary
- Price:$274,900
- Price per sq. ft.:$144.99
About this home
Welcome to this beautifully updated and spacious multi-story home located at 302 G St in La Porte, IN 46350. Featuring a classic exterior complete with a charming front porch, this property combines timeless character with modern touches throughout. Inside, you will find a bright and inviting living space highlighted by an eye-catching accent fireplace wall and gleaming flooring that flows seamlessly into a generous dining area. The eat-in kitchen is a true standout, boasting striking dark wood ceiling beams, clean white cabinetry, and modern stainless-steel appliances. Offering multiple bedrooms, bright windows with plenty of natural light, and stylishly updated bathrooms, this home provides ample room for comfortable living. Step outside to enjoy a private backyard setting with a convenient detached garage and paved driveway parking. Complete with a relaxing enclosed sunroom and porch area, this property is a wonderful find in La Porte.
Contact an agent
Home facts
- Year built:1865
- Subdivision & Development:Andrews Add
- Listing ID #:842999
- Added:45 day(s) ago
- Updated:September 12, 2026 at 02:29 PM
Rooms and interior
- Bedrooms:5
- Total bathrooms:2
- Full bathrooms:1
- Rooms Total:9
- Kitchen Description:Dishwasher, Microwave, Refrigerator, Stainless Steel Appliance(s)
- Basement:Yes
- Basement Description:Basement
- Living area:1,896 sq. ft.
Structure and exterior
- Year built:1865
- Building area:1,896 sq. ft.
- Lot area:0.19 Acres
Utilities
- Water:Public
Finances and disclosures
- Price:$274,900
- Price per sq. ft.:$144.99
- Tax amount:$1,620 (2024)
Parking
- Parking description:Detached
- Garage:Yes
- Garage spaces:2
New listings near 302 G Street
- New
 $609,000Active4 beds 2 baths1,768 sq. ft.
2622 E 850 N Road, LaPorte, IN 46350
MLS# 202637709Listed by: HOWARD HANNA SB REAL ESTATE - Open Sun, 12 to 2pmNew
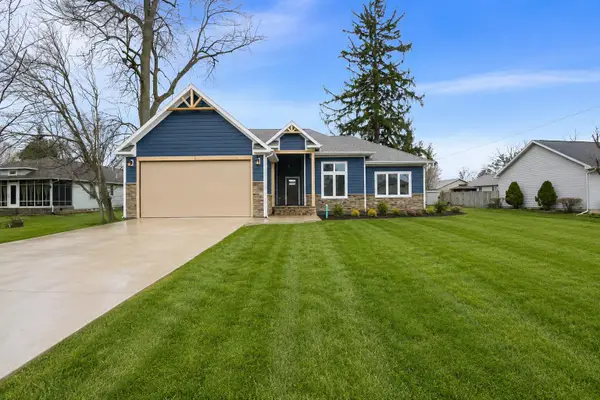 $439,900Active3 beds 3 baths1,689 sq. ft.
2008 I Street, La Porte, IN 46350
MLS# 845175Listed by: COLDWELL BANKER REALTY - New
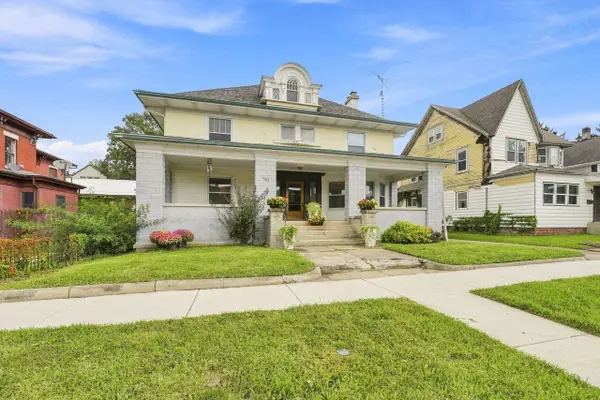 $249,000Active5 beds 3 baths5,122 sq. ft.
1005 Madison Street, La Porte, IN 46350
MLS# 844905Listed by: COLDWELL BANKER REALTY - New
 $165,000Active4 beds 2 baths1,775 sq. ft.
1211 Clay Street, La Porte, IN 46350
MLS# 845158Listed by: REMAX COUNTY WIDE 1ST - Open Sun, 1 to 3pmNew
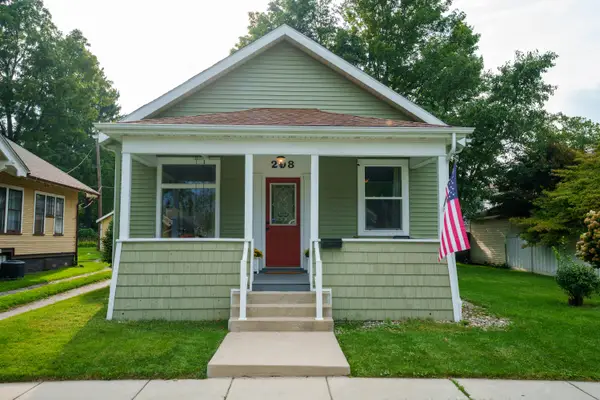 $240,000Active3 beds 2 baths1,604 sq. ft.
208 C Street, La Porte, IN 46350
MLS# 845006Listed by: MTM REALTY GROUP - New
 $169,000Active4 beds 2 baths1,888 sq. ft.
105 Maple Avenue, La Porte, IN 46350
MLS# 845099Listed by: BROKERWORKS GROUP - New
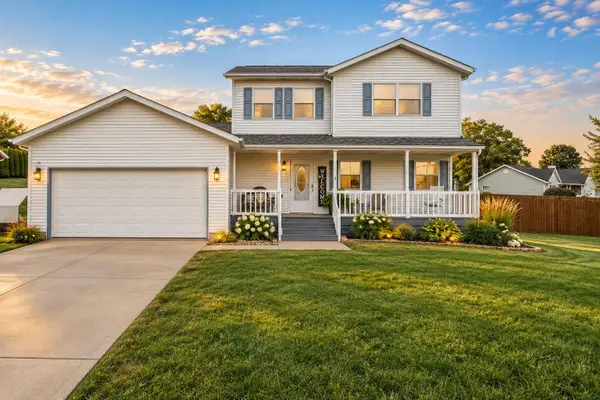 $374,900Active4 beds 3 baths2,080 sq. ft.
1611 N Crest View Lane, La Porte, IN 46350
MLS# 845100Listed by: REALTY EXECUTIVES PREMIER - New
 $194,900Active3 beds 1 baths960 sq. ft.
1213 Farrand Avenue, La Porte, IN 46350
MLS# 845072Listed by: REMAX COUNTY WIDE 1ST - New
 $699,000Active4 beds 4 baths4,970 sq. ft.
5032 W Concord Drive, La Porte, IN 46350
MLS# 845056Listed by: HAVEN REALTY - New
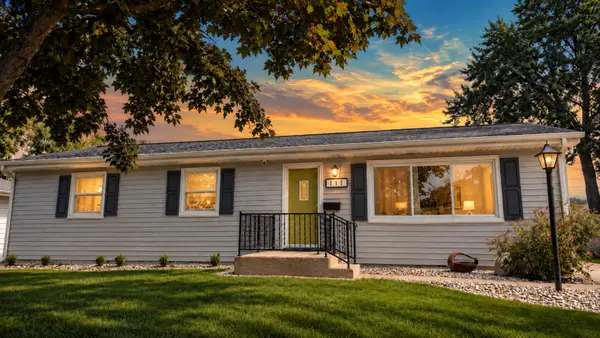 $234,999Active3 beds 2 baths1,152 sq. ft.
111 Greenwood Drive, La Porte, IN 46350
MLS# 845032Listed by: MCCOLLY REAL ESTATE


Protect your home and budget from life's surprises with an Assurant Home Warranty, backed by a partner that supports you through every step of homeownership. Explore Plans.
©2026 Century 21 Real Estate LLC. All rights reserved. CENTURY 21®, the CENTURY 21 Logo and C21® are service marks owned by Century 21 Real Estate LLC. Century 21 Real Estate LLC fully supports the principles of the Fair Housing Act and the Equal Opportunity Act. Each office is independently owned and operated. Listing information is deemed reliable but not guaranteed accurate.