
1311 S 5th Street, Lafayette, IN 47905
Local realty services provided by:CENTURY 21 Scheetz
Listed by: stacy groveCell: 765-427-7000
Office: @properties
MLS#:202643905
Source:Indiana Regional MLS
Price summary
- Price:$369,999
- Price per sq. ft.:$256.41
- Monthly HOA dues:$90
About this home
Golf course views, two outdoor living spaces, and brand-new construction just five minutes from downtown Lafayette! This townhome offers 3 bedrooms, 2.5 baths, and a private one-car garage. The kitchen features an island for added prep and gathering space, plus an electric range/oven, built-in microwave, refrigerator, and dishwasher. Enjoy views of the second hole of Lafayette Country Club from your second-floor balcony or unwind on the first-floor patio. All three bedrooms and the laundry are upstairs for everyday convenience. Near historic Highland Park and Columbian Park, you’re close to local dining, recreation, and downtown destinations. The $90 monthly HOA fee includes lawn care and snow removal. Additional street parking is available in front of the townhomes.
Contact an agent
Home facts
- Year built:2026
- Subdivision & Development:None
- Listing ID #:202643905
- Added:1 day(s) ago
- Updated:October 23, 2026 at 09:46 PM
Rooms and interior
- Bedrooms:3
- Total bathrooms:3
- Full bathrooms:2
- Rooms Total:5
- Kitchen Description:Dishwasher, Eat-In Kitchen, Microwave, On Main Level, Oven-Electric, Range-Electric, Range/Oven Hookup, Refrigerator
- Basement Description:Slab
- Living area:1,443 sq. ft.
Heating and cooling
- Cooling:Central Air
- Heating:Forced Air, Gas
Structure and exterior
- Year built:2026
- Building area:1,443 sq. ft.
- Lot Features:Level
- Architectural Style:Townhouse, Traditional
- Construction Materials:Brick, Wood
Schools
- High school:Jefferson
- Middle school:Sunnyside/Tecumseh
- Elementary school:Thomas Miller
Utilities
- Water:City
- Sewer:City
Finances and disclosures
- Price:$369,999
- Price per sq. ft.:$256.41
Features and amenities
- Laundry features:Dryer Hook Up Electric, On Upper Level, Washer Hook-Up
- Amenities:Balcony, Ceiling Fan(s), Ceiling-9+, Closet(s) Walk-in, Countertops-Stone
Parking
- Parking description:Attached
- Garage spaces:1
New listings near 1311 S 5th Street
- New
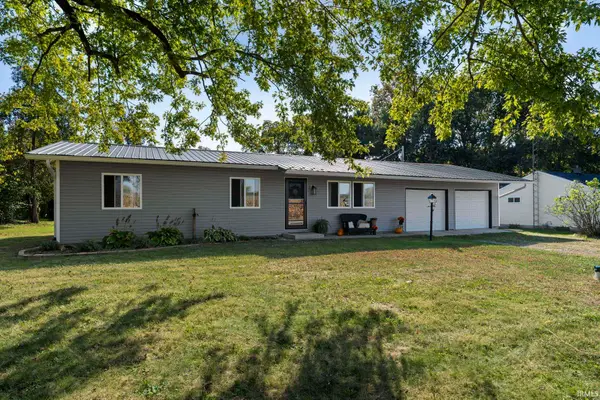 $232,900Active3 beds 1 baths1,188 sq. ft.
5203 E 400 N, Lafayette, IN 47905
MLS# 202643980Listed by: RAECO REALTY - New
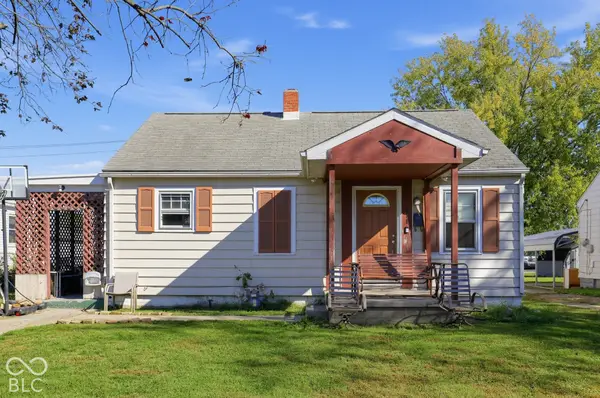 $189,900Active3 beds 2 baths1,360 sq. ft.
311 S 31st Street, Lafayette, IN 47904
MLS# 22132430Listed by: EXP REALTY, LLC - New
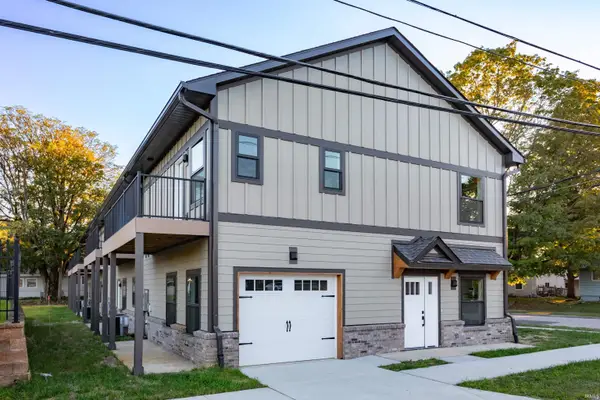 $319,999Active3 beds 3 baths1,239 sq. ft.
501 Cherokee Avenue, Lafayette, IN 47905
MLS# 202643894Listed by: @PROPERTIES - New
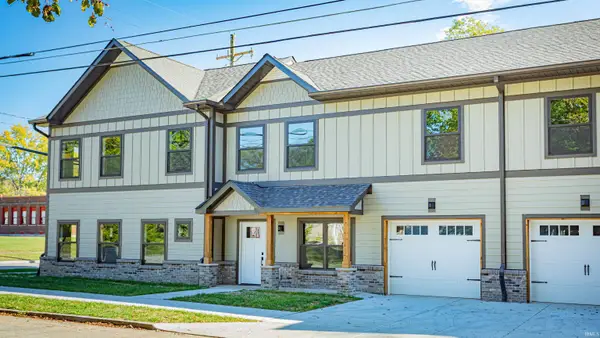 $369,999Active3 beds 3 baths1,443 sq. ft.
1309 S 5th Street, Lafayette, IN 47905
MLS# 202643901Listed by: @PROPERTIES - New
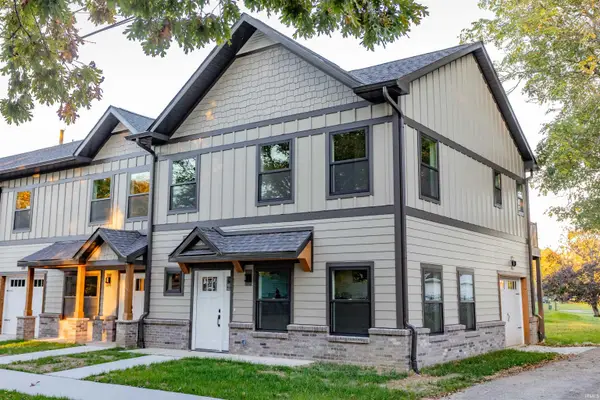 $319,999Active3 beds 3 baths1,239 sq. ft.
1313 S 5th Street, Lafayette, IN 47905
MLS# 202643906Listed by: @PROPERTIES - New
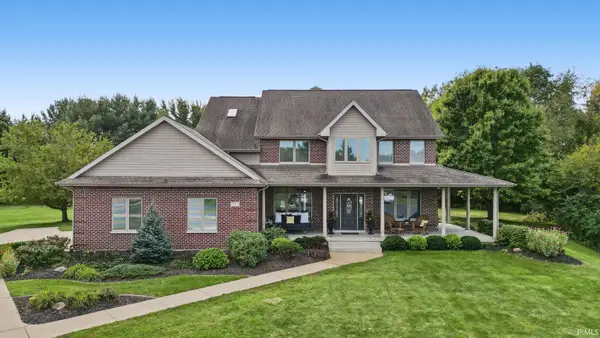 $895,000Active4 beds 5 baths3,964 sq. ft.
7811 Halifax Lane, Lafayette, IN 47905
MLS# 202643738Listed by: TRUEBLOOD REAL ESTATE - New
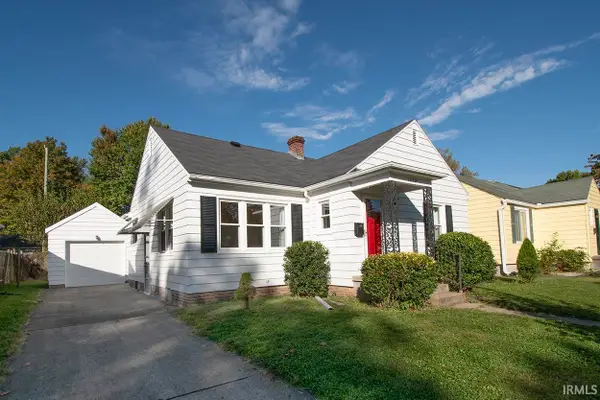 $275,000Active3 beds 2 baths1,152 sq. ft.
1322 El Prado Avenue, Lafayette, IN 47905
MLS# 202643721Listed by: F.C. TUCKER/SHOOK - Open Sun, 1 to 3pmNew
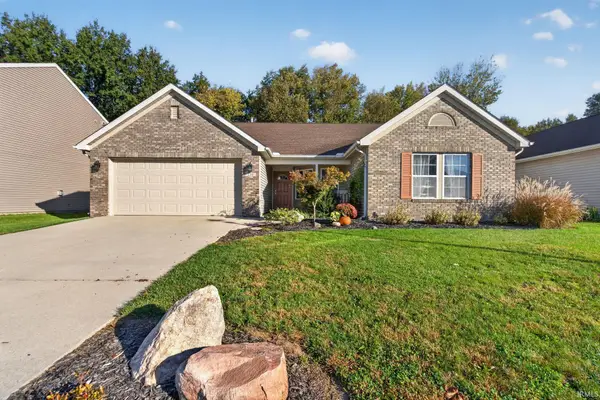 $299,900Active3 beds 2 baths1,608 sq. ft.
136 N Furlong Drive, Lafayette, IN 47905
MLS# 202643691Listed by: TRUEBLOOD REAL ESTATE - Open Sun, 1 to 3pmNew
 $320,000Active3 beds 2 baths1,585 sq. ft.
5075 Sage Street, Lafayette, IN 47909
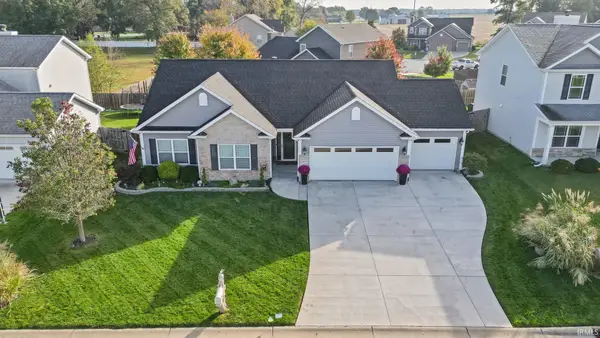
MLS# 202643589Listed by: KELLER WILLIAMS LAFAYETTE


Protect your home and budget from life's surprises with an Assurant Home Warranty, backed by a partner that supports you through every step of homeownership. Explore Plans.
©2026 Century 21 Real Estate LLC. All rights reserved. CENTURY 21®, the CENTURY 21 Logo and C21® are service marks owned by Century 21 Real Estate LLC. Century 21 Real Estate LLC fully supports the principles of the Fair Housing Act and the Equal Opportunity Act. Each office is independently owned and operated. Listing information is deemed reliable but not guaranteed accurate.