
5203 E 400 N, Lafayette, IN 47905
Local realty services provided by:CENTURY 21 Circle
5203 E 400 N,Lafayette, IN 47905
$232,900
- 3 Beds
- 1 Baths
- 1,188 sq. ft.
- Single family
- Active
Listed by: rebecca sheets
Office: raeco realty
MLS#:202643980
Source:Indiana Regional MLS
Price summary
- Price:$232,900
- Price per sq. ft.:$98.02
About this home
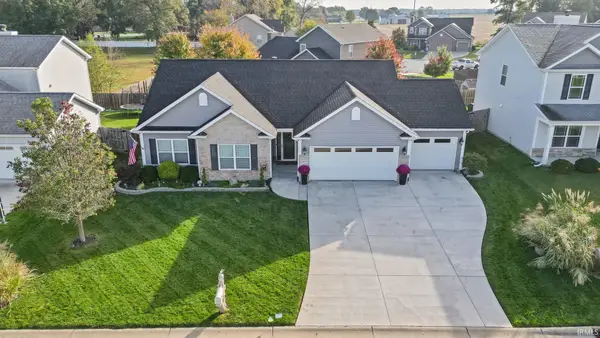
Enjoy the space and convenience the property has to offer! Featuring 1,188 ft of living space on the main level and with 3 bedrooms and 1 full bath. This home also includes an additional 1.188 sq ft of dry basement offering plenty of room or storage or future possibilities. Property also offer an approx .5 acre with a partially fenced yard providing ample outdoor space with firepit, 2 car garage with shelving as well as a 12x8 utility barn for extra storage for tools, and outdoor supplies. Conveniently located to Hoosier Heartland and I-65. With the additional basement area, all appliances stay, many upgrades have been done and ready for you to call it home!
Contact an agent
Home facts
- Year built:1960
- Subdivision & Development:Raymond
- Listing ID #:202643980
- Added:1 day(s) ago
- Updated:October 23, 2026 at 08:42 PM
Rooms and interior
- Bedrooms:3
- Total bathrooms:1
- Full bathrooms:1
- Rooms Total:5
- Flooring:Hardwood Floors, Laminate
- Kitchen Description:Breakfast Bar, Dishwasher, Eat-In Kitchen, Microwave, On Main Level, Oven-Gas, Range-Gas, Range/Oven Hookup, Refrigerator
- Basement Description:Full Basement, Unfinished
- Living area:1,188 sq. ft.
Heating and cooling
- Cooling:Central Air
- Heating:Electric, Forced Air
Structure and exterior
- Roof:Metal
- Year built:1960
- Building area:1,188 sq. ft.
- Lot area:0.44 Acres
- Lot Features:Cul-De-Sac
- Architectural Style:One Story, Ranch
- Construction Materials:Vinyl
- Exterior Features:Deck Open
- Levels:1 Story
Schools
- High school:William Henry Harrison
- Middle school:East Tippecanoe
- Elementary school:Hershey
Utilities
- Water:Well
- Sewer:Septic
Finances and disclosures
- Price:$232,900
- Price per sq. ft.:$98.02
- Tax amount:$1,054
Features and amenities
- Laundry features:Dryer Hook Up Electric, Washer Hook-Up
- Amenities:Built-In Bookcase, Ceiling Fan(s), Countertops-Laminate, Detector-Smoke, Garage Door Opener, Six Panel Doors, Storm Doors, Sump Pump
Parking
- Parking description:Attached, Gravel Driveway
- Garage spaces:2
New listings near 5203 E 400 N
- New
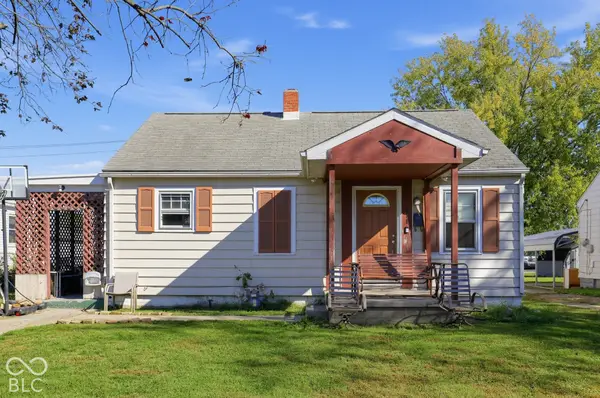 $189,900Active3 beds 2 baths1,360 sq. ft.
311 S 31st Street, Lafayette, IN 47904
MLS# 22132430Listed by: EXP REALTY, LLC - New
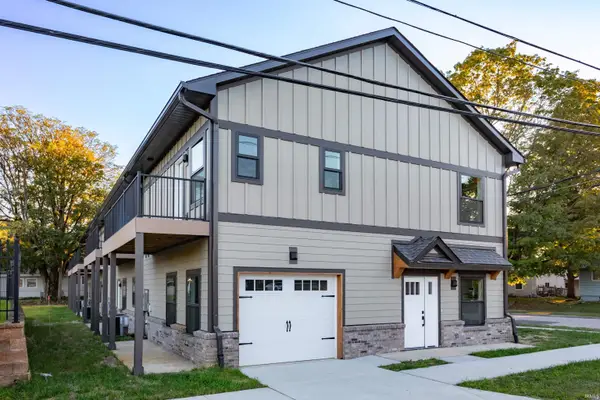 $319,999Active3 beds 3 baths1,239 sq. ft.
501 Cherokee Avenue, Lafayette, IN 47905
MLS# 202643894Listed by: @PROPERTIES - New
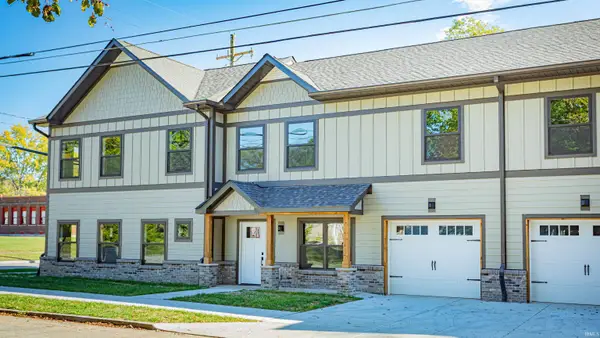 $369,999Active3 beds 3 baths1,443 sq. ft.
1309 S 5th Street, Lafayette, IN 47905
MLS# 202643901Listed by: @PROPERTIES - New
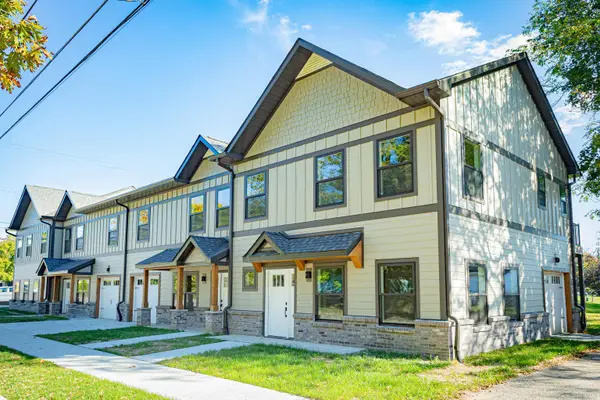 $369,999Active3 beds 3 baths1,443 sq. ft.
1311 S 5th Street, Lafayette, IN 47905
MLS# 202643905Listed by: @PROPERTIES - New
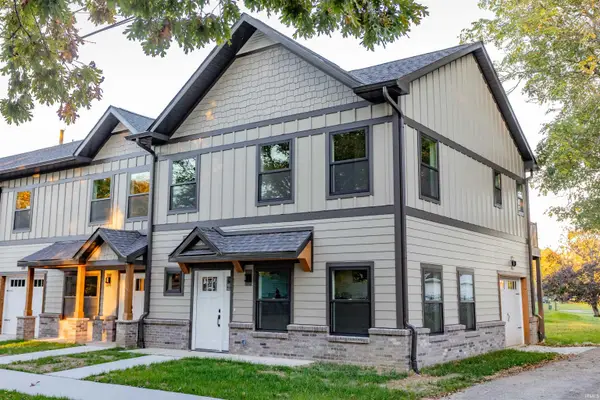 $319,999Active3 beds 3 baths1,239 sq. ft.
1313 S 5th Street, Lafayette, IN 47905
MLS# 202643906Listed by: @PROPERTIES - New
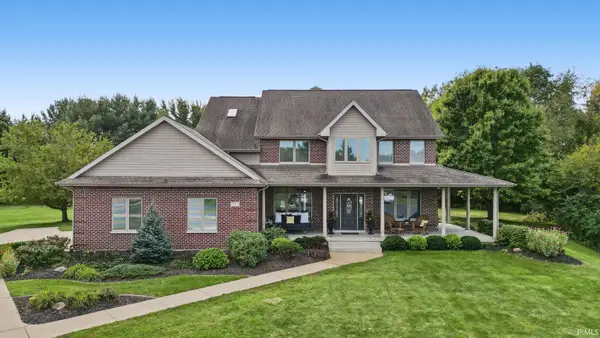 $895,000Active4 beds 5 baths3,964 sq. ft.
7811 Halifax Lane, Lafayette, IN 47905
MLS# 202643738Listed by: TRUEBLOOD REAL ESTATE - New
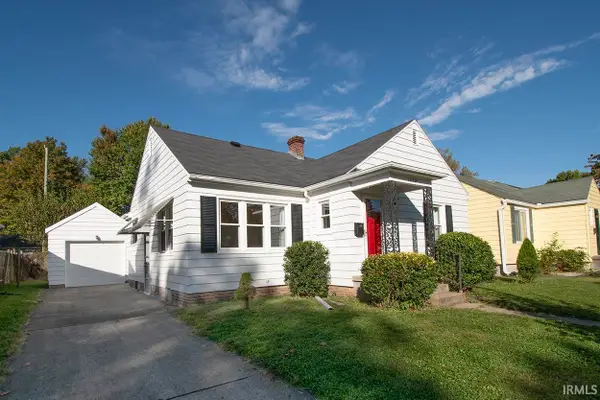 $275,000Active3 beds 2 baths1,152 sq. ft.
1322 El Prado Avenue, Lafayette, IN 47905
MLS# 202643721Listed by: F.C. TUCKER/SHOOK - Open Sun, 1 to 3pmNew
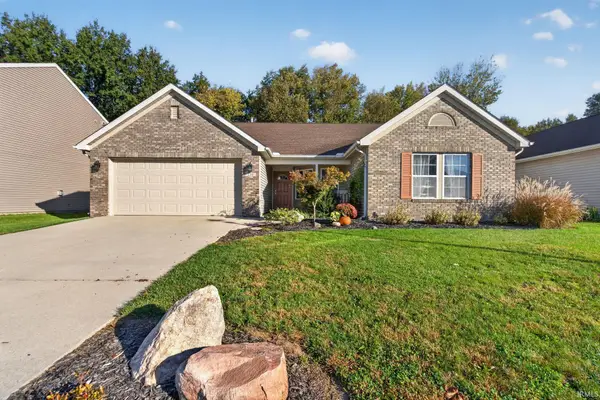 $299,900Active3 beds 2 baths1,608 sq. ft.
136 N Furlong Drive, Lafayette, IN 47905
MLS# 202643691Listed by: TRUEBLOOD REAL ESTATE - Open Sun, 1 to 3pmNew
 $320,000Active3 beds 2 baths1,585 sq. ft.
5075 Sage Street, Lafayette, IN 47909
MLS# 202643589Listed by: KELLER WILLIAMS LAFAYETTE


Protect your home and budget from life's surprises with an Assurant Home Warranty, backed by a partner that supports you through every step of homeownership. Explore Plans.
©2026 Century 21 Real Estate LLC. All rights reserved. CENTURY 21®, the CENTURY 21 Logo and C21® are service marks owned by Century 21 Real Estate LLC. Century 21 Real Estate LLC fully supports the principles of the Fair Housing Act and the Equal Opportunity Act. Each office is independently owned and operated. Listing information is deemed reliable but not guaranteed accurate.