
1820 Beechwood Drive, Lafayette, IN 47905
Local realty services provided by:CENTURY 21 Scheetz
Listed by: michelle sernaFax: 765-404-6290
Office: berkshirehathaway hs in realty
MLS#:202644983
Source:Indiana Regional MLS
Price summary
- Price:$319,900
- Price per sq. ft.:$121.54
About this home
Welcome to Maplewood Heights! This spacious 2 story home offers 4 bedrooms, 2.5 baths. and a versatile layout designed for comfortable living and entertaining. The main level offers a dedicated office, formal dining with built in hutch, eat in kitchen, and inviting family room with fireplace. Enjoy additional living space in the 3 season room overlooking the backyard. Recent upgrades include new HVAC , new water heater, vinyl plank flooring in part of main floor., freshly painted exterior trim, new dishwasher, gutter guards and 4 new front facing windows. 2 car attached garage all on just over 1/4 of an acre. Located in the desirable neighborhood setting with a convenient, centrally location close to everyday amenities. Don't miss the opportunity to make this home your own just in time for the Holidays.
Contact an agent
Home facts
- Year built:1981
- Subdivision & Development:Maplewood Heights
- Listing ID #:202644983
- Added:1 day(s) ago
- Updated:October 31, 2026 at 05:47 PM
Rooms and interior
- Bedrooms:4
- Total bathrooms:3
- Full bathrooms:2
- Rooms Total:9
- Flooring:Brick, Carpet, Laminate
- Dining Description:Main Level
- Kitchen Description:Dishwasher, Microwave, On Main Level, Oven-Electric, Range-Electric, Refrigerator
- Living area:2,632 sq. ft.
Heating and cooling
- Cooling:Central Air
- Heating:Forced Air
Structure and exterior
- Year built:1981
- Building area:2,632 sq. ft.
- Lot area:0.27 Acres
- Lot Features:Level
- Architectural Style:Traditional, Two Story
- Construction Materials:Aluminum, Brick
- Exterior Features:Patio Open
- Levels:2 Stories
Schools
- High school:Jefferson
- Middle school:Sunnyside/Tecumseh
- Elementary school:Glen Acres
Utilities
- Water:City
- Sewer:City
Finances and disclosures
- Price:$319,900
- Price per sq. ft.:$121.54
- Tax amount:$2,743
Features and amenities
- Amenities:Ceiling Fan(s), Closet(s) Walk-in, Crown Molding, Garage Door Opener, Six Panel Doors
Parking
- Parking description:Attached, Off Street Parking
- Garage spaces:2
New listings near 1820 Beechwood Drive
- New
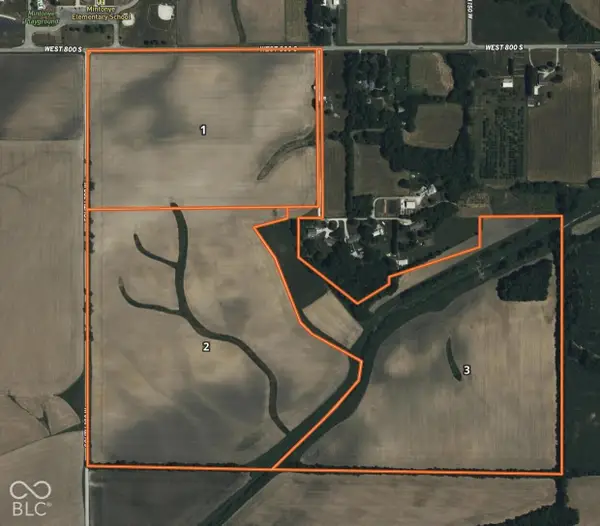 $200,000Active164.6 Acres
1775 W 800 S, Lafayette, IN 47901
MLS# 22130942Listed by: HALDERMAN - HARMEYER REAL EST - New
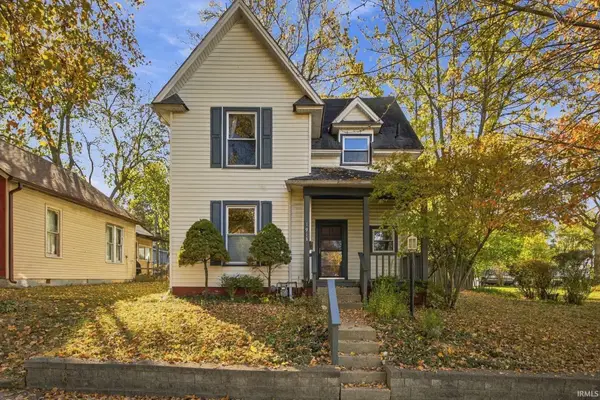 $263,000Active3 beds 2 baths1,778 sq. ft.
1913 Echo Street, Lafayette, IN 47904
MLS# 202644950Listed by: F.C. TUCKER/SHOOK - New
 $279,000Active3 beds 2 baths1,402 sq. ft.
3309 Waverly Drive, Lafayette, IN 47909
MLS# 202644942Listed by: THE REAL ESTATE AGENCY - New
 $399,900Active3 beds 3 baths2,781 sq. ft.
1708 Ocala Court, Lafayette, IN 47905
MLS# 202644920Listed by: TRUEBLOOD REAL ESTATE - New
 $495,900Active4 beds 4 baths2,432 sq. ft.
7321 Combine Drive, Lafayette, IN 47905
MLS# 202644925Listed by: @PROPERTIES - New
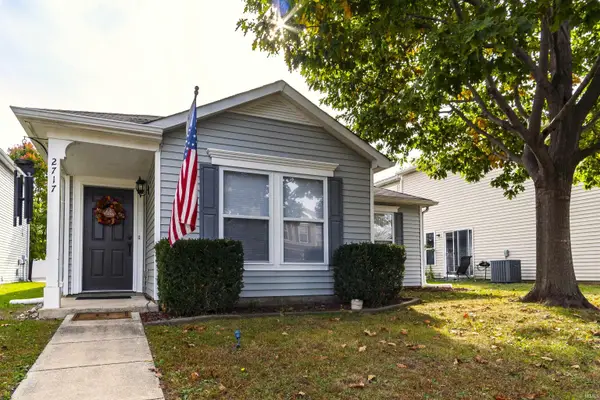 $220,000Active3 beds 2 baths1,216 sq. ft.
2717 Priest Drive, Lafayette, IN 47909
MLS# 202644898Listed by: WEICHERT REALTORS LEN WILSON - New
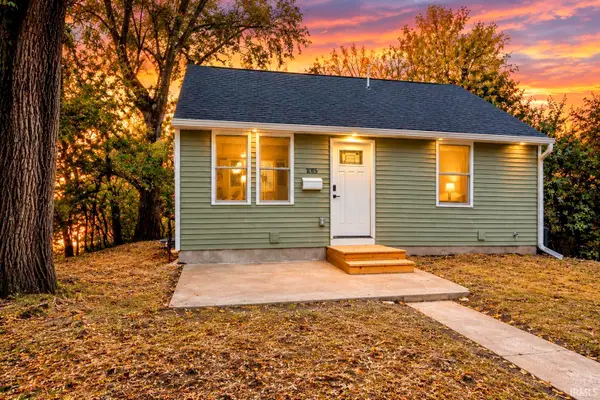 $239,900Active4 beds 3 baths1,344 sq. ft.
1015 Joseph Street, Lafayette, IN 47905
MLS# 202644874Listed by: KELLER WILLIAMS LAFAYETTE - New
 $549,000Active3 beds 4 baths3,923 sq. ft.
570 Golden Place, Lafayette, IN 47905
MLS# 202644787Listed by: THE REAL ESTATE AGENCY - New
 $119,900Active2 beds 2 baths960 sq. ft.
902 N 21st Street #3, Lafayette, IN 47904
MLS# 202644750Listed by: EPIQUE INC.


Protect your home and budget from life's surprises with an Assurant Home Warranty, backed by a partner that supports you through every step of homeownership. Explore Plans.
©2026 Century 21 Real Estate LLC. All rights reserved. CENTURY 21®, the CENTURY 21 Logo and C21® are service marks owned by Century 21 Real Estate LLC. Century 21 Real Estate LLC fully supports the principles of the Fair Housing Act and the Equal Opportunity Act. Each office is independently owned and operated. Listing information is deemed reliable but not guaranteed accurate.