
7321 Combine Drive, Lafayette, IN 47905
Local realty services provided by:CENTURY 21 Circle
Listed by: cathy russellAgt: 765-426-7000
Office: @properties
MLS#:202644925
Source:Indiana Regional MLS
Price summary
- Price:$495,900
- Price per sq. ft.:$203.91
- Monthly HOA dues:$37.5
About this home
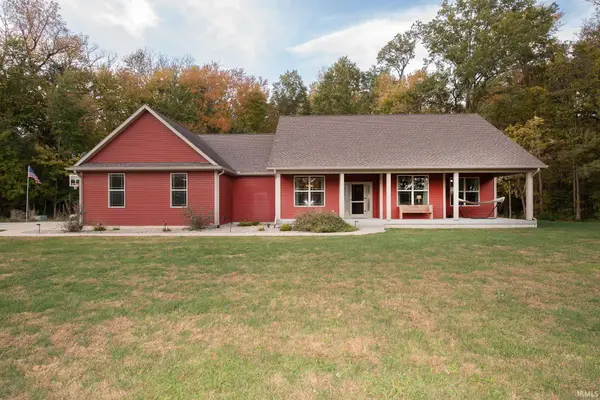
Welcome home to this beautiful, well-maintained 4-bedroom, 3.5-bath home in desirable Baker Farms! Offering over 2,400 square feet of spacious living, this home features a formal dining room, inviting breakfast nook, and a comfortable living room with a cozy fireplace. The open-concept kitchen is perfect for gathering and entertaining, featuring an island, wraparound bar, granite countertops, and convenient under-cabinet lighting. The generously sized primary suite offers a large walk-in closet and private bath complete with double sinks and a walk-in shower. Step outside to enjoy the large covered back porch overlooking a wooded lot, providing a peaceful setting and added privacy. An irrigation system adds convenience to the beautifully landscaped and maintained property. With its thoughtful layout, comfortable living spaces, and location in the Tippecanoe School Corporation, this home is ready to welcome its next owners. Schedule your private showing today!
Contact an agent
Home facts
- Year built:2021
- Subdivision & Development:Baker Farms
- Listing ID #:202644925
- Added:1 day(s) ago
- Updated:October 31, 2026 at 02:53 AM
Rooms and interior
- Bedrooms:4
- Total bathrooms:4
- Full bathrooms:3
- Rooms Total:9
- Dining Description:Main Level
- Kitchen Description:Breakfast Bar, Dishwasher, Eat-In Kitchen, Kitchen Island, Microwave, On Main Level, Oven-Electric, Range-Electric, Range/Oven Hookup, Refrigerator
- Basement Description:Slab
- Living area:2,432 sq. ft.
Heating and cooling
- Cooling:Central Air
- Heating:Forced Air, Gas
Structure and exterior
- Year built:2021
- Building area:2,432 sq. ft.
- Lot area:0.29 Acres
- Lot Features:Level
- Architectural Style:One Story, Ranch
- Construction Materials:Stone, Vinyl
- Exterior Features:Porch Covered
- Levels:1 Story
Schools
- High school:Mc Cutcheon
- Middle school:Wainwright
- Elementary school:Dayton
Utilities
- Water:City
- Sewer:City
Finances and disclosures
- Price:$495,900
- Price per sq. ft.:$203.91
- Tax amount:$3,363
Features and amenities
- Laundry features:Main Floor Laundry, Washer Hook-Up
- Amenities:Ceiling Fan(s), Ceiling-9+, Ceiling-Cathedral, Ceiling-Tray, Closet(s) Walk-in, Countertops-Stone, Detector-Carbon Monoxide, Detector-Smoke, Garage Door Opener, Irrigation System
Parking
- Parking description:Attached
- Garage spaces:3
New listings near 7321 Combine Drive
- New
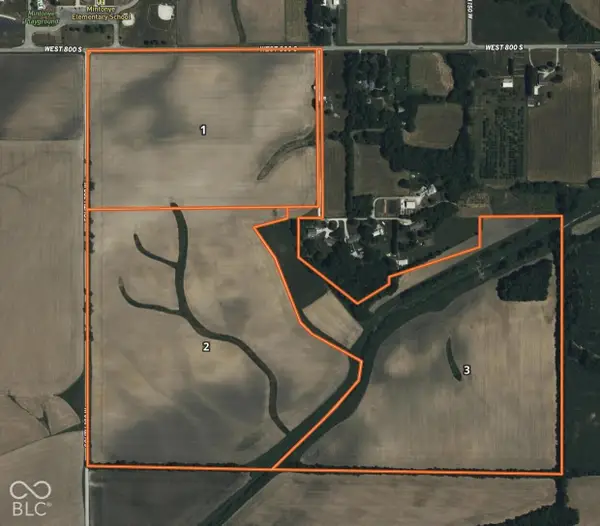 $200,000Active164.6 Acres
1775 W 800 S, Lafayette, IN 47901
MLS# 22130942Listed by: HALDERMAN - HARMEYER REAL EST - New
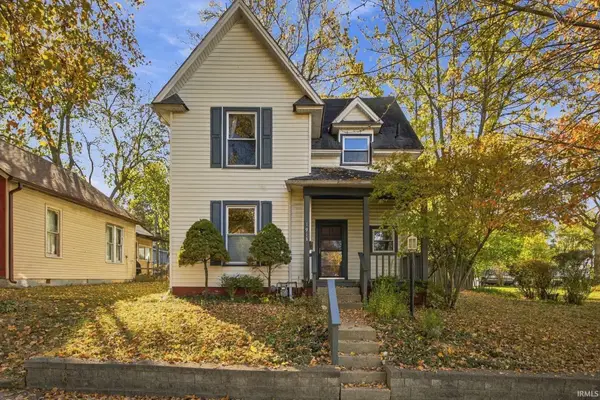 $263,000Active3 beds 2 baths1,778 sq. ft.
1913 Echo Street, Lafayette, IN 47904
MLS# 202644950Listed by: F.C. TUCKER/SHOOK - New
 $279,000Active3 beds 2 baths1,402 sq. ft.
3309 Waverly Drive, Lafayette, IN 47909
MLS# 202644942Listed by: THE REAL ESTATE AGENCY - New
 $399,900Active3 beds 3 baths2,781 sq. ft.
1708 Ocala Court, Lafayette, IN 47905
MLS# 202644920Listed by: TRUEBLOOD REAL ESTATE - New
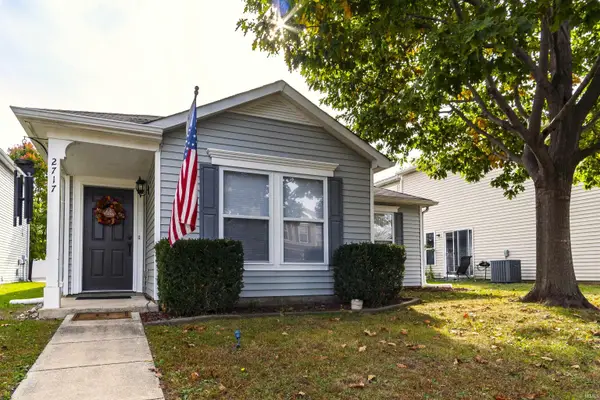 $220,000Active3 beds 2 baths1,216 sq. ft.
2717 Priest Drive, Lafayette, IN 47909
MLS# 202644898Listed by: WEICHERT REALTORS LEN WILSON - New
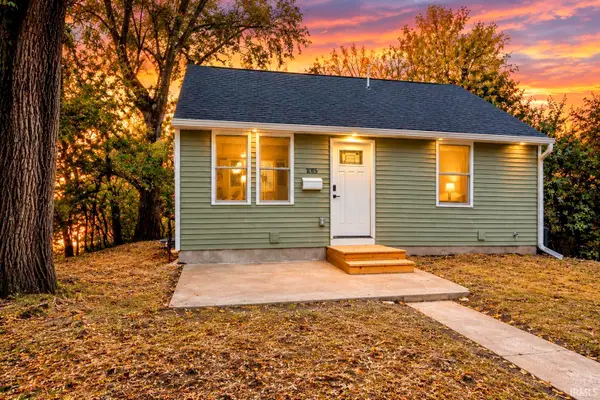 $239,900Active4 beds 3 baths1,344 sq. ft.
1015 Joseph Street, Lafayette, IN 47905
MLS# 202644874Listed by: KELLER WILLIAMS LAFAYETTE - New
 $549,000Active3 beds 4 baths3,923 sq. ft.
570 Golden Place, Lafayette, IN 47905
MLS# 202644787Listed by: THE REAL ESTATE AGENCY - New
 $119,900Active2 beds 2 baths960 sq. ft.
902 N 21st Street #3, Lafayette, IN 47904
MLS# 202644750Listed by: EPIQUE INC. - New
 $749,900Active4 beds 5 baths3,997 sq. ft.
2837 S 900 East, Lafayette, IN 47905
MLS# 202644723Listed by: F.C. TUCKER/SHOOK


Protect your home and budget from life's surprises with an Assurant Home Warranty, backed by a partner that supports you through every step of homeownership. Explore Plans.
©2026 Century 21 Real Estate LLC. All rights reserved. CENTURY 21®, the CENTURY 21 Logo and C21® are service marks owned by Century 21 Real Estate LLC. Century 21 Real Estate LLC fully supports the principles of the Fair Housing Act and the Equal Opportunity Act. Each office is independently owned and operated. Listing information is deemed reliable but not guaranteed accurate.