
570 Golden Place, Lafayette, IN 47905
Local realty services provided by:CENTURY 21 Bradley Realty, Inc.
Listed by: robyn bowerAgt: 765-337-3960
Office: the real estate agency
MLS#:202644787
Source:Indiana Regional MLS
Price summary
- Price:$549,000
- Price per sq. ft.:$128.03
About this home
Sitting on almost 1.5 acres in town, NO HOA, just under 4,000 sq ft, 3 bedrooms with a den (that was used as a 4th bedroom in the basement) and 3.5 baths, this home is not your average cookie cutter home. A mid-century style ranch home that still hosts a lot of her original character and charm but has had a few updates over the years. She is looking for someone to appreciate and love her like the owners before you. Lots of windows throughout this home bringing in tons of natural light. The details of the custom woodwork on the doors, trim, foyer entry stone and built ins you just don't find that in today's new construction. 2 fireplaces, finished basement, large deck that is great for relaxing outdoors. An inground pool and pool house with a screened in porch, bar and bath stalls. Fenced yard. A new roof has been installed on the home and the pool house. And if a pool does not fit your fancy and you need more backyard space, fill it in and put some sod down. You can still utilize the pool house for outdoor entertaining and or dining. So many possibilities with this one, you just have to see it....
Contact an agent
Home facts
- Year built:1967
- Subdivision & Development:Orchard Heights
- Listing ID #:202644787
- Added:1 day(s) ago
- Updated:October 31, 2026 at 02:04 AM
Rooms and interior
- Bedrooms:3
- Total bathrooms:4
- Full bathrooms:3
- Rooms Total:13
- Flooring:Carpet, Ceramic Tile, Stone
- Dining Description:Main Level
- Kitchen Description:Cooktop-Electric, Dishwasher, Eat-In Kitchen, Freezer, Microwave, On Main Level, Oven-Electric, Refrigerator
- Basement Description:Finished, Full Basement
- Living area:3,923 sq. ft.
Heating and cooling
- Cooling:Central Air
- Heating:Forced Air, Gas
Structure and exterior
- Roof:Asphalt, Shingle
- Year built:1967
- Building area:3,923 sq. ft.
- Lot area:1.47 Acres
- Lot Features:Irregular, Partially Wooded
- Architectural Style:One Story, Ranch, Traditional
- Construction Materials:Brick, Stone, Wood
- Exterior Features:Landscaped, Patio Open, Porch Open, Porch Screened
- Levels:1 Story
Schools
- High school:Jefferson
- Middle school:Sunnyside/Tecumseh
- Elementary school:Glen Acres
Utilities
- Water:City
- Sewer:City
Finances and disclosures
- Price:$549,000
- Price per sq. ft.:$128.03
- Tax amount:$4,727
Features and amenities
- Laundry features:Main Floor Laundry
- Amenities:Attic Storage, Built-In Bookcase, Built-In Speaker System, Cable Available, Ceiling Fan(s), Closet(s) Walk-in, Countertops-Stone, Crown Molding, Custom Cabinetry, Detector-Smoke, Garage Door Opener, Garden Tub, Generator Built-In, Generator-Whole House, Great Room, Pocket Doors, Six Panel Doors, Sump Pump
- Pool features:Below Ground
Parking
- Parking description:Attached
- Garage spaces:2
New listings near 570 Golden Place
- New
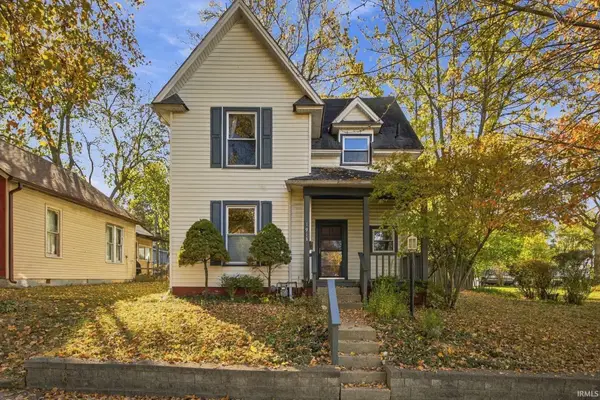 $263,000Active3 beds 2 baths1,778 sq. ft.
1913 Echo Street, Lafayette, IN 47904
MLS# 202644950Listed by: F.C. TUCKER/SHOOK - New
 $279,000Active3 beds 2 baths1,402 sq. ft.
3309 Waverly Drive, Lafayette, IN 47909
MLS# 202644942Listed by: THE REAL ESTATE AGENCY - New
 $399,900Active3 beds 3 baths2,781 sq. ft.
1708 Ocala Court, Lafayette, IN 47905
MLS# 202644920Listed by: TRUEBLOOD REAL ESTATE - New
 $495,900Active4 beds 4 baths2,432 sq. ft.
7321 Combine Drive, Lafayette, IN 47905
MLS# 202644925Listed by: @PROPERTIES - New
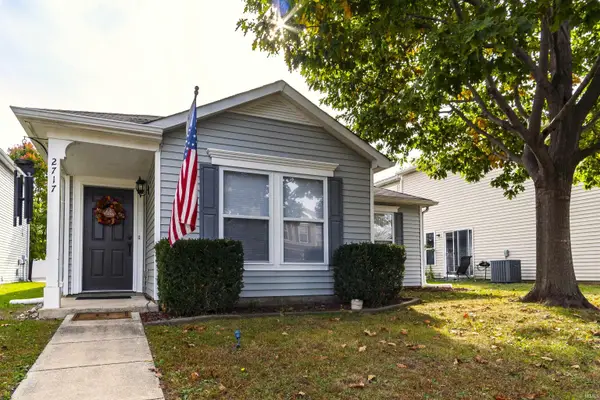 $220,000Active3 beds 2 baths1,216 sq. ft.
2717 Priest Drive, Lafayette, IN 47909
MLS# 202644898Listed by: WEICHERT REALTORS LEN WILSON - New
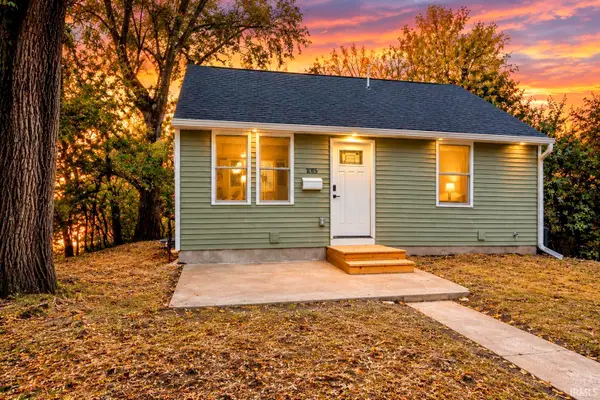 $239,900Active4 beds 3 baths1,344 sq. ft.
1015 Joseph Street, Lafayette, IN 47905
MLS# 202644874Listed by: KELLER WILLIAMS LAFAYETTE - New
 $119,900Active2 beds 2 baths960 sq. ft.
902 N 21st Street #3, Lafayette, IN 47904
MLS# 202644750Listed by: EPIQUE INC. - New
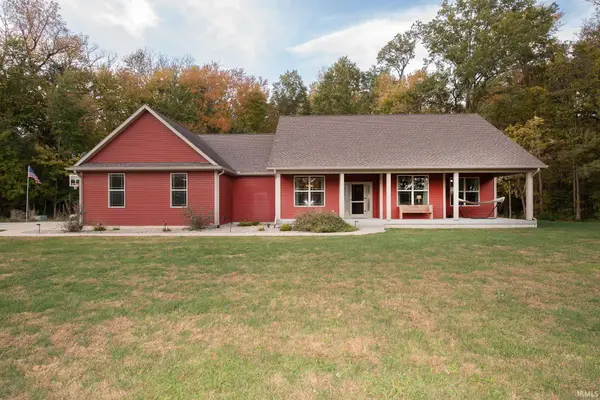 $749,900Active4 beds 5 baths3,997 sq. ft.
2837 S 900 East, Lafayette, IN 47905
MLS# 202644723Listed by: F.C. TUCKER/SHOOK - New
 $895,000Active4 beds 5 baths3,960 sq. ft.
7811 Halifax Lane, Lafayette, IN 47905
MLS# 22133887Listed by: TRUEBLOOD REAL ESTATE


Protect your home and budget from life's surprises with an Assurant Home Warranty, backed by a partner that supports you through every step of homeownership. Explore Plans.
©2026 Century 21 Real Estate LLC. All rights reserved. CENTURY 21®, the CENTURY 21 Logo and C21® are service marks owned by Century 21 Real Estate LLC. Century 21 Real Estate LLC fully supports the principles of the Fair Housing Act and the Equal Opportunity Act. Each office is independently owned and operated. Listing information is deemed reliable but not guaranteed accurate.