
3219 Hanover Drive, Lafayette, IN 47909
Local realty services provided by:CENTURY 21 Circle
Listed by: brent parks
Office: bw parks property mgmt
MLS#:202636494
Source:Indiana Regional MLS
Price summary
- Price:$145,000
- Price per sq. ft.:$161.83
- Monthly HOA dues:$195
About this home
Welcome to this single level condominium located off Brady Lane. This 2-bedroom, 1-bathroom property features quick access to downtown Lafayette and US-52. While walking up to the front door to the right is a walk out patio and access to the single car garage. Coming in the front door to the living room and attached dining room. Through the dining room is the kitchen with new appliances and access to the front patio, utilities, and garage. On the other side of the living room is access to the two bedrooms, with one featuring a walk-in closet, and the hallway bathroom. Numerous updated features in this property welcoming someone new!
Contact an agent
Home facts
- Year built:1975
- Subdivision & Development:None
- Listing ID #:202636494
- Added:1 day(s) ago
- Updated:September 04, 2026 at 08:44 PM
Rooms and interior
- Bedrooms:2
- Total bathrooms:1
- Full bathrooms:1
- Rooms Total:5
- Flooring:Carpet, Vinyl
- Dining Description:Main Level
- Kitchen Description:Breakfast Bar, Dishwasher, On Main Level, Oven-Electric, Refrigerator
- Basement Description:Outside Entrance, Slab
- Living area:896 sq. ft.
Heating and cooling
- Cooling:Central Air
- Heating:Forced Air
Structure and exterior
- Roof:Asphalt
- Year built:1975
- Building area:896 sq. ft.
- Lot Features:Level
- Architectural Style:One Story
- Construction Materials:Vinyl
- Exterior Features:Patio Open
- Levels:1 Story
Schools
- High school:Jefferson
- Middle school:Sunnyside/Tecumseh
- Elementary school:Edgelea
Utilities
- Water:City
- Sewer:City
Finances and disclosures
- Price:$145,000
- Price per sq. ft.:$161.83
- Tax amount:$2,699
Features and amenities
- Laundry features:Dryer Hook Up Electric
- Amenities:Closet(s) Walk-in, Double Pane Windows, Garage Door Opener, Sidewalks
Parking
- Parking description:Attached, Concrete Driveway
- Garage spaces:1
New listings near 3219 Hanover Drive
- New
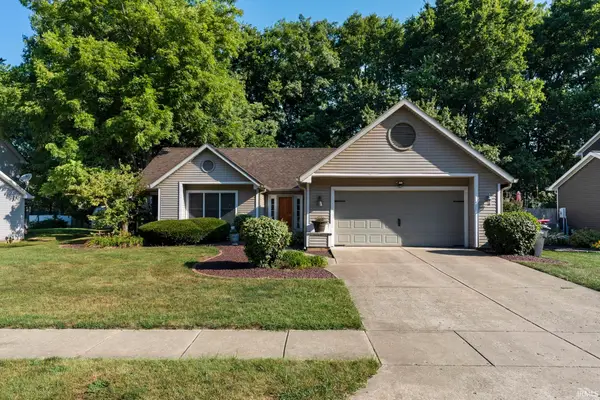 $324,900Active3 beds 2 baths1,669 sq. ft.
710 Bur Oak W Court, Lafayette, IN 47909
MLS# 202636708Listed by: RAECO REALTY - New
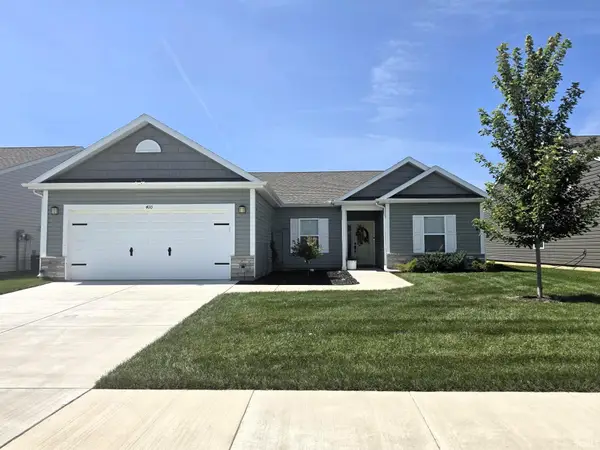 $354,900Active3 beds 2 baths1,704 sq. ft.
410 Folkston Way, Lafayette, IN 47905
MLS# 202636588Listed by: TIMBERSTONE REALTY - New
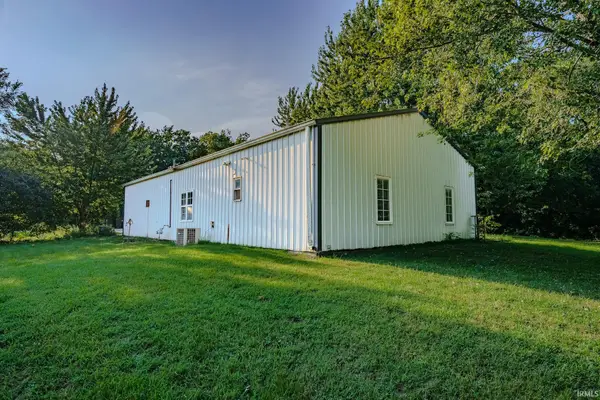 $255,000Active2 beds 1 baths900 sq. ft.
2431 Smith Drive, Lafayette, IN 47909
MLS# 202636599Listed by: F.C. TUCKER/SHOOK - New
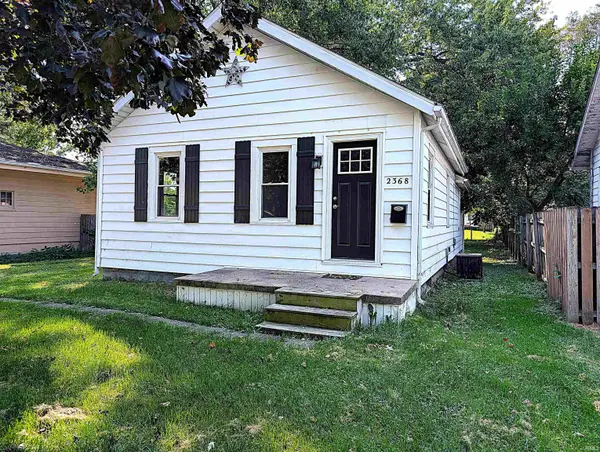 $180,000Active2 beds 1 baths777 sq. ft.
2368 N 24th Street, Lafayette, IN 47904
MLS# 202636622Listed by: KELLER WILLIAMS LAFAYETTE - New
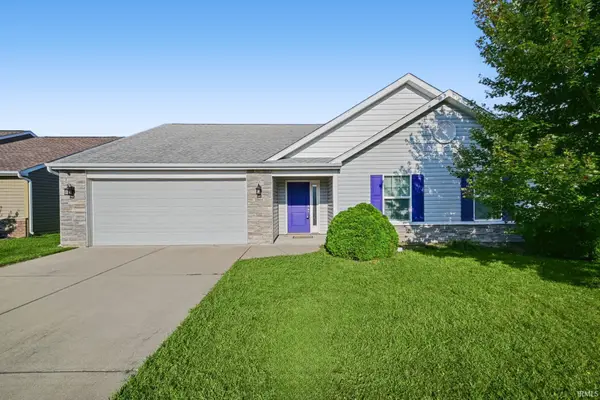 $299,000Active3 beds 2 baths1,436 sq. ft.
2906 Limestone Lane, Lafayette, IN 47909
MLS# 202636634Listed by: MAJESTIC PROPERTIES INC. - New
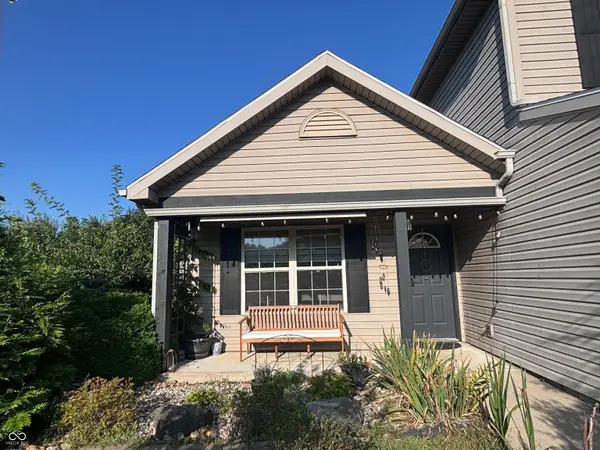 $315,000Active3 beds 3 baths1,525 sq. ft.
4252 Fiddlesticks Drive, Lafayette, IN 47909
MLS# 22124522Listed by: CARPENTER, REALTORS - New
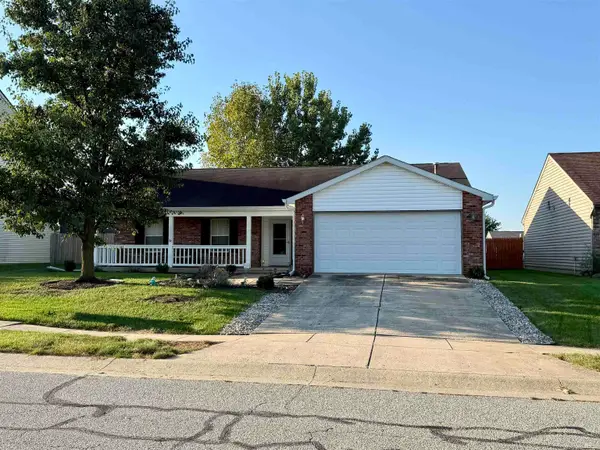 $272,500Active3 beds 2 baths1,524 sq. ft.
339 Plantation Way, Lafayette, IN 47909
MLS# 202636572Listed by: REMAX ONE - Open Sun, 1 to 3pmNew
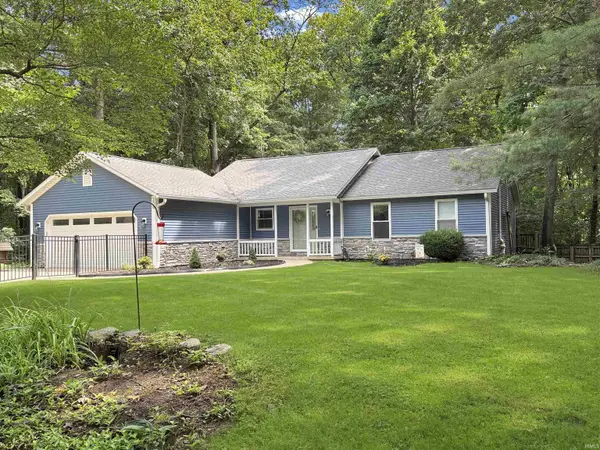 $379,000Active3 beds 2 baths2,208 sq. ft.
208 Wildwood Court, Lafayette, IN 47905
MLS# 202636564Listed by: THE REAL ESTATE AGENCY - New
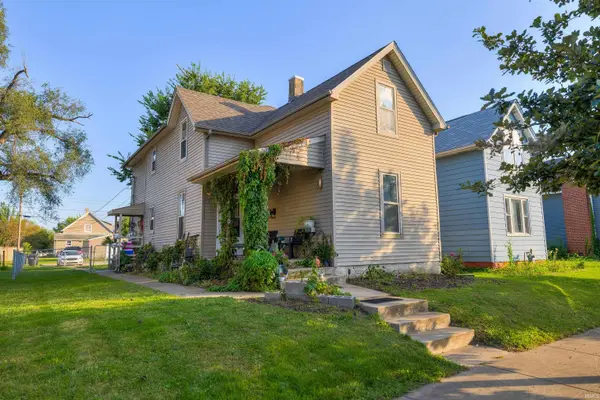 $249,900Active4 beds 3 baths2,376 sq. ft.
1909 Jackson Street, Lafayette, IN 47904
MLS# 202636461Listed by: RAECO REALTY


Protect your home and budget from life's surprises with an Assurant Home Warranty, backed by a partner that supports you through every step of homeownership. Explore Plans.
©2026 Century 21 Real Estate LLC. All rights reserved. CENTURY 21®, the CENTURY 21 Logo and C21® are service marks owned by Century 21 Real Estate LLC. Century 21 Real Estate LLC fully supports the principles of the Fair Housing Act and the Equal Opportunity Act. Each office is independently owned and operated. Listing information is deemed reliable but not guaranteed accurate.