
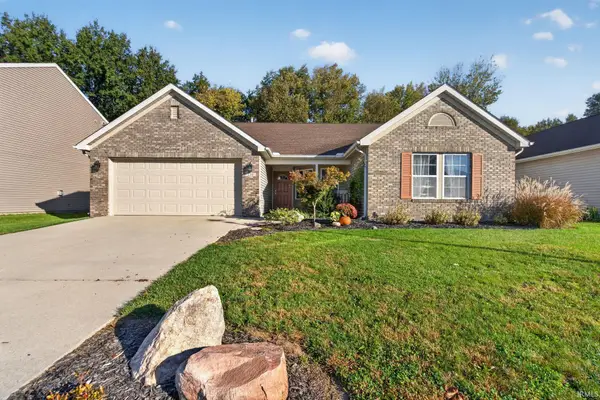
339 Plantation Way, Lafayette, IN 47909
Local realty services provided by:CENTURY 21 Bradley Realty, Inc.
Listed by: jessica pattonAgt: 317-796-0513
Office: remax one
MLS#:202636572
Source:Indiana Regional MLS
Price summary
- Price:$272,500
- Price per sq. ft.:$178.81
About this home
This inviting 3-bedroom, 2-bathroom property offers a comfortable and functional layout with thoughtful updates throughout. A covered front porch welcomes you into the entry foyer, leading into the spacious living room. From there, the dining room flows naturally into the kitchen, creating an easy layout for both everyday living and entertaining. The kitchen features refaced cabinetry and new countertops. Just off the kitchen is the laundry room, offering convenient access to the 2-car garage. Vinyl flooring throughout the home adds a fresh, updated feel, while the HVAC was replaced in 2026 and the water heater is approximately 5 years old. The bedrooms and bathrooms are located on the left side of the home, providing a comfortable separation between the living and sleeping areas. The primary bedroom features a walk-in closet and a private en suite bathroom. From the dining room, step outside to the fenced-in backyard, complete with a concrete patio—perfect for relaxing or enjoying outdoor gatherings. With its functional floor plan, covered front porch, fenced-in backyard, and numerous updates, this home is ready for its next owner!...
Contact an agent
Home facts
- Year built:2000
- Subdivision & Development:Romney Run
- Listing ID #:202636572
- Added:50 day(s) ago
- Updated:October 25, 2026 at 08:16 AM
Rooms and interior
- Bedrooms:3
- Total bathrooms:2
- Full bathrooms:2
- Rooms Total:6
- Flooring:Carpet, Tile, Vinyl
- Dining Description:Main Level
- Kitchen Description:Dishwasher, Microwave, On Main Level, Range-Electric, Range/Oven Hookup, Refrigerator
- Basement Description:Slab
- Living area:1,524 sq. ft.
Heating and cooling
- Cooling:Central Air
- Heating:Forced Air, Gas
Structure and exterior
- Roof:Dimensional Shingles
- Year built:2000
- Building area:1,524 sq. ft.
- Lot area:0.17 Acres
- Architectural Style:One Story, Traditional
- Construction Materials:Brick, Vinyl
- Exterior Features:Patio Open, Porch Covered
- Levels:1 Story
Schools
- High school:Mc Cutcheon
- Middle school:Southwestern
- Elementary school:Mayflower Mill
Utilities
- Water:City
- Sewer:City
Finances and disclosures
- Price:$272,500
- Price per sq. ft.:$178.81
- Tax amount:$2,321
Features and amenities
- Laundry features:Dryer Hook Up Electric, Main Floor Laundry, Washer Hook-Up
- Amenities:Cable Available, Ceiling Fan(s), Ceiling-9+, Closet(s) Walk-in, Detector-Smoke, Sidewalks
Parking
- Parking description:Attached, Concrete Driveway
- Garage spaces:2
New listings near 339 Plantation Way
- Open Sun, 2 to 4pmNew
 $299,900Active2 beds 2 baths1,152 sq. ft.
5815 S 600 E, Lafayette, IN 47909
MLS# 202644106Listed by: THE AGENTS REALTY, LLC - New
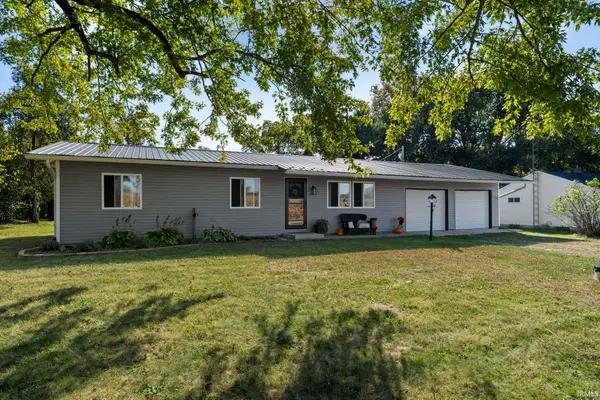 $232,900Active3 beds 1 baths1,188 sq. ft.
5203 E 400 N, Lafayette, IN 47905
MLS# 202643980Listed by: RAECO REALTY - New
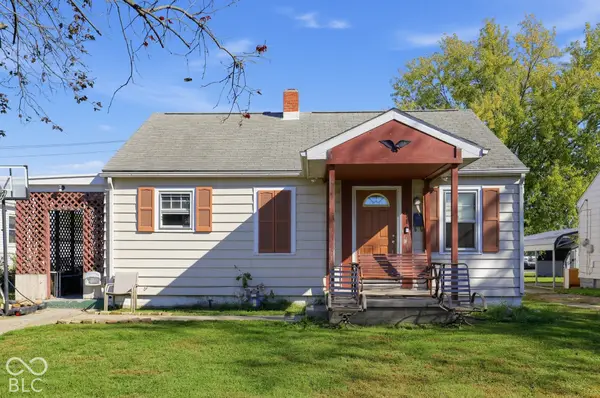 $189,900Active3 beds 2 baths1,360 sq. ft.
311 S 31st Street, Lafayette, IN 47904
MLS# 22132430Listed by: EXP REALTY, LLC - New
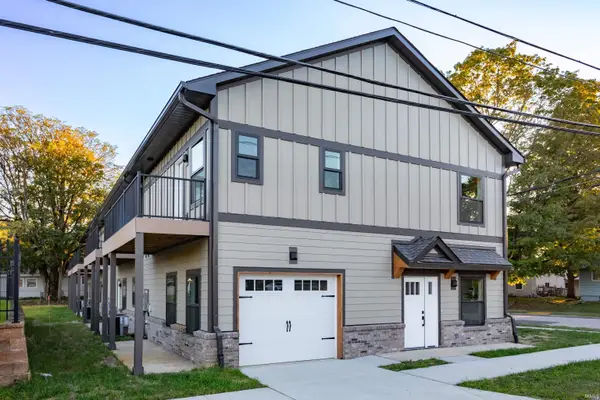 $319,999Active3 beds 3 baths1,239 sq. ft.
501 Cherokee Avenue, Lafayette, IN 47905
MLS# 202643894Listed by: @PROPERTIES - New
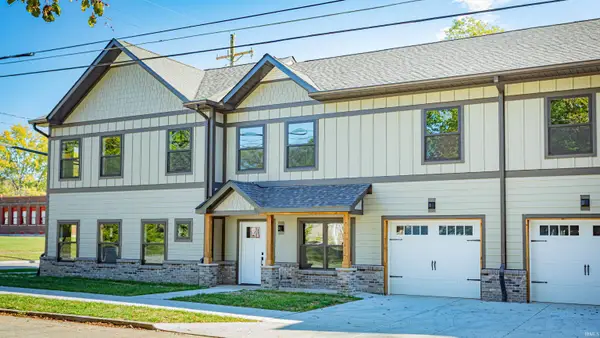 $369,999Active3 beds 3 baths1,443 sq. ft.
1309 S 5th Street, Lafayette, IN 47905
MLS# 202643901Listed by: @PROPERTIES - New
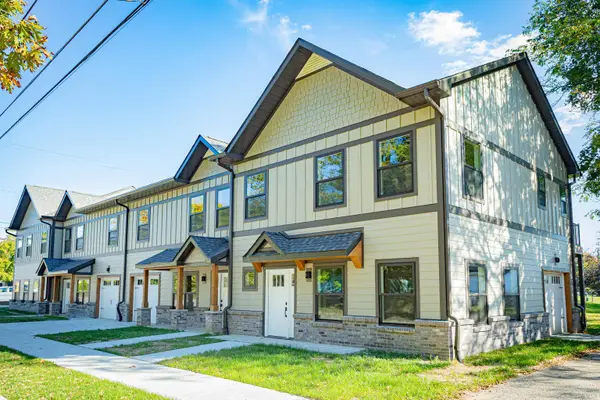 $369,999Active3 beds 3 baths1,443 sq. ft.
1311 S 5th Street, Lafayette, IN 47905
MLS# 202643905Listed by: @PROPERTIES - New
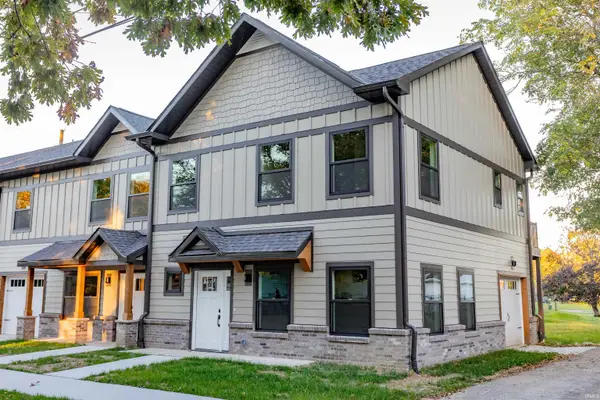 $319,999Active3 beds 3 baths1,239 sq. ft.
1313 S 5th Street, Lafayette, IN 47905
MLS# 202643906Listed by: @PROPERTIES - New
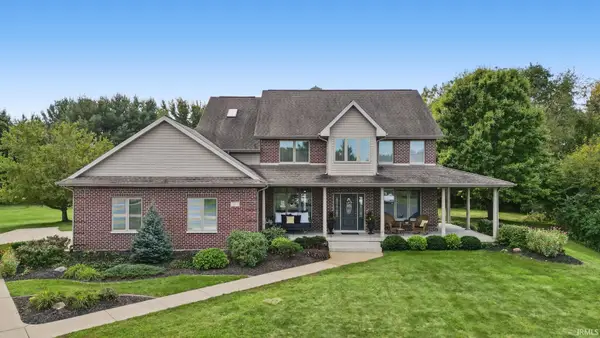 $895,000Active4 beds 5 baths3,964 sq. ft.
7811 Halifax Lane, Lafayette, IN 47905
MLS# 202643738Listed by: TRUEBLOOD REAL ESTATE - New
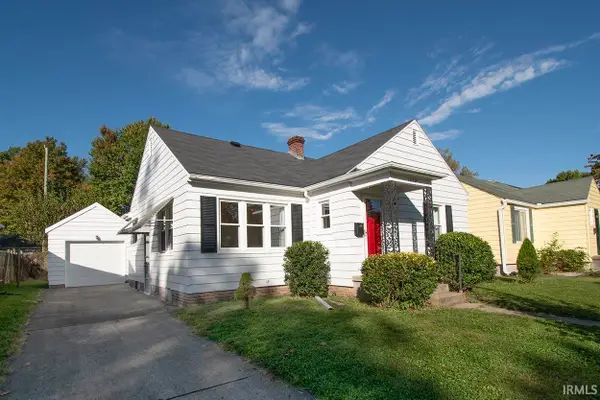 $275,000Active3 beds 2 baths1,152 sq. ft.
1322 El Prado Avenue, Lafayette, IN 47905
MLS# 202643721Listed by: F.C. TUCKER/SHOOK - Open Sun, 1 to 3pmNew
 $299,900Active3 beds 2 baths1,608 sq. ft.
136 N Furlong Drive, Lafayette, IN 47905
MLS# 202643691Listed by: TRUEBLOOD REAL ESTATE


Protect your home and budget from life's surprises with an Assurant Home Warranty, backed by a partner that supports you through every step of homeownership. Explore Plans.
©2026 Century 21 Real Estate LLC. All rights reserved. CENTURY 21®, the CENTURY 21 Logo and C21® are service marks owned by Century 21 Real Estate LLC. Century 21 Real Estate LLC fully supports the principles of the Fair Housing Act and the Equal Opportunity Act. Each office is independently owned and operated. Listing information is deemed reliable but not guaranteed accurate.