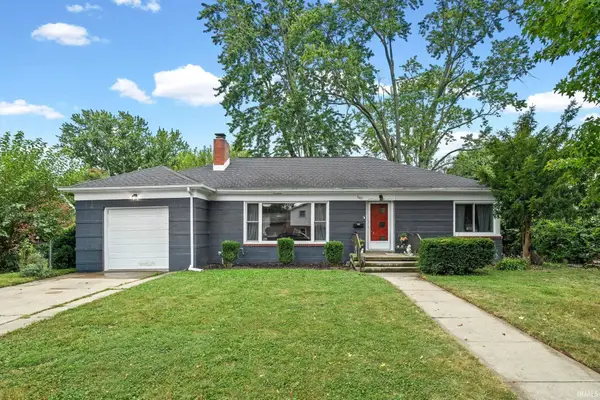
4014 John Adams Road, Lafayette, IN 47909
Local realty services provided by:CENTURY 21 Circle
Listed by: jace hicks
Office: summerland realty group, llc.
MLS#:202638115
Source:Indiana Regional MLS
Price summary
- Price:$329,000
- Price per sq. ft.:$155.26
About this home
4-BEDROOM HOME IN LAFAYETTE! Welcome home! Offering nearly 2,200 square feet of living space, this impressive 4-bedroom, 2-bathroom home provides plenty of room for comfortable living, entertaining, and making memories. The spacious layout offers four bedrooms with plenty of flexibility for guests, a home office, hobbies, or additional living needs. With two full bathrooms and an abundance of living space, this home delivers the combination of comfort and functionality today's buyers are looking for. Located in Lafayette, this property puts you close to the amenities, shopping, dining, and conveniences of the area while providing a place to call home.
Contact an agent
Home facts
- Year built:1994
- Subdivision & Development:Valley Forge Estates
- Listing ID #:202638115
- Added:1 day(s) ago
- Updated:September 16, 2026 at 04:46 AM
Rooms and interior
- Bedrooms:4
- Total bathrooms:2
- Full bathrooms:2
- Rooms Total:6
- Dining Description:Main Level
- Kitchen Description:On Main Level
- Basement Description:Slab
- Living area:2,119 sq. ft.
Heating and cooling
- Cooling:Central Air
- Heating:Gas
Structure and exterior
- Year built:1994
- Building area:2,119 sq. ft.
- Lot area:0.23 Acres
- Lot Features:Irregular
- Architectural Style:One Story
- Construction Materials:Vinyl
- Levels:1 Story
Schools
- High school:Mc Cutcheon
- Middle school:Wea Ridge
- Elementary school:Wea Ridge
Utilities
- Water:City
Finances and disclosures
- Price:$329,000
- Price per sq. ft.:$155.26
- Tax amount:$2,551
Parking
- Parking description:Attached
- Garage spaces:2
New listings near 4014 John Adams Road
- New
 $465,000Active4 beds 4 baths2,972 sq. ft.
606 Shady Creek Drive, Lafayette, IN 47905
MLS# 202638094Listed by: F.C. TUCKER/SHOOK - New
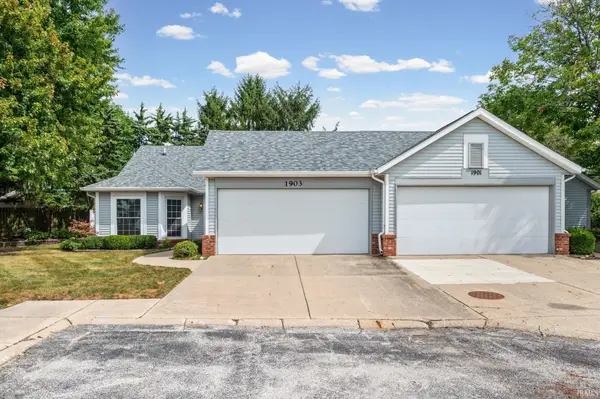 $224,900Active2 beds 2 baths1,421 sq. ft.
1903 Twin Oaks Lane, Lafayette, IN 47905
MLS# 202638063Listed by: F.C. TUCKER/SHOOK - New
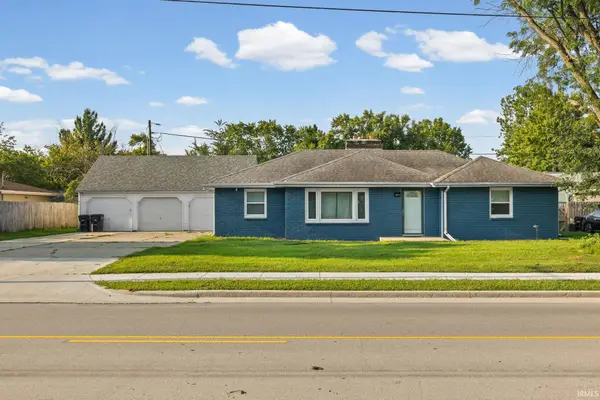 $254,900Active3 beds 2 baths1,481 sq. ft.
1011 Teal Road, Lafayette, IN 47909
MLS# 202638073Listed by: C&C HOME REALTY - New
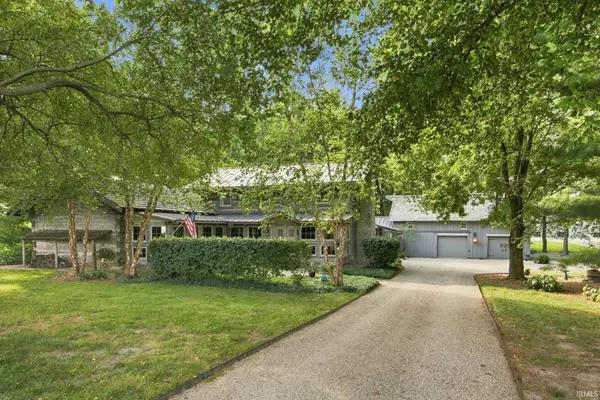
 $729,900Active3 beds 3 baths3,620 sq. ft.
1501 E 750 S, Lafayette, IN 47909
MLS# 202638057Listed by: CENTURY 21 THE LUEKEN GROUP - New
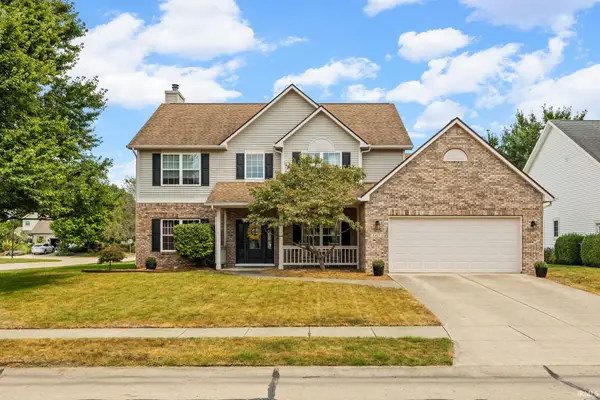 $439,900Active4 beds 3 baths2,498 sq. ft.
4903 Shearwater Court, Lafayette, IN 47909
MLS# 202638059Listed by: BERKSHIREHATHAWAY HS IN REALTY - New
 $425,000Active2 beds 2 baths1,456 sq. ft.
225 N 2nd Street #3H, Lafayette, IN 47901
MLS# 202638026Listed by: ENCORE SOTHEBY'S INTERNATIONAL - New
 $177,000Active3 beds 2 baths1,040 sq. ft.
3813 Harper Drive, Lafayette, IN 47904
MLS# 202637994Listed by: F.C. TUCKER/SHOOK - New
 $274,900Active3 beds 2 baths2,478 sq. ft.
1107 Rochester St, Lafayette, IN 47905
MLS# 202637923Listed by: BERKSHIREHATHAWAY HS IN REALTY - New
 $899,900Active4 beds 4 baths5,259 sq. ft.
648 Shady Creek Drive, Lafayette, IN 47905
MLS# 202637891Listed by: @PROPERTIES


Protect your home and budget from life's surprises with an Assurant Home Warranty, backed by a partner that supports you through every step of homeownership. Explore Plans.
©2026 Century 21 Real Estate LLC. All rights reserved. CENTURY 21®, the CENTURY 21 Logo and C21® are service marks owned by Century 21 Real Estate LLC. Century 21 Real Estate LLC fully supports the principles of the Fair Housing Act and the Equal Opportunity Act. Each office is independently owned and operated. Listing information is deemed reliable but not guaranteed accurate.