1501 E 750 S, Lafayette, IN 47909
Local realty services provided by:CENTURY 21 Circle
1501 E 750 S,Lafayette, IN 47909
$729,900
- 3 Beds
- 3 Baths
- 3,620 sq. ft.
- Single family
- Active
Listed by:
 Brett Lueken(765) 586 - 8524CENTURY 21 The Lueken Group
 The Lueken Group(765) 838 - 0818
Office: century 21 the lueken group
MLS#:202638057
Source:Indiana Regional MLS
Price summary
- Price:$729,900
- Price per sq. ft.:$201.63
About this home
A truly distinctive property where exceptional craftsmanship, timeless character and modern luxury come together on just under 2 private acres. Originally crafted by renowned builder Boyd Crone and reimagined by DK Construction, this extraordinary home offers more than 3,200 square feet of finished living space, complemented by a three-season screened porch overlooking the peaceful country setting. From the moment you enter, the craftsmanship is unmistakable. Hand-hewn timbers, rich hardwood floors, Marvin windows, built-in bookshelves, soaring ceilings and two fireplaces create a warmth and character that simply cannot be replicated in today's construction. At the same time, extensive improvements and thoughtful updates including Permacolor metal roof/gutters and dual Bryant HVAC systems. The heart of the home is the completely renovated kitchen, featuring custom Zinn cabinetry, Wolf Appliances and granite countertops. A new rear entrance and porch provide convenient access directly from the kitchen and further connect the home to the surrounding grounds. The spacious owner's suite offers a private retreat with a gas fireplace, walk-in closets, double vanities and beautifully tiled shower. A second-floor loft provides exceptional flexibility as an office, additional living space or fourth bedroom. FBI 36' x 40' fully insulated barn with 16-foot ceilings, a full-length covered porch, 10' x 10' and 14' x 14' insulated doors, 5-inch stain-resistant concrete floors, heat, 200-amp electrical service and fiber-ready infrastructure. Come take a look at this rare combination of authentic craftsmanship, thoughtful design, extensive modern improvements, exceptional outbuilding space, and a peaceful acreage setting—all within easy reach of Purdue and Greater Lafayette....
Contact an agent
Home facts
- Year built:1993
- Subdivision & Development:None
- Listing ID #:202638057
- Added:1 day(s) ago
- Updated:September 15, 2026 at 01:44 PM
Rooms and interior
- Bedrooms:3
- Total bathrooms:3
- Full bathrooms:2
- Rooms Total:7
- Dining Description:Main Level
- Kitchen Description:Breakfast Bar, Dishwasher, Eat-In Kitchen, Kitchen Exhaust Hood, Microwave, On Main Level, Range-Gas, Refrigerator
- Basement Description:Crawl
- Living area:3,620 sq. ft.
Heating and cooling
- Cooling:Central Air, Multiple Cooling Units
- Heating:Forced Air, Gas, Multiple Heating Systems
Structure and exterior
- Roof:Metal
- Year built:1993
- Building area:3,620 sq. ft.
- Lot area:1.89 Acres
- Lot Features:Level
- Architectural Style:One and Half Story
- Construction Materials:Log, Wood
- Exterior Features:Porch Enclosed, Porch Screened
- Levels:1 1/2 Stories
Schools
- High school:Mc Cutcheon
- Middle school:Wea Ridge
- Elementary school:Woodland
Utilities
- Water:Well
- Sewer:Septic
Finances and disclosures
- Price:$729,900
- Price per sq. ft.:$201.63
- Tax amount:$4,247
Features and amenities
- Laundry features:Dryer Hook Up Electric, Main Floor Laundry, Washer Hook-Up
- Amenities:Attic Storage, Built-In Bookcase, Ceiling Fan(s), Ceiling-9+, Ceilings-Beamed, Closet(s) Walk-in, Countertops-Stone, Custom Cabinetry, Detector-Smoke, Garage Door Opener, Great Room, Workshop
Parking
- Parking description:Attached
- Garage spaces:2
New listings near 1501 E 750 S
- New
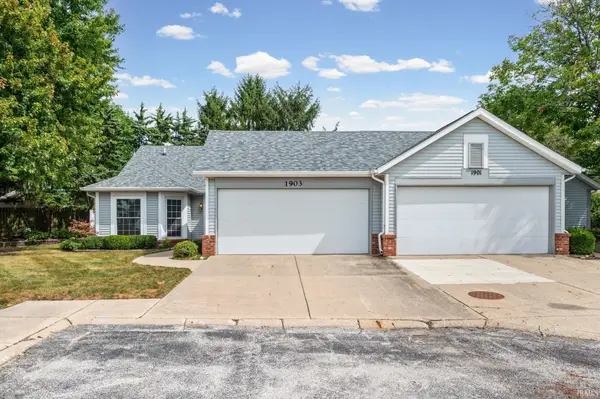 $224,900Active2 beds 2 baths1,421 sq. ft.
1903 Twin Oaks Lane, Lafayette, IN 47905
MLS# 202638063Listed by: F.C. TUCKER/SHOOK - New
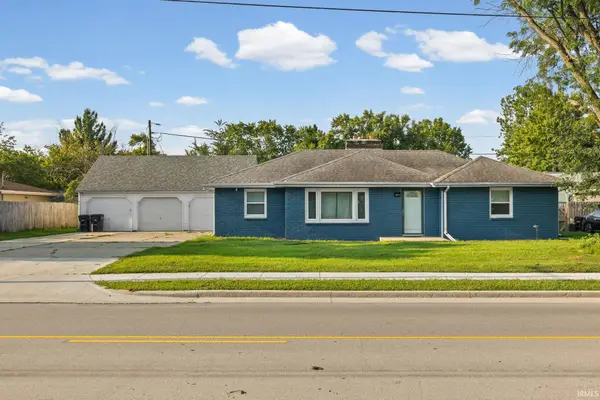 $249,900Active3 beds 2 baths1,481 sq. ft.
1011 Teal Road, Lafayette, IN 47909
MLS# 202638073Listed by: C&C HOME REALTY - New
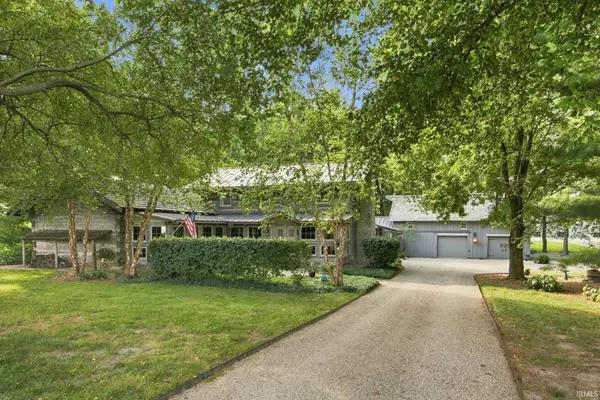
 $729,900Active3 beds 3 baths3,620 sq. ft.
1501 E 750 S, Lafayette, IN 47909
MLS# 202638057Listed by: CENTURY 21 THE LUEKEN GROUP - New
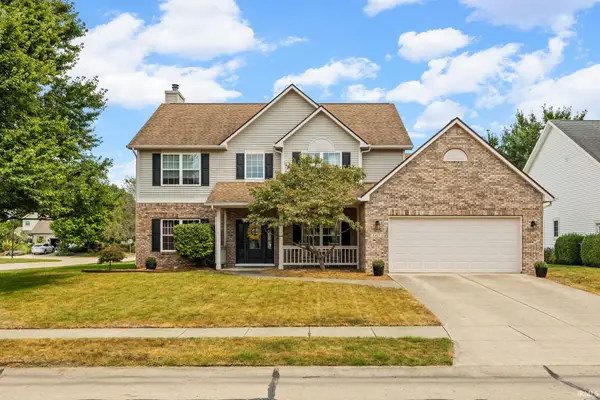 $439,900Active4 beds 3 baths2,498 sq. ft.
4903 Shearwater Court, Lafayette, IN 47909
MLS# 202638059Listed by: BERKSHIREHATHAWAY HS IN REALTY - New
 $425,000Active2 beds 2 baths1,456 sq. ft.
225 N 2nd Street #3H, Lafayette, IN 47901
MLS# 202638026Listed by: ENCORE SOTHEBY'S INTERNATIONAL - New
 $177,000Active3 beds 2 baths1,040 sq. ft.
3813 Harper Drive, Lafayette, IN 47904
MLS# 202637994Listed by: F.C. TUCKER/SHOOK - New
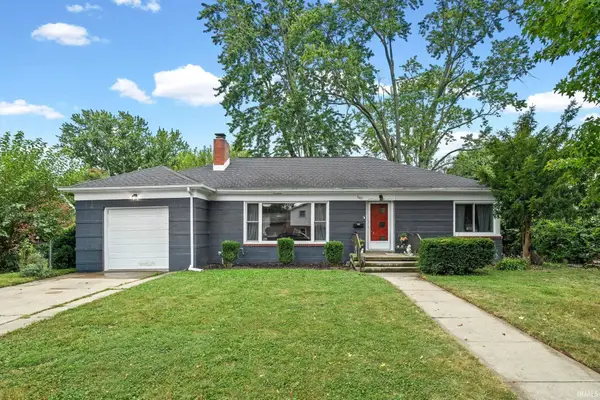 $274,900Active3 beds 2 baths2,478 sq. ft.
1107 Rochester St, Lafayette, IN 47905
MLS# 202637923Listed by: BERKSHIREHATHAWAY HS IN REALTY - New
 $899,900Active4 beds 4 baths5,259 sq. ft.
648 Shady Creek Drive, Lafayette, IN 47905
MLS# 202637891Listed by: @PROPERTIES - New
 $350,000Active4 beds 3 baths1,727 sq. ft.
412 Old Romney Road, Lafayette, IN 47909
MLS# 202637823Listed by: KELLER WILLIAMS LAFAYETTE - New
 $250,000Active3 beds 2 baths948 sq. ft.
2207 Vancouver Drive, Lafayette, IN 47905
MLS# 22125811Listed by: HOME PRO USA, INC


Protect your home and budget from life's surprises with an Assurant Home Warranty, backed by a partner that supports you through every step of homeownership. Explore Plans.
©2026 Century 21 Real Estate LLC. All rights reserved. CENTURY 21®, the CENTURY 21 Logo and C21® are service marks owned by Century 21 Real Estate LLC. Century 21 Real Estate LLC fully supports the principles of the Fair Housing Act and the Equal Opportunity Act. Each office is independently owned and operated. Listing information is deemed reliable but not guaranteed accurate.