4903 Shearwater Court, Lafayette, IN 47909
Local realty services provided by:CENTURY 21 Bradley Realty, Inc.
4903 Shearwater Court,Lafayette, IN 47909
$439,900
- 4 Beds
- 3 Baths
- 2,498 sq. ft.
- Single family
- Active
Listed by: jill davisCell: 765-414-0579
Office: berkshirehathaway hs in realty
MLS#:202638059
Source:Indiana Regional MLS
Price summary
- Price:$439,900
- Price per sq. ft.:$176.1
- Monthly HOA dues:$25
About this home
Welcome to 4903 Shearwater Court in the desirable Raineybrook Subdivision! This beautifully maintained 2-story home offers nearly 2500 square feet of light-filled living space on a private .34-acre corner lot with mature trees. Step inside to gleaming engineered hardwood floors that flow through the main floor, including the formal living room, complete with French doors, and a spacious family room warmed by a gas log fireplace with a stone surround. The stunning kitchen was fully renovated and features gorgeous custom cabinetry with a built-in buffet, granite countertops, a tile backsplash, stainless steel appliances, and a sunny sink window overlooking the backyard. A cozy breakfast nook and separate formal dining room complete the main level, along with a convenient half bath and a nicely sized free-standing laundry room. Upstairs, the generous primary suite with vaulted ceilings offers two closets and a private bath that features a double vanity, a soaking corner tub, and a separate shower. Three more large bedrooms and a second full bath round out the second floor. Recent updates include all-new carpet (July 2022), new front door and shutters (July 2022), exterior paint (June 2024), and a new garage door and opener (October 2024). The roof was fully replaced in 2012, and the seller is including a one-year home warranty for added peace of mind! Enjoy the subdivision walking trail, a location close to Purdue University and everyday amenities, and all within the TSC school district. This one-owner home is ready for its next chapter....
Contact an agent
Home facts
- Year built:1996
- Subdivision & Development:Raineybrook
- Listing ID #:202638059
- Added:1 day(s) ago
- Updated:September 15, 2026 at 01:44 PM
Rooms and interior
- Bedrooms:4
- Total bathrooms:3
- Full bathrooms:2
- Rooms Total:10
- Flooring:Carpet, Ceramic Tile, Hardwood Floors
- Dining Description:Main Level
- Kitchen Description:Breakfast Bar, Dishwasher, Eat-In Kitchen, Kitchen Exhaust Hood, Microwave, On Main Level, Range-Gas, Refrigerator
- Basement Description:Slab
- Living area:2,498 sq. ft.
Heating and cooling
- Cooling:Central Air
- Heating:Forced Air, Gas
Structure and exterior
- Roof:Dimensional Shingles
- Year built:1996
- Building area:2,498 sq. ft.
- Lot area:0.34 Acres
- Lot Features:Corner, Level
- Architectural Style:Traditional, Two Story
- Construction Materials:Brick, Vinyl
- Exterior Features:Deck Open, Landscaped, Porch Covered
- Levels:2 Stories
Schools
- High school:Mc Cutcheon
- Middle school:Southwestern
- Elementary school:Mintonye
Utilities
- Water:City
- Sewer:City
Finances and disclosures
- Price:$439,900
- Price per sq. ft.:$176.1
- Tax amount:$1,984
Features and amenities
- Laundry features:Main Floor Laundry
- Amenities:Ceiling Fan(s), Ceiling-9+, Ceiling-Cathedral, Ceiling-Tray, Closet(s) Walk-in, Countertops-Stone, Custom Cabinetry, Detector-Smoke, Garage Door Opener, Garden Tub, Great Room, Sidewalks
Parking
- Parking description:Attached, Concrete Driveway, Off Street Parking
- Garage spaces:2
New listings near 4903 Shearwater Court
- New
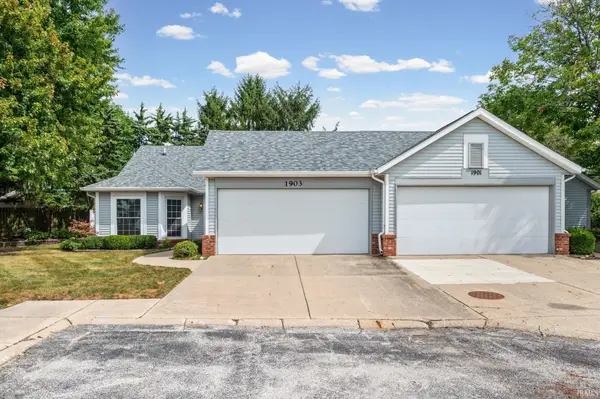 $224,900Active2 beds 2 baths1,421 sq. ft.
1903 Twin Oaks Lane, Lafayette, IN 47905
MLS# 202638063Listed by: F.C. TUCKER/SHOOK - New
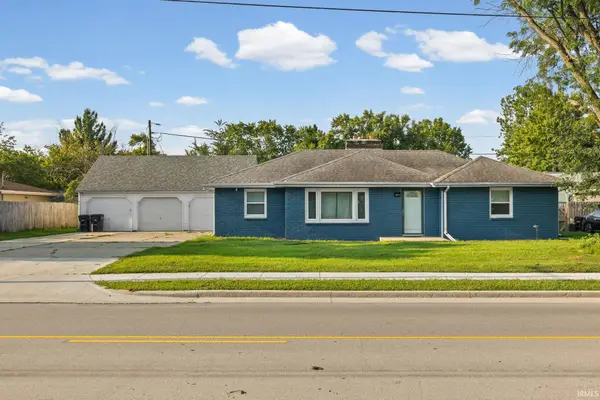 $249,900Active3 beds 2 baths1,481 sq. ft.
1011 Teal Road, Lafayette, IN 47909
MLS# 202638073Listed by: C&C HOME REALTY - New
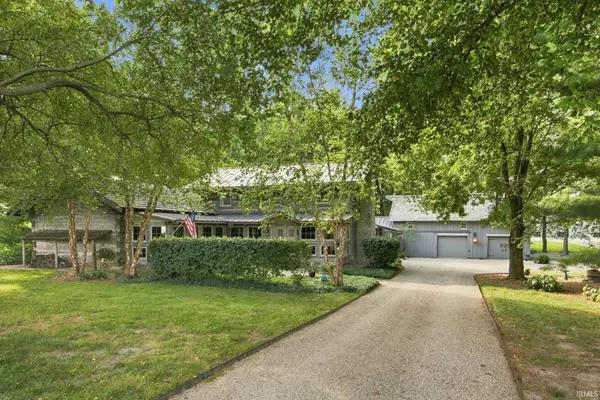
 $729,900Active3 beds 3 baths3,620 sq. ft.
1501 E 750 S, Lafayette, IN 47909
MLS# 202638057Listed by: CENTURY 21 THE LUEKEN GROUP - New
 $425,000Active2 beds 2 baths1,456 sq. ft.
225 N 2nd Street #3H, Lafayette, IN 47901
MLS# 202638026Listed by: ENCORE SOTHEBY'S INTERNATIONAL - New
 $177,000Active3 beds 2 baths1,040 sq. ft.
3813 Harper Drive, Lafayette, IN 47904
MLS# 202637994Listed by: F.C. TUCKER/SHOOK - New
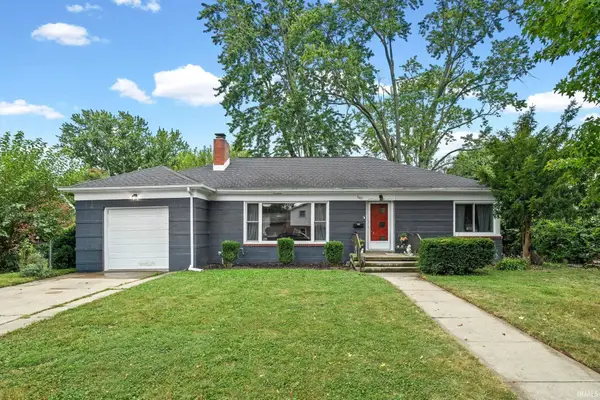 $274,900Active3 beds 2 baths2,478 sq. ft.
1107 Rochester St, Lafayette, IN 47905
MLS# 202637923Listed by: BERKSHIREHATHAWAY HS IN REALTY - New
 $899,900Active4 beds 4 baths5,259 sq. ft.
648 Shady Creek Drive, Lafayette, IN 47905
MLS# 202637891Listed by: @PROPERTIES - New
 $350,000Active4 beds 3 baths1,727 sq. ft.
412 Old Romney Road, Lafayette, IN 47909
MLS# 202637823Listed by: KELLER WILLIAMS LAFAYETTE - New
 $250,000Active3 beds 2 baths948 sq. ft.
2207 Vancouver Drive, Lafayette, IN 47905
MLS# 22125811Listed by: HOME PRO USA, INC


Protect your home and budget from life's surprises with an Assurant Home Warranty, backed by a partner that supports you through every step of homeownership. Explore Plans.
©2026 Century 21 Real Estate LLC. All rights reserved. CENTURY 21®, the CENTURY 21 Logo and C21® are service marks owned by Century 21 Real Estate LLC. Century 21 Real Estate LLC fully supports the principles of the Fair Housing Act and the Equal Opportunity Act. Each office is independently owned and operated. Listing information is deemed reliable but not guaranteed accurate.