
4113 Campion Street, Lafayette, IN 47909
Local realty services provided by:CENTURY 21 Scheetz
4113 Campion Street,Lafayette, IN 47909
$320,000
- 4 Beds
- 3 Baths
- 2,386 sq. ft.
- Single family
- Active
Listed by: jennifer bickettOFC: 765-250-4644
Office: weichert realtors len wilson
MLS#:202645006
Source:Indiana Regional MLS
Price summary
- Price:$320,000
- Price per sq. ft.:$134.12
- Monthly HOA dues:$12.5
About this home
Welcome to 4113 Campion St! This super-clean 4-bedroom home offers plenty of space to spread out, including a game room, spacious living room, and additional front room perfect for a home office, Dining room, or sitting area. The roomy kitchen features an island and opens to comfortable everyday living spaces, while 9-foot ceilings add to the open feel of the main level. Storage is a standout with walk-in closets and an extra-large main-level utility closet. Outside, enjoy a fenced backyard and a neighborhood designed for getting outdoors, with expansive green space, soccer fields, a picnic area, city park, and walking trails connecting to the library and schools. This home has been well cared for by the original owners and is ready for its next owners with freshly painted trim, professionally cleaned carpets, and a freshly power-washed exterior.
Contact an agent
Home facts
- Year built:2006
- Subdivision & Development:Woodfield
- Listing ID #:202645006
- Added:1 day(s) ago
- Updated:October 31, 2026 at 10:43 PM
Rooms and interior
- Bedrooms:4
- Total bathrooms:3
- Full bathrooms:2
- Rooms Total:12
- Kitchen Description:Dishwasher, Eat-In Kitchen, Kitchen Island, Microwave, On Main Level, Oven-Electric, Refrigerator
- Basement Description:Slab
- Living area:2,386 sq. ft.
Heating and cooling
- Cooling:Central Air
- Heating:Gas
Structure and exterior
- Year built:2006
- Building area:2,386 sq. ft.
- Lot area:0.13 Acres
- Lot Features:Level
- Architectural Style:Two Story
- Construction Materials:Vinyl
- Exterior Features:Porch Covered
- Levels:2 Stories
Schools
- High school:Mc Cutcheon
- Middle school:Wea Ridge
- Elementary school:Wea Ridge
Utilities
- Water:City
- Sewer:Public
Finances and disclosures
- Price:$320,000
- Price per sq. ft.:$134.12
- Tax amount:$2,530
Features and amenities
- Laundry features:On Upper Level
- Amenities:Alarm System-Security Cameras, Attic Storage, Ceiling-9+, Detector-Smoke, Garden Tub, Playground, Sidewalks
Parking
- Parking description:Attached
- Garage spaces:2
New listings near 4113 Campion Street
- New
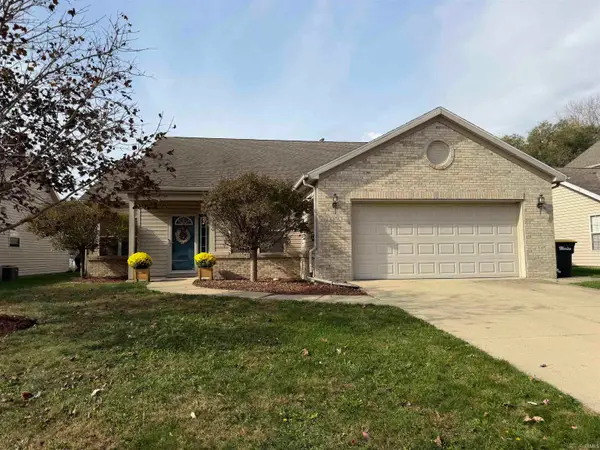 $330,000Active3 beds 2 baths1,747 sq. ft.
4076 Fiddlesticks Drive, Lafayette, IN 47909
MLS# 202645002Listed by: LISA DAGUE REALTY - New
 $319,900Active4 beds 3 baths2,632 sq. ft.
1820 Beechwood Drive, Lafayette, IN 47905
MLS# 202644983Listed by: BERKSHIREHATHAWAY HS IN REALTY - New
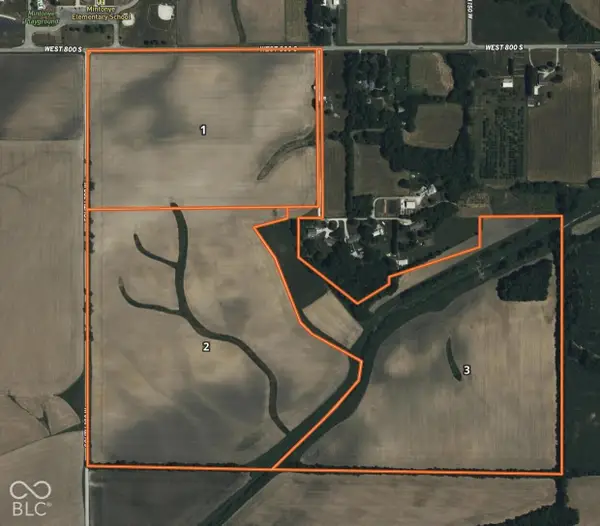 $200,000Active164.6 Acres
1775 W 800 S, Lafayette, IN 47901
MLS# 22130942Listed by: HALDERMAN - HARMEYER REAL EST - New
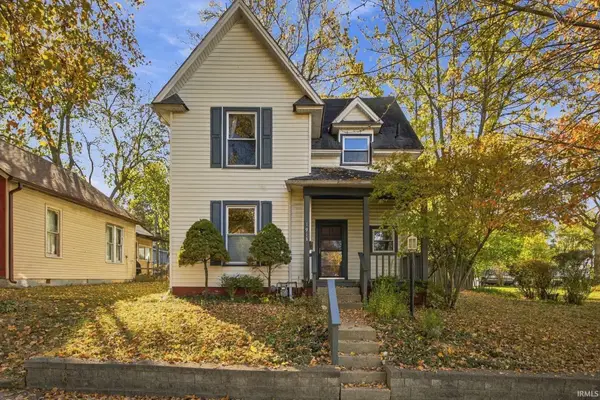 $263,000Active3 beds 2 baths1,778 sq. ft.
1913 Echo Street, Lafayette, IN 47904
MLS# 202644950Listed by: F.C. TUCKER/SHOOK - New
 $279,000Active3 beds 2 baths1,402 sq. ft.
3309 Waverly Drive, Lafayette, IN 47909
MLS# 202644942Listed by: THE REAL ESTATE AGENCY - New
 $399,900Active3 beds 3 baths2,781 sq. ft.
1708 Ocala Court, Lafayette, IN 47905
MLS# 202644920Listed by: TRUEBLOOD REAL ESTATE - New
 $495,900Active4 beds 4 baths2,432 sq. ft.
7321 Combine Drive, Lafayette, IN 47905
MLS# 202644925Listed by: @PROPERTIES - New
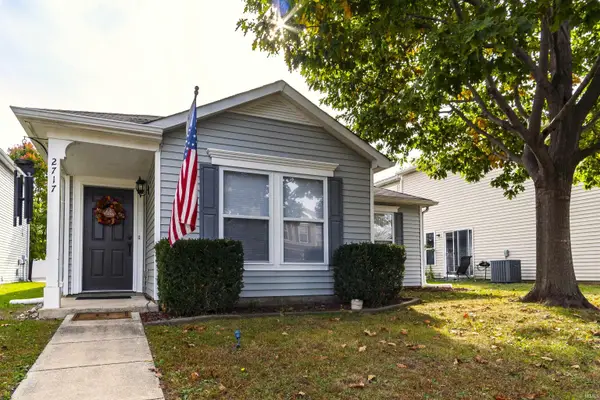 $220,000Active3 beds 2 baths1,216 sq. ft.
2717 Priest Drive, Lafayette, IN 47909
MLS# 202644898Listed by: WEICHERT REALTORS LEN WILSON - New
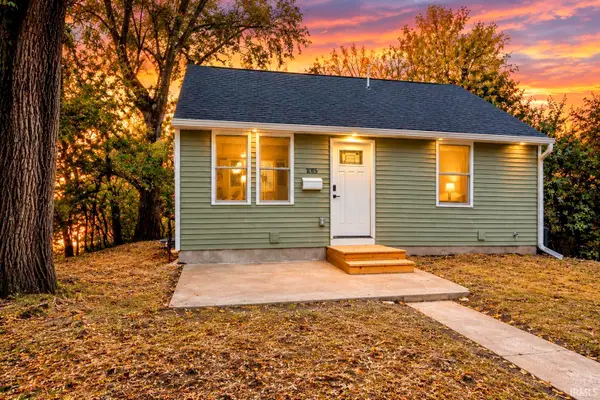 $239,900Active4 beds 3 baths1,344 sq. ft.
1015 Joseph Street, Lafayette, IN 47905
MLS# 202644874Listed by: KELLER WILLIAMS LAFAYETTE


Protect your home and budget from life's surprises with an Assurant Home Warranty, backed by a partner that supports you through every step of homeownership. Explore Plans.
©2026 Century 21 Real Estate LLC. All rights reserved. CENTURY 21®, the CENTURY 21 Logo and C21® are service marks owned by Century 21 Real Estate LLC. Century 21 Real Estate LLC fully supports the principles of the Fair Housing Act and the Equal Opportunity Act. Each office is independently owned and operated. Listing information is deemed reliable but not guaranteed accurate.