
2837 S 900 East, Lafayette, IN 47905
Local realty services provided by:CENTURY 21 Affiliated
2837 S 900 East,Lafayette, IN 47905
$749,900
- 4 Beds
- 5 Baths
- 3,997 sq. ft.
- Single family
- Active
Listed by: amy junius-humbaugh
Office: f.c. tucker/shook
MLS#:202644723
Source:Indiana Regional MLS
Price summary
- Price:$749,900
- Price per sq. ft.:$168.14
About this home
This custom-built, one owner home sits on 10 acres of both wooded and open land and offers great privacy and room to roam. The property boasts a fantastic 30' x 48' pole barn equipped with a 14' door and a 12' door -- ideal for housing your motor home, boat or shop or an additional rec space. It also has a dedicated 200 amp service. Step inside the house to discover a spacious great room highlighted by a wood burning fireplace. The cook's kitchen features double ovens, gas range, range hood center island, counter seating, granite counter tops and walk-in pantry. The Primary suite offers a vaulted ceiling, walk-in tiled shower and spacious walk-in closet. The lower level serves as an excellent escape for game night, movie night or a great spot for your exercise equipment and it includes a fourth bedroom and full bath. If you would rather head outdoors there is a front and back covered porch, plus a a patio with a gas grill connection and a firepit. While walking the grounds, don't miss the chicken coop and clubhouse. Additional features include: hardwood floors, built-in sound system, geothermal heating and cooling and a constant pressure well pump....
Contact an agent
Home facts
- Year built:2014
- Subdivision & Development:None
- Listing ID #:202644723
- Added:1 day(s) ago
- Updated:October 29, 2026 at 09:47 PM
Rooms and interior
- Bedrooms:4
- Total bathrooms:5
- Full bathrooms:3
- Rooms Total:14
- Flooring:Carpet, Hardwood Floors, Tile, Vinyl
- Dining Description:Main Level
- Kitchen Description:Cooktop-Gas, Dishwasher, Eat-In Kitchen, Kitchen Exhaust Hood, Kitchen Island, Microwave, On Main Level, Oven-Double, Refrigerator
- Basement Description:Partially Finished
- Living area:3,997 sq. ft.
Heating and cooling
- Cooling:Geothermal
- Heating:Geothermal
Structure and exterior
- Roof:Asphalt, Shingle
- Year built:2014
- Building area:3,997 sq. ft.
- Lot area:10.18 Acres
- Architectural Style:One Story, Ranch, Traditional
- Construction Materials:Vinyl
- Exterior Features:Landscaped, Patio Covered
- Levels:1 Story
Schools
- High school:Mc Cutcheon
- Middle school:Wainwright
- Elementary school:Dayton
Utilities
- Water:Well
- Sewer:Septic
Finances and disclosures
- Price:$749,900
- Price per sq. ft.:$168.14
- Tax amount:$4,688
Features and amenities
- Laundry features:Dryer Hook Up Electric, Main Floor Laundry, Washer Hook-Up
- Amenities:Ceiling Fan(s), Ceilings-Vaulted, Closet(s) Walk-in, Countertops-Stone, Detector-Smoke, Double Pane Windows, Garden Tub, Great Room, Guest Quarters, Insulated Doors, Sump Pump, Workshop
Parking
- Parking description:Attached, Concrete Driveway, Gravel Driveway
- Garage spaces:2
New listings near 2837 S 900 East
- New
 $895,000Active4 beds 5 baths3,960 sq. ft.
7811 Halifax Lane, Lafayette, IN 47905
MLS# 22133887Listed by: TRUEBLOOD REAL ESTATE - New
 $274,900Active3 beds 3 baths1,460 sq. ft.
10106 State Rd 26 E, Lafayette, IN 47905
MLS# 202644605Listed by: BERKSHIREHATHAWAY HS IN REALTY - New
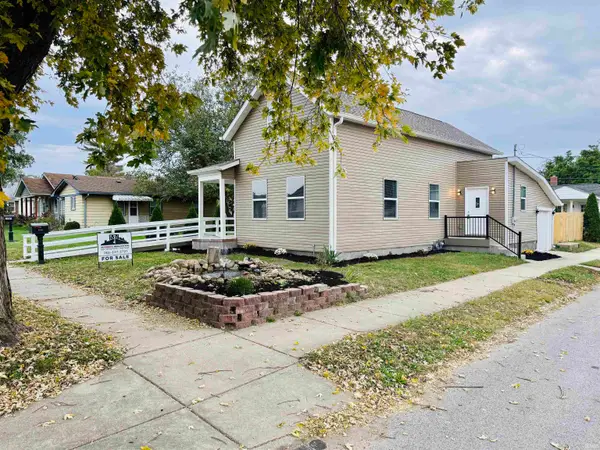 $299,900Active3 beds 2 baths1,583 sq. ft.
1501 Adams Street, Lafayette, IN 47905
MLS# 202644517Listed by: ACCURATE REAL ESTATE LLC - New
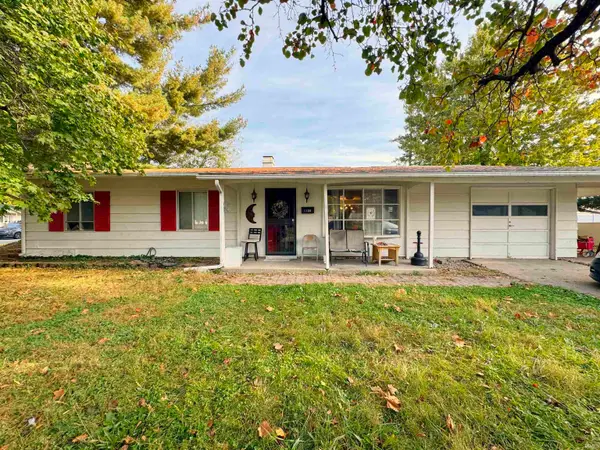 $209,900Active4 beds 3 baths1,701 sq. ft.
1100 Archway Drive, Lafayette, IN 47909
MLS# 202644436Listed by: BERKSHIREHATHAWAY HS IN REALTY - Open Sat, 12 to 2pmNew
 $425,000Active3 beds 2 baths2,040 sq. ft.
4831 Leeward Lane, Lafayette, IN 47909
MLS# 202644315Listed by: RAECO REALTY - New
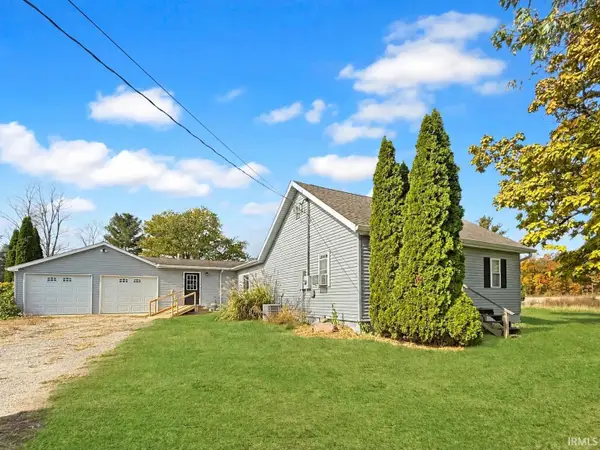 $275,000Active4 beds 2 baths1,828 sq. ft.
7616 S 250 East, Lafayette, IN 47909
MLS# 202644343Listed by: THE REAL ESTATE AGENCY - New
 $219,000Active3 beds 2 baths1,104 sq. ft.
1436 Kossuth Street, Lafayette, IN 47905
MLS# 202644273Listed by: INDIANA REALTY GROUP - New
 $450,000Active3 beds 2 baths2,092 sq. ft.
3583 Hyacinth Lane, Lafayette, IN 47909
MLS# 202644248Listed by: C&C HOME REALTY - New
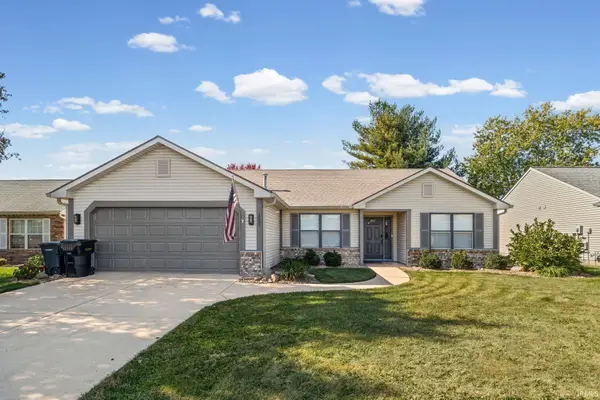 $328,000Active3 beds 2 baths1,388 sq. ft.
1020 Hornbeam Circle E, Lafayette, IN 47905
MLS# 202644209Listed by: BERKSHIREHATHAWAY HS IN REALTY


Protect your home and budget from life's surprises with an Assurant Home Warranty, backed by a partner that supports you through every step of homeownership. Explore Plans.
©2026 Century 21 Real Estate LLC. All rights reserved. CENTURY 21®, the CENTURY 21 Logo and C21® are service marks owned by Century 21 Real Estate LLC. Century 21 Real Estate LLC fully supports the principles of the Fair Housing Act and the Equal Opportunity Act. Each office is independently owned and operated. Listing information is deemed reliable but not guaranteed accurate.