6725 E State Road 56, Lexington, IN 47138
Local realty services provided by:CENTURY 21 River Valley Real Estate, Inc.
6725 E State Road 56,Lexington, IN 47138
$294,500
- 3 Beds
- 2 Baths
- 1,910 sq. ft.
- Single family
- Active
Listed by: trevor crafton, van crafton
Office: coldwell banker harrell & asso
MLS#:2026012401
Source:IN_SIRA
Price summary
- Price:$294,500
- Price per sq. ft.:$154.19
About this home
Welcome to this beautifully built 3 bedroom, 2 full bathroom home nestled on a peaceful 2-acre wooded lot. Nearly everything in this home is brand new including the spacious main bedroom with walk out deck overlooking a natural creek and wooded views to enjoy your morning coffee or tea. The bright and open living room also opens to the deck, providing the perfect place to relax and take in the serene forest views. The basement offers a great area for additional storage, game room, or play area for the family. A rare opportunity to own a move-in ready home with a private natural setting.
Contact an agent
Home facts
- Year built:1956
- Listing ID #:2026012401
- Added:1 day(s) ago
- Updated:October 09, 2026 at 06:06 PM
Rooms and interior
- Bedrooms:3
- Total bathrooms:2
- Full bathrooms:2
- Kitchen Description:Dishwasher, Microwave, Oven, Range, Refrigerator
- Basement:Yes
- Basement Description:Finished
- Living area:1,910 sq. ft.
Heating and cooling
- Cooling:Central Air
- Heating:Heat Pump
- Central air:Yes
Structure and exterior
- Roof:Shingle
- Year built:1956
- Building area:1,910 sq. ft.
- Lot area:2 Acres
- Architectural Style:One Story
- Construction Materials:Frame
- Foundation Description:Block
- Levels:1 Story
Utilities
- Water:Connected, Public
- Sewer:Septic Tank
Finances and disclosures
- Price:$294,500
- Price per sq. ft.:$154.19
- Tax amount:$964
Features and amenities
- Appliances:Dishwasher, Microwave, Oven, Range, Refrigerator
- Laundry features:Laundry Room, Main Level
New listings near 6725 E State Road 56
- New
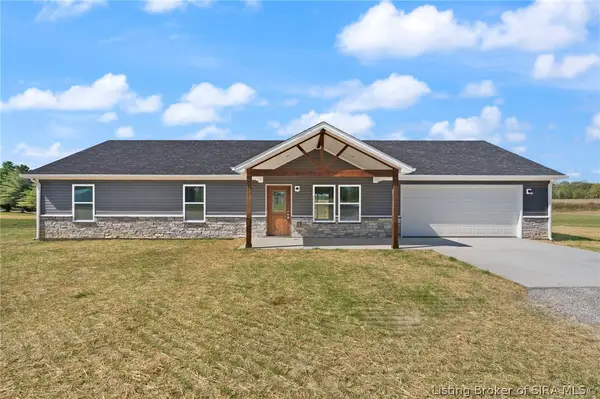 $299,900Active3 beds 2 baths1,595 sq. ft.
2077 N Shea Road, Lexington, IN 47138
MLS# 2026012252Listed by: MCINTOSH & CO REAL ESTATE - Open Sat, 12 to 2pmNew
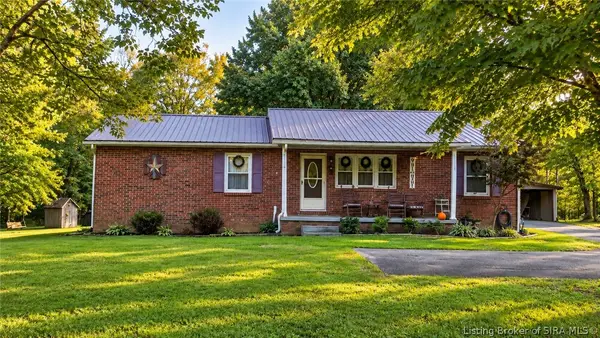 $249,900Active3 beds 2 baths1,528 sq. ft.
11869 W State Road 56, Lexington, IN 47138
MLS# 2026012208Listed by: REAL BROKER, LLC - New
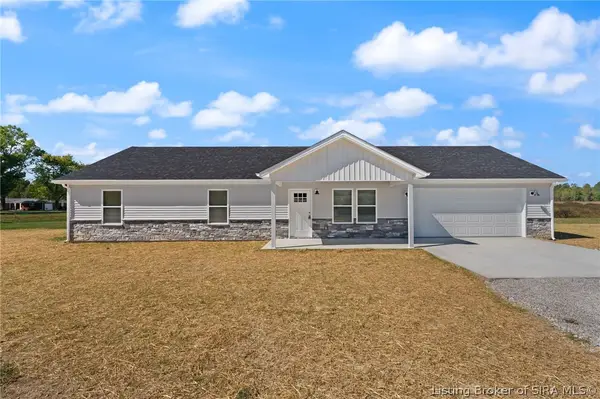 $299,900Active3 beds 2 baths1,595 sq. ft.
2045 N Shea Road, Lexington, IN 47138
MLS# 2026012240Listed by: MCINTOSH & CO REAL ESTATE 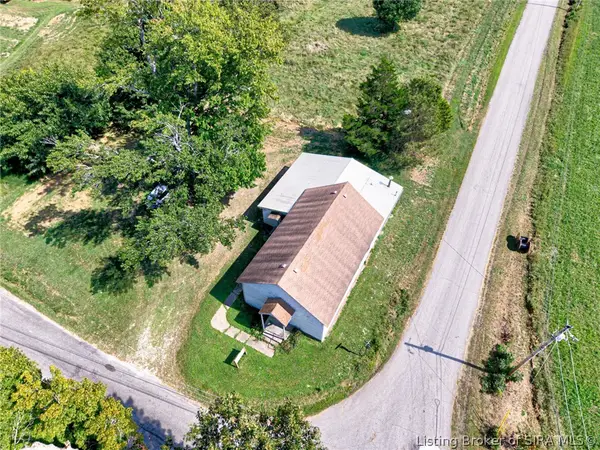 $39,900Active-- beds 1 baths1,920 sq. ft.
5672 E Kinderhook Road, Lexington, IN 47138
MLS# 2026012035Listed by: SEMONIN REALTORS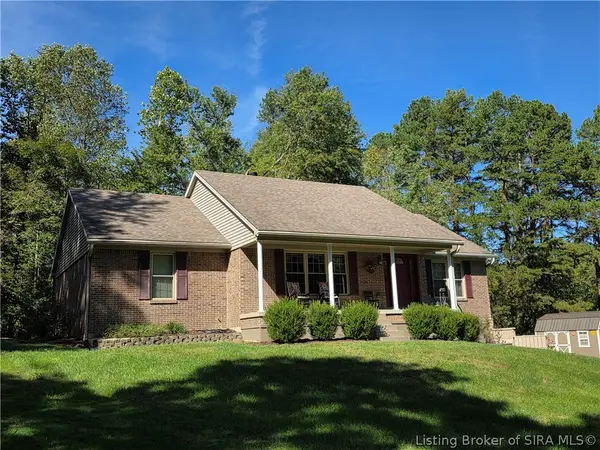 $424,900Active3 beds 3 baths3,290 sq. ft.
1642 S 1066 W, Lexington, IN 47138
MLS# 2026012149Listed by: REAL ESTATE INC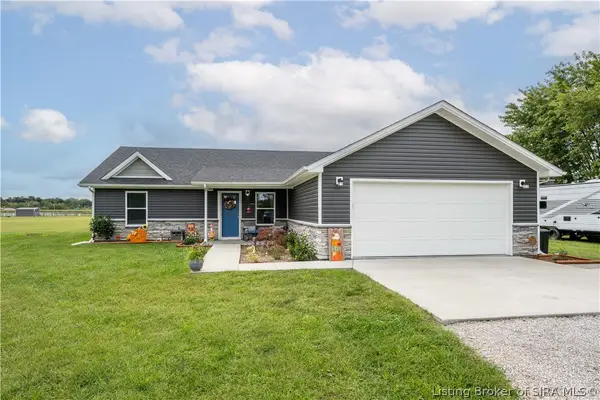 $296,000Active3 beds 2 baths1,500 sq. ft.
4404 E Plymouth Road, Scottsburg, IN 47170
MLS# 2026012006Listed by: LOPP REAL ESTATE BROKERS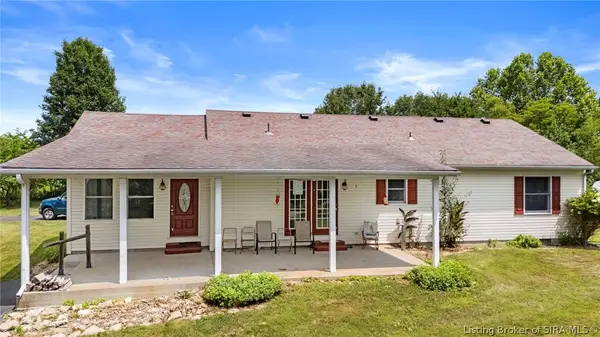 $299,000Active3 beds 2 baths1,576 sq. ft.
1665 S 1000 W, Lexington, IN 47138
MLS# 2026011967Listed by: XO REALTY, INC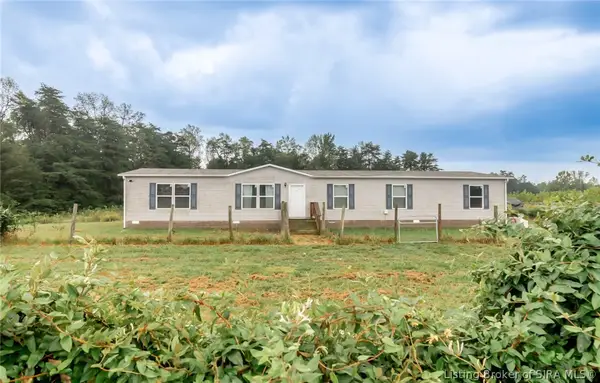 $304,900Active4 beds 2 baths2,128 sq. ft.
7940 Hwy 56, Lexington, IN 47138
MLS# 2026011937Listed by: NICHOLSON REAL ESTATE GROUP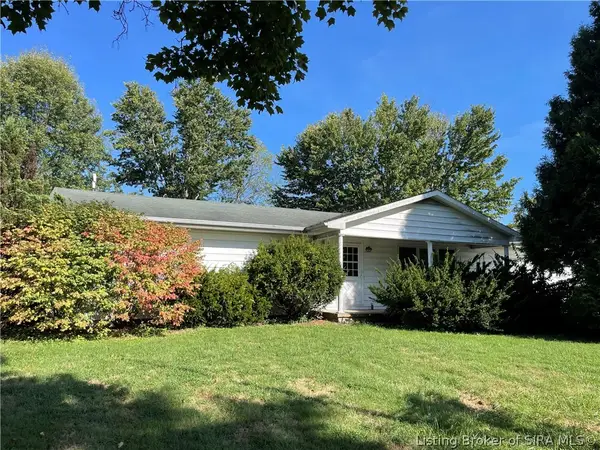
 $1,475,000Active3 beds 2 baths1,760 sq. ft.
10570 E New London Road, Lexington, IN 47138
MLS# 2026011779Listed by: CENTURY 21 RIVER VALLEY


Protect your home and budget from life's surprises with an Assurant Home Warranty, backed by a partner that supports you through every step of homeownership. Explore Plans.
©2026 Century 21 Real Estate LLC. All rights reserved. CENTURY 21®, the CENTURY 21 Logo and C21® are service marks owned by Century 21 Real Estate LLC. Century 21 Real Estate LLC fully supports the principles of the Fair Housing Act and the Equal Opportunity Act. Each office is independently owned and operated. Listing information is deemed reliable but not guaranteed accurate.